
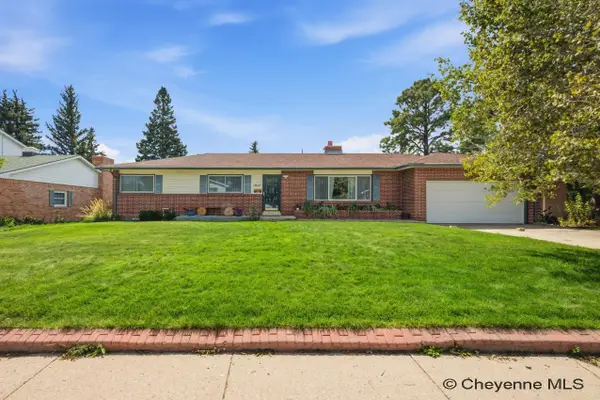
2033 Concha Loop, Cheyenne, WY 82009
Local realty services provided by:CENTURY 21 Bell Real Estate
2033 Concha Loop,Cheyenne, WY 82009
$829,000
- 5 Beds
- 3 Baths
- 3,430 sq. ft.
- Single family
- Active
Upcoming open houses
- Sun, Sep 0601:30 pm - 03:30 pm
Listed by: denise osborn
Office: cheyenne legacy real estate
MLS#:102029
Source:WY_CBOR
Price summary
- Price:$829,000
- Price per sq. ft.:$241.69
About this home
Welcome home to this beautiful remodeled/updated and enhanced close in rural property where everyone has their space. The lower level in from the oversized 2 car garage is conveniently set up with a 3/4 bath, laundry room with lots of closet storage, family room with a cozy pellet stove featuring an auxiliary port for battery backup (which ensures use even during power outages) and a cozy sunroom flooded with light plus a gas fireplace. Step out to the large brand new concrete patio for your outside enjoyment. The patio has access to a huge trex deck which leads into the kitchen and from which you have fantastic unobstructed views, out to the wonderful new lawn with sprinkler system and over to the serene garden beds and greenhouse with automated timed irrigation for your gardening experience. The garden and trees plus a variety of plants include strawberries, horseradish, rhubarb, asparagus, elderberries, mint, chives, parsley, apples, raspberries, currants, watermelon, cilantro, basil, lettuce and plums. The magical trellis supports pumpkins and squash which are almost ready for harvest. There is a small coop for chickens and ducks too! Your family is sure to enjoy the new swing set and zip line! Beautiful mature trees add to your privacy and enjoyment. Down from the lower level enter the all new beautiful living room featuring a gorgeous built in for tv, books, games, blankets and an electric fireplace. There are 2 new nice sized bedrooms and a storage room too! Up to the main level, you will find a beautiful eat in kitchen fully equipped and finishes include quartz counter tops and hickory cabinets. There is a separate dining room with a new window added for a bright dining experience. New lighting is throughout the home and you will love the beautiful dining room and kitchen light fixtures. New canned lighting throughout the main level makes this home so bright and inviting. The living room is perfectly sized for gathering! The upper level features 2 full bathrooms which have been tastefully updated and 2 bedrooms in addition to the huge primary ensuite. Ample closet space in the bedrooms! Custom tile and wood floors plus engineered hardwood floors throughout the house! The electric panel has a 50 amp plug in ready for you to add a whole home generator. The well system is equipped with double pressure tanks for added reliability. There is an outbuilding/barn with a 14 ft door, and 100 amp electric service offering versatility and convenience, which has doors for 4 horse stalls if you want to utilize the space for that. There are several fenced spaces for your animals; the owner has not used the fenced areas and does not guarantee the integrity of the fencing. The property is about 5 minutes from Coyote Ridge, Meadowlark, Davis, and Prairie Winds and about 10 minutes from shopping, restaurants and entertainment. Call for your private showing or contact your favorite agent to ensure you don’t miss this property!...
Contact an agent
Home facts
- Year built:1992
- Subdivision & Development:CRYSTAL VALLEY
- Listing ID #:102029
- Added:1 day(s) ago
- Updated:September 06, 2026 at 09:03 PM
Rooms and interior
- Bedrooms:5
- Total bathrooms:3
- Full bathrooms:3
- Flooring:Hardwood Floors, Tile Floors
- Dining Description:On Level M
- Bathrooms Description:Master Bathroom On Level Y
- Kitchen Description:Dishwasher, Microwave, On Level M, Range/Oven, Refrigerator
- Bedroom Description:Master Bedroom On Level U
- Living area:3,430 sq. ft.
Heating and cooling
- Cooling:Central A/C
- Heating:Forced Air
Structure and exterior
- Year built:1992
- Building area:3,430 sq. ft.
- Lot area:4.42 Acres
- Architectural Style:Tri-level
- Construction Materials:Brick, Wood/Hardboard
- Exterior Features:Deck, Enclosed Sunroom - Heat, Outbuilding, Patio, Sprinkler System, Utility Shed, Work Shop
- Levels:Tri-Level
Utilities
- Water:Private Well
- Sewer:Septic
Finances and disclosures
- Price:$829,000
- Price per sq. ft.:$241.69
- Tax amount:$2,763
Features and amenities
- Laundry features:Dryer, On Level L, Washer
- Amenities:Window Coverings
Parking
- Parking description:2 Car Attached
- Garage spaces:2
New listings near 2033 Concha Loop
- New
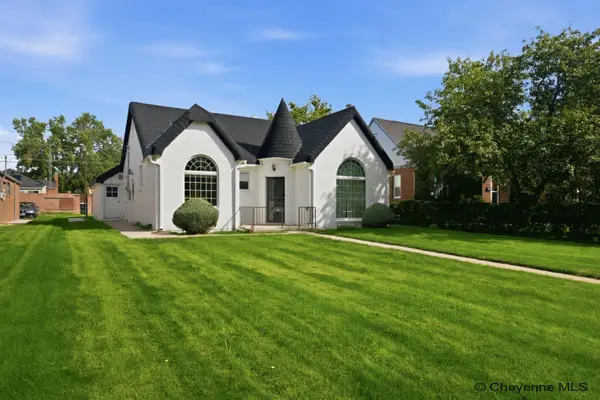 $499,900Active4 beds 3 baths2,927 sq. ft.
114 W 5th Ave, Cheyenne, WY 82001
MLS# 102030Listed by: #1 PROPERTIES - New
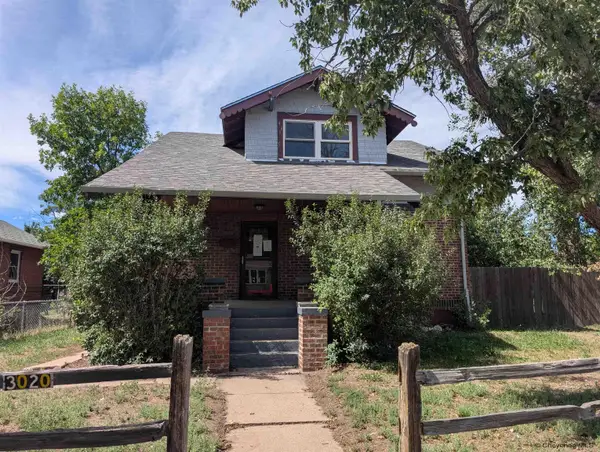 $469,900Active4 beds 2 baths2,586 sq. ft.
3020 Cribbon Ave, Cheyenne, WY 82001
MLS# 102028Listed by: PINE ROCK REALTY - New
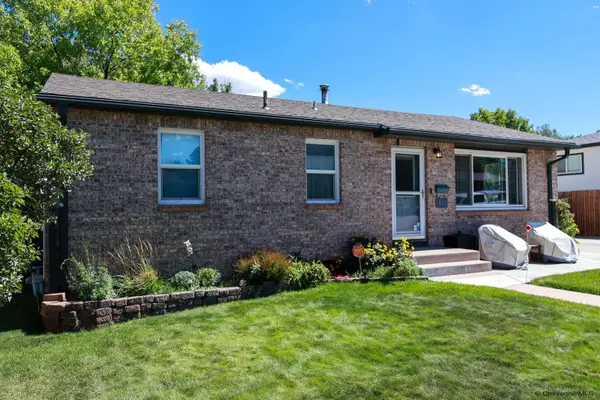 $410,000Active3 beds 2 baths2,141 sq. ft.
917 Kingham Dr, Cheyenne, WY 82001
MLS# 102022Listed by: TRUE WYOMING REALTY - New
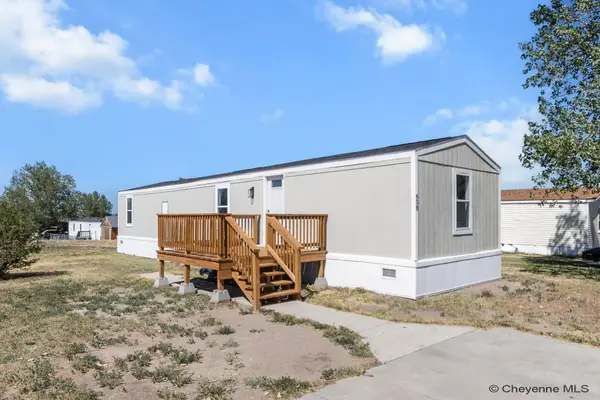 $69,000Active3 beds 1 baths840 sq. ft.
608 Little Valley Trl, Cheyenne, WY 82007
MLS# 102025Listed by: RE/MAX CAPITOL PROPERTIES - New
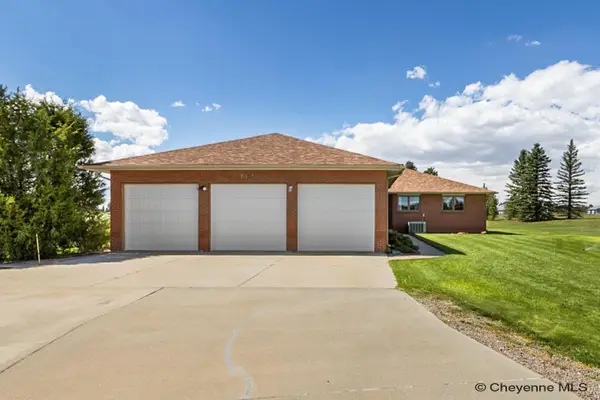 $665,000Active3 beds 3 baths3,893 sq. ft.
9514 Powderhouse Rd, Cheyenne, WY 82009
MLS# 102026Listed by: COLDWELL BANKER, THE PROPERTY EXCHANGE - New
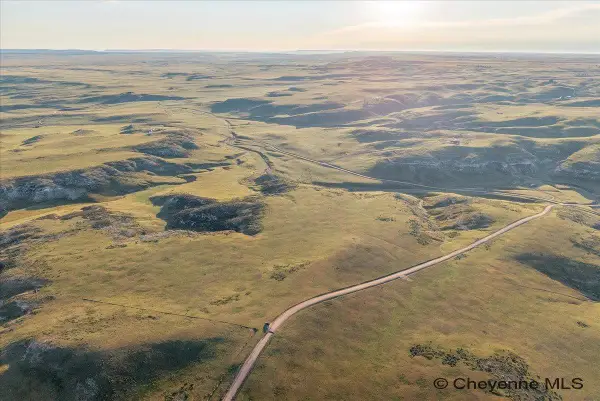 $119,000Active41.24 Acres
109 Black Jack Blvd, Cheyenne, WY 82009
MLS# 101939Listed by: #1 PROPERTIES 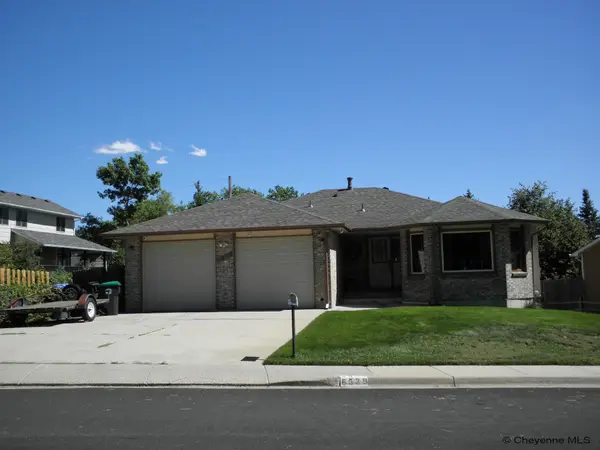 $499,000Pending4 beds 3 baths3,292 sq. ft.
6529 Prairie Hills Dr, Cheyenne, WY 82009
MLS# 102018Listed by: #1 PROPERTIES- New
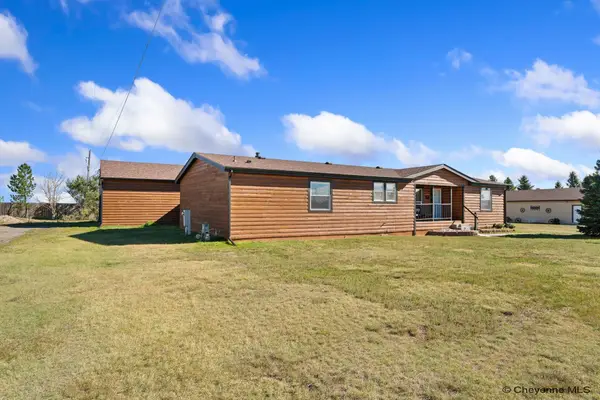 $435,000Active3 beds 2 baths1,722 sq. ft.
3804 Storey Blvd, Cheyenne, WY 82009
MLS# 102016Listed by: COLDWELL BANKER, THE PROPERTY EXCHANGE - New
 $500,000Active5 beds 3 baths3,200 sq. ft.
1017 Melton St, Cheyenne, WY 82009
MLS# 102017Listed by: #1 PROPERTIES


Protect your home and budget from life's surprises with an Assurant Home Warranty, backed by a partner that supports you through every step of homeownership. Explore Plans.
©2026 Century 21 Real Estate LLC. All rights reserved. CENTURY 21®, the CENTURY 21 Logo and C21® are service marks owned by Century 21 Real Estate LLC. Century 21 Real Estate LLC fully supports the principles of the Fair Housing Act and the Equal Opportunity Act. Each office is independently owned and operated. Listing information is deemed reliable but not guaranteed accurate.