
2280 Hugh Glass Trl, Cheyenne, WY 82009
Local realty services provided by:CENTURY 21 Bell Real Estate
Listed by: teri cassidy
Office: #1 properties
MLS#:101361
Source:WY_CBOR
Price summary
- Price:$1,195,000
- Price per sq. ft.:$274.46
About this home
Superb and stunning tree-lined custom estate!! Set within the coveted all-paved Bear Paw Ranch community, this custom Ranchette offers an exceptional blend of refined elegance and relaxed ranch living. Encompassing 7.85 pristine acres, this impressive 5-bedroom plus office, 3-bath residence features a 3-car garage, a 40x60 insulated outbuilding with office area, custom greenhouse and garden areas, and over 1000 irrigated, mature trees! Thoughtfully designed with high-end custom finishes throughout, this home showcases a massive main-level primary with en-suite, main floor laundry, custom granite and tile work throughout, custom hand-textured walls and trayed ceilings, bespoke hickory hardwood flooring, solid wood trim, full finished basement with wet bar/kitchenette and custom entertainment area and integrated surround sound for an elevated living experience. Whole home generator, stucco and stone exterior, Class 4 shingles, bedroom in-floor radiant heat, buried propane tank and all-paved access for ultimate rural comfort. Don't miss the showstopping 6ft. hand stacked-flagstone waterfall with 200 ft. flagstone surround!!...
Contact an agent
Home facts
- Year built:2006
- Subdivision & Development:BEAR PAW RANCH
- Listing ID #:101361
- Added:37 day(s) ago
- Updated:August 14, 2026 at 02:57 PM
Rooms and interior
- Bedrooms:5
- Total bathrooms:3
- Full bathrooms:3
- Flooring:Hardwood Floors, Tile Floors
- Kitchen Description:Dishwasher, Disposal, Range/Oven, Refrigerator
- Bedroom Description:Master Bedroom On Level M
- Living area:4,354 sq. ft.
Heating and cooling
- Cooling:Central A/C
- Heating:Forced Air
Structure and exterior
- Year built:2006
- Building area:4,354 sq. ft.
- Lot area:7.85 Acres
- Architectural Style:Ranch
- Construction Materials:Stone, Stucco
- Exterior Features:Dog Run, Outbuilding, Patio, Porch, Sprinkler System, Utility Shed, Work Shop
Utilities
- Water:Private Well
- Sewer:Septic
Finances and disclosures
- Price:$1,195,000
- Price per sq. ft.:$274.46
- Tax amount:$5,169
Features and amenities
- Laundry features:On Level M
- Amenities:Den/Study/Office, Wet Bar, Window Coverings
Parking
- Parking description:3 Car Attached, 4+ Car Detached, Garage Door Opener, RV Parking
- Garage spaces:3
New listings near 2280 Hugh Glass Trl
- New
 $959,000Active39.2 Acres
TBD Morgan Taylor Dr, Cheyenne, WY 82009
MLS# 101761Listed by: COLDWELL BANKER, THE PROPERTY EXCHANGE - New
 $137,000Active6.18 Acres
Tr 1 Morgan Taylor Dr, Cheyenne, WY 82009
MLS# 101762Listed by: COLDWELL BANKER, THE PROPERTY EXCHANGE - New
 $137,000Active6.12 Acres
Tr 2 Morgan Taylor Dr, Cheyenne, WY 82009
MLS# 101763Listed by: COLDWELL BANKER, THE PROPERTY EXCHANGE - New
 $137,000Active6.13 Acres
Tr 3 Morgan Taylor Dr, Cheyenne, WY 82009
MLS# 101764Listed by: COLDWELL BANKER, THE PROPERTY EXCHANGE - Open Sat, 11am to 12:30pmNew
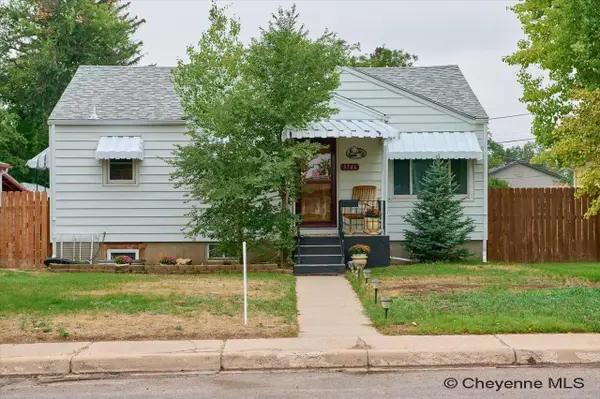 $414,900Active4 beds 2 baths1,936 sq. ft.
3746 Cribbon Ave, Cheyenne, WY 82001
MLS# 101765Listed by: #1 PROPERTIES - New
 $137,000Active5.25 Acres
Tr 4 Morgan Taylor Dr, Cheyenne, WY 82009
MLS# 101766Listed by: COLDWELL BANKER, THE PROPERTY EXCHANGE - Open Sat, 10 to 11:30amNew
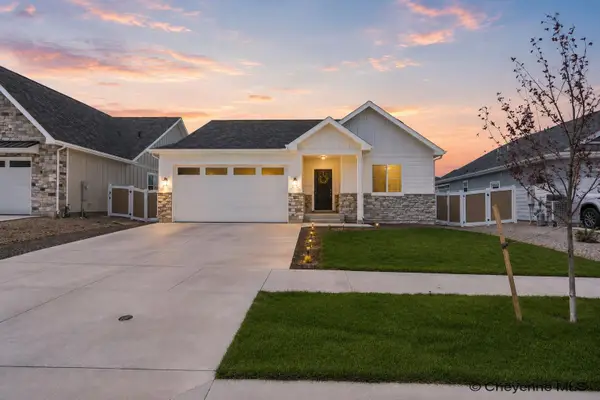 $539,900Active5 beds 3 baths2,770 sq. ft.
2306 Ledoux Dr, Cheyenne, WY 82007
MLS# 101767Listed by: #1 PROPERTIES - New
 $137,000Active5.25 Acres
Tr 5 Morgan Taylor Dr, Cheyenne, WY 82009
MLS# 101768Listed by: COLDWELL BANKER, THE PROPERTY EXCHANGE - New
 $137,000Active5.25 Acres
Tr 6 Morgan Taylor Dr, Cheyenne, WY 82009
MLS# 101769Listed by: COLDWELL BANKER, THE PROPERTY EXCHANGE - New
 $137,000Active5.35 Acres
Tr 7 Morgan Taylor Dr, Cheyenne, WY 82009
MLS# 101770Listed by: COLDWELL BANKER, THE PROPERTY EXCHANGE


Protect your home and budget from life's surprises with an Assurant Home Warranty, backed by a partner that supports you through every step of homeownership. Explore Plans.
©2026 Century 21 Real Estate LLC. All rights reserved. CENTURY 21®, the CENTURY 21 Logo and C21® are service marks owned by Century 21 Real Estate LLC. Century 21 Real Estate LLC fully supports the principles of the Fair Housing Act and the Equal Opportunity Act. Each office is independently owned and operated. Listing information is deemed reliable but not guaranteed accurate.