
2533 Moonlight Ct, Cheyenne, WY 82001
Local realty services provided by:CENTURY 21 Bell Real Estate
2533 Moonlight Ct,Cheyenne, WY 82001
$1,385,000
- 5 Beds
- 4 Baths
- 6,151 sq. ft.
- Single family
- Active
Listed by: brenton leavitt
Office: re/max capitol properties
MLS#:101457
Source:WY_CBOR
Price summary
- Price:$1,385,000
- Price per sq. ft.:$225.17
About this home
Welcome to one of Cheyenne's premier luxury equestrian estates-a spectacular, custom residence nestled on 14.3 pristine acres just minutes north of town. Perfectly blending refined craftsmanship with the beauty of Wyoming's open landscape, this exceptional property offers an unparalleled lifestyle for those seeking luxury, privacy, and direct access to the outdoors. Designed for effortless main-level living, the home features 5 spacious bedrooms, 4 beautifully appointed bathrooms, and over 6,100 square feet of thoughtfully designed living space. The primary suite, laundry room, and the home's main gathering spaces are all conveniently located on the main level, providing everyday comfort without compromise. Rich cherry hardwood flooring and custom cherry cabinetry showcase the quality found throughout the home. The gourmet kitchen is both elegant and functional, complete with a generous center island and an adjoining butler's pantry that provides additional preparation space and abundant storage-ideal for entertaining family and guests. The impressive great room is anchored by a warm gas fireplace, while the adjoining sunroom offers a cozy retreat with its own wood-burning stove and peaceful views of the surrounding landscape. Descending to the lower level, you'll discover one of the home's most unforgettable features—a stunning indoor waterfall that gracefully cascades from the main floor into the custom wet bar, creating an extraordinary focal point unlike anything else in the market. The lower level also features a beautifully designed wine cellar, spacious family room with a gas stove, and exceptional entertaining spaces for every occasion. Guests will appreciate the luxurious accommodations, including a private bedroom featuring an Amerec steam shower, conveniently located just steps from the covered outdoor hot tub, creating the perfect spa-inspired retreat after a day spent outdoors. Outside, the property is simply breathtaking. Professionally designed landscaping surrounds the home with mature trees, colorful gardens, tranquil gathering spaces, a beautiful pond and water feature, and two fire pit areas, all transitioning naturally into Wyoming's native prairie grasses. Horse enthusiasts will immediately recognize the extraordinary value of this property. Fully fenced and thoughtfully designed for an equestrian lifestyle. The estate includes corrals a two-stall barn with water, at the base of one pasture is a loafing shed with an attached feed room/hay storage, and indoor-outdoor dog kennel with run, RV storage and direct access through the rear gate to an adjoining Wyoming State Trust Lands, allowing owners to enjoy enjoy hundreds of acres of horseback riding opportunities right in their own backyard without ever loading a trailer. Additionally, there are bridle paths through out the Ranchettes for your riding enjoyment. Comfort and efficiency were equally important in the home's design, with dual furnaces, dual central air conditioning systems, dual water heaters and a Generac whole house generator providing year-round comfort throughout the residence. Whether entertaining beside the indoor waterfall, relaxing in the hot tub beneath Wyoming's endless skies, enjoying evenings around the fire pits, or saddling up for a ride across hundreds of acres of adjoining public land, this extraordinary estate offers a lifestyle that is rarely available and impossible to duplicate....
Contact an agent
Home facts
- Year built:2004
- Listing ID #:101457
- Added:8 day(s) ago
- Updated:July 23, 2026 at 08:38 PM
Rooms and interior
- Bedrooms:5
- Total bathrooms:4
- Full bathrooms:4
- Flooring:Hardwood Floors
- Dining Description:On Level M
- Bathrooms Description:Master Bathroom On Level Y
- Kitchen Description:Dishwasher, Disposal, Microwave, On Level M, Range/Oven, Refrigerator
- Bedroom Description:Master Bedroom On Level M
- Living area:6,151 sq. ft.
Heating and cooling
- Cooling:Central A/C
- Heating:Forced Air, Wood Stove
Structure and exterior
- Year built:2004
- Building area:6,151 sq. ft.
- Lot area:14.3 Acres
- Construction Materials:Stone, Wood/Hardboard
- Exterior Features:Back Fenced, Cul-de-Sac, Dog Run, Enclosed Sunroom - Heat, Front Fenced, Outbuilding, Patio, Porch, Sprinkler System, Utility Shed
- Levels:2 Story
Utilities
- Water:Private Well
- Sewer:Septic
Finances and disclosures
- Price:$1,385,000
- Price per sq. ft.:$225.17
- Tax amount:$4,792
Features and amenities
- Laundry features:Dryer, On Level M
- Amenities:Den/Study/Office, Extra Insulation, Sump Pump, Thermal Windows, Walk-In Closet, Wet Bar
Parking
- Parking description:1 Car Detached, 3 Car Attached, Garage Door Opener, Heated Garage, RV Parking
- Garage spaces:3
New listings near 2533 Moonlight Ct
- New
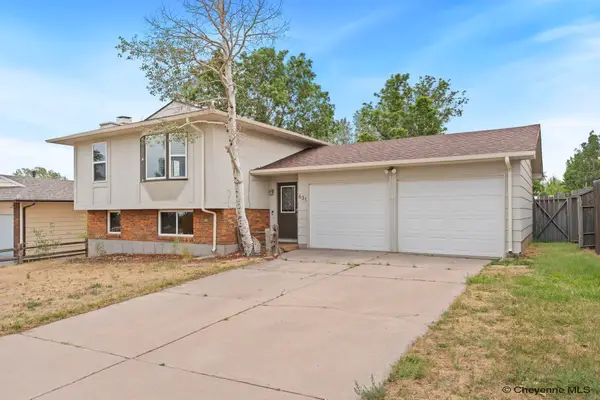 $380,000Active4 beds 2 baths1,778 sq. ft.
631 Lafayette Blvd, Cheyenne, WY 82009
MLS# 101542Listed by: #1 PROPERTIES - New
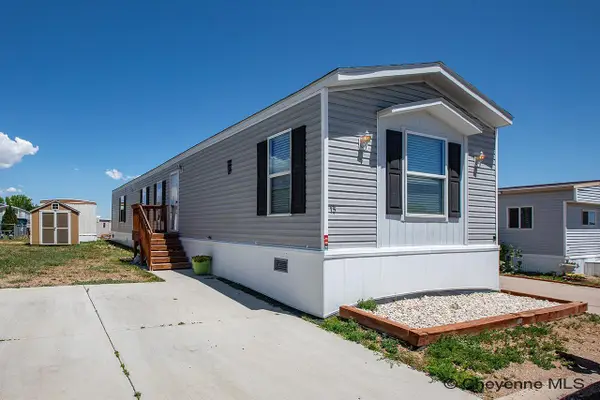 $80,000Active3 beds 2 baths1,152 sq. ft.
3400 S Greeley Hwy #15, Cheyenne, WY 82007
MLS# 101540Listed by: #1 PROPERTIES - New
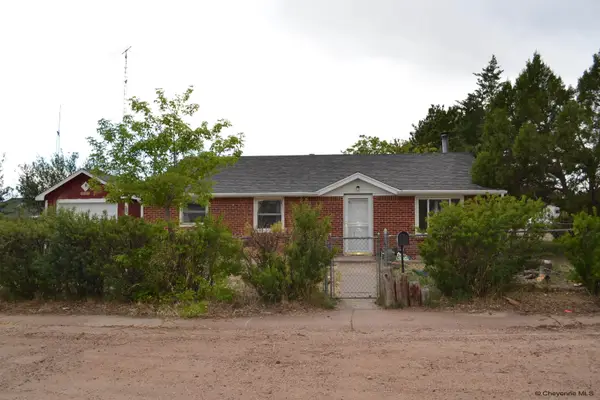 $295,000Active3 beds 1 baths1,271 sq. ft.
4784 Vosler Pl, Cheyenne, WY 82009
MLS# 101541Listed by: KUZMA SUCCESS REALTY - New
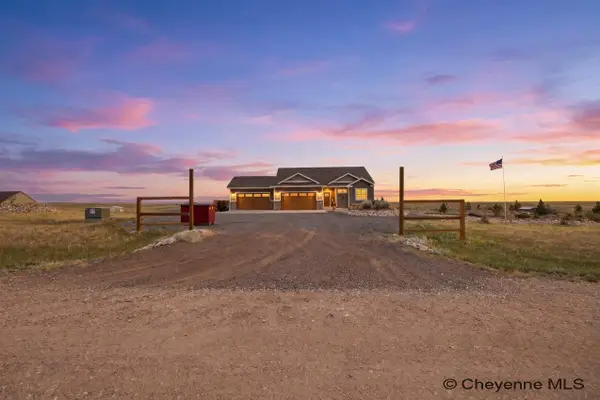 $795,000Active4 beds 3 baths3,524 sq. ft.
1520 Scenic Ridge Dr, Cheyenne, WY 82009
MLS# 101538Listed by: #1 PROPERTIES - New
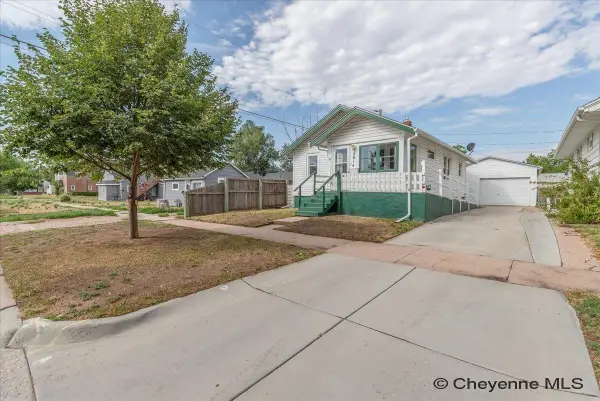 $290,000Active2 beds 1 baths1,632 sq. ft.
2014 Bradley Ave, Cheyenne, WY 82001
MLS# 101536Listed by: RE/MAX CAPITOL PROPERTIES - New
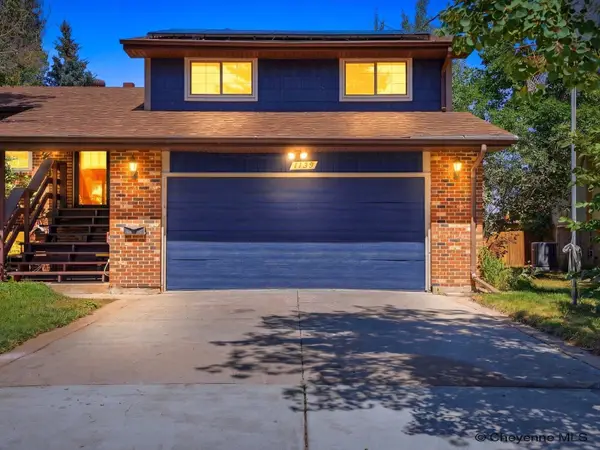 $465,000Active4 beds 3 baths2,329 sq. ft.
1139 Long Valley Rd, Cheyenne, WY 82001
MLS# 101537Listed by: COMPASS REAL ESTATE - New
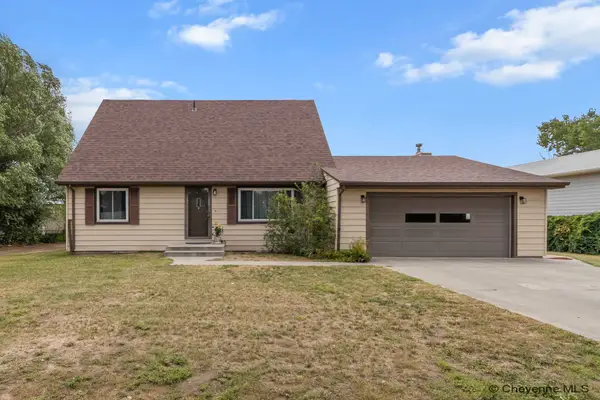 $425,000Active4 beds 2 baths2,579 sq. ft.
1813 S 2nd Ave, Cheyenne, WY 82007-3351
MLS# 101533Listed by: COLDWELL BANKER, THE PROPERTY EXCHANGE - New
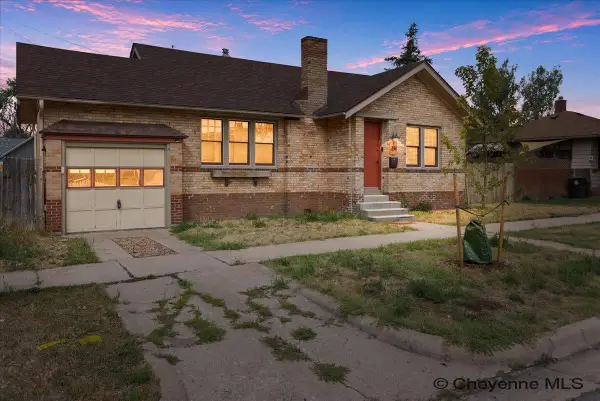 $340,000Active3 beds 1 baths1,872 sq. ft.
2514 Maxwell Ave, Cheyenne, WY 82001
MLS# 101534Listed by: PLATINUM REAL ESTATE 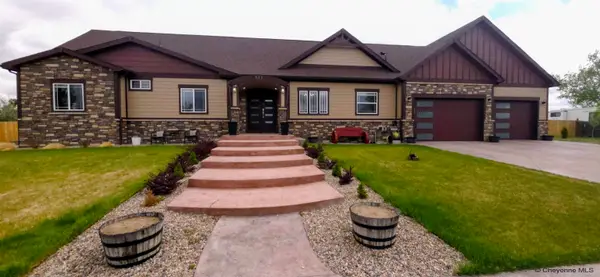 $1,149,000Active6 beds 3 baths3,554 sq. ft.
511 E Nation Rd, Cheyenne, WY 82007
MLS# 101381Listed by: TRUE WYOMING REALTY- New
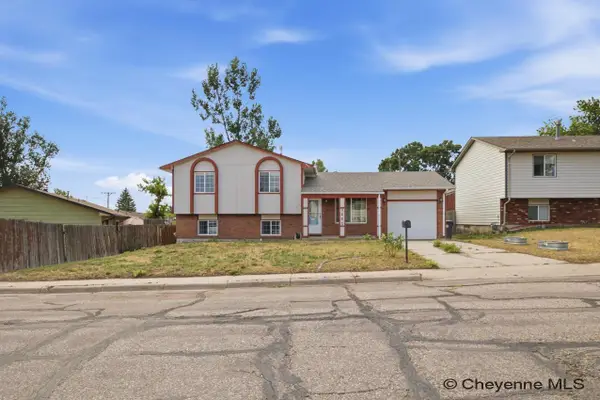 $333,000Active3 beds 2 baths1,598 sq. ft.
3063 Grier Blvd, Cheyenne, WY 82001
MLS# 101531Listed by: #1 PROPERTIES


Protect your home and budget from life's surprises with an Assurant Home Warranty, backed by a partner that supports you through every step of homeownership. Explore Plans.
©2026 Century 21 Real Estate LLC. All rights reserved. CENTURY 21®, the CENTURY 21 Logo and C21® are service marks owned by Century 21 Real Estate LLC. Century 21 Real Estate LLC fully supports the principles of the Fair Housing Act and the Equal Opportunity Act. Each office is independently owned and operated. Listing information is deemed reliable but not guaranteed accurate.