
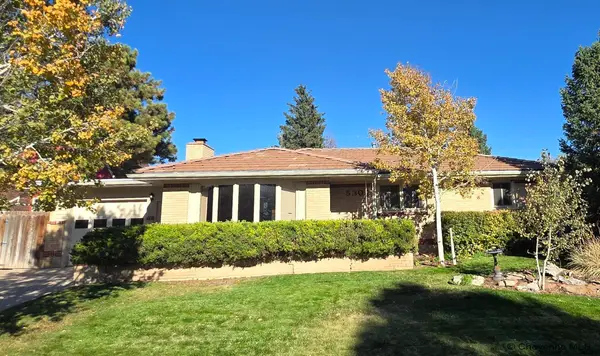
2539 E 10th St, Cheyenne, WY 82001
Local realty services provided by:CENTURY 21 Bell Real Estate
2539 E 10th St,Cheyenne, WY 82001
$299,000
- 3 Beds
- 1 Baths
- 1,008 sq. ft.
- Single family
- Pending
Listed by: abigail rose
Office: re/max capitol properties
MLS#:101552
Source:WY_CBOR
Price summary
- Price:$299,000
- Price per sq. ft.:$296.63
About this home
Situated on a large lot, this cutie has been remodeled from top to bottom and is awaiting new owners! With a large detached 2-car garage, this property has plenty of room for storage and is move-in ready. The finished basement could be utilized as a primary bedroom, or an additional living room space, with an additional two bedrooms and full bath occupying the main floor.
Contact an agent
Home facts
- Year built:1948
- Subdivision & Development:KELLEY ADD
- Listing ID #:101552
- Added:86 day(s) ago
- Updated:August 14, 2026 at 08:45 AM
Rooms and interior
- Bedrooms:3
- Total bathrooms:1
- Full bathrooms:1
- Bathrooms Description:Master Bathroom On Level N
- Kitchen Description:Dishwasher, Disposal, Microwave, Range/Oven, Refrigerator
- Bedroom Description:Master Bedroom On Level B
- Living area:1,008 sq. ft.
Heating and cooling
- Heating:Forced Air
Structure and exterior
- Year built:1948
- Building area:1,008 sq. ft.
- Lot area:0.2 Acres
- Architectural Style:Ranch
- Construction Materials:Wood/Hardboard
- Exterior Features:Back Fenced
Utilities
- Water:Public (City) Water
- Sewer:City Sewer
Finances and disclosures
- Price:$299,000
- Price per sq. ft.:$296.63
- Tax amount:$1,031
Features and amenities
- Laundry features:On Level B
Parking
- Parking description:2 Car Detached
- Garage spaces:2
New listings near 2539 E 10th St
- New
 $305,000Active2 beds 3 baths1,796 sq. ft.
2503 E 10th St, Cheyenne, WY 82001
MLS# 102412Listed by: PEAK PROPERTIES, LLC - New
 $275,000Active2 beds 1 baths1,695 sq. ft.
1518 E 14th St, Cheyenne, WY 82001
MLS# 102413Listed by: EXP REALTY, LLC - New
 $419,000Active5 beds 2 baths2,312 sq. ft.
5307 Sagebrush Ave, Cheyenne, WY 82009
MLS# 102411Listed by: TRUE WYOMING REALTY - New
 $615,000Active3 beds 3 baths2,308 sq. ft.
3560 Burns Ave, Cheyenne, WY 82009
MLS# 102410Listed by: RE/MAX CAPITOL PROPERTIES - New
 $129,900Active4.88 Acres
Tract 20 Misty Mountain Rd, Cheyenne, WY 82009
MLS# 102408Listed by: #1 PROPERTIES - New
 $400,000Active4 beds 3 baths2,638 sq. ft.
5515 Alex Ranch Rd, Cheyenne, WY 82007
MLS# 102407Listed by: #1 PROPERTIES - New
 $335,000Active2 beds 2 baths2,096 sq. ft.
4718 Easy St, Cheyenne, WY 82009
MLS# 102406Listed by: #1 PROPERTIES - New
 $515,000Active3 beds 2 baths3,476 sq. ft.
1327 Jack Ln, Cheyenne, WY 82009
MLS# 102404Listed by: #1 PROPERTIES - New
 $575,000Active3 beds 2 baths2,998 sq. ft.
5637 Caballo Trl, Cheyenne, WY 82007
MLS# 102402Listed by: #1 PROPERTIES  $1,075,000Pending5 beds 4 baths4,884 sq. ft.
2037 Painted Sky Rd, Cheyenne, WY 82009
MLS# 102403Listed by: COLDWELL BANKER, THE PROPERTY EXCHANGE


Protect your home and budget from life's surprises with an Assurant Home Warranty, backed by a partner that supports you through every step of homeownership. Explore Plans.
©2026 Century 21 Real Estate LLC. All rights reserved. CENTURY 21®, the CENTURY 21 Logo and C21® are service marks owned by Century 21 Real Estate LLC. Century 21 Real Estate LLC fully supports the principles of the Fair Housing Act and the Equal Opportunity Act. Each office is independently owned and operated. Listing information is deemed reliable but not guaranteed accurate.