
2603 Champion Dr, Cheyenne, WY 82009
Local realty services provided by:CENTURY 21 Bell Real Estate
2603 Champion Dr,Cheyenne, WY 82009
$715,000
- 6 Beds
- 3 Baths
- 3,664 sq. ft.
- Single family
- Pending
Listed by: brian longbottom
Office: coldwell banker, the property exchange
MLS#:101738
Source:WY_CBOR
Price summary
- Price:$715,000
- Price per sq. ft.:$195.14
About this home
Space, views, acreage, and convenience‹”this property has it all! Set on 5.37 acres of beautifully landscaped grounds, this impressive 6-bedroom, 3-bathroom home delivers the room to spread out without giving up easy access to everything Cheyenne has to offer. Inside, you'll find six generously sized bedrooms, a walkout basement, and plenty of space for family, guests, hobbies, and everyday living. The 2-car garage handles the daily essentials, while the massive 30x40 outbuilding gives you serious room for toys, equipment, projects, or whatever else you need to store. A separate storage shed adds even more convenience. Step outside and soak in the awesome views, mature landscaping, and peaceful acreage that make this property feel like a true country retreat. The covered deck and hot tub create the perfect spot to unwind and take in the scenery year-round. Close-in country living at its best‹”5.37 acres of space and privacy, with Cheyenne conveniences just minutes away. Come see why this one stands out!...
Contact an agent
Home facts
- Year built:1992
- Subdivision & Development:POLO ESTATES
- Listing ID #:101738
- Added:12 day(s) ago
- Updated:August 24, 2026 at 01:22 AM
Rooms and interior
- Bedrooms:6
- Total bathrooms:3
- Full bathrooms:3
- Flooring:Hardwood Floors, Tile Floors
- Bathrooms Description:Master Bathroom On Level Y
- Kitchen Description:Dishwasher, Disposal, Microwave, On Level M, Range/Oven, Refrigerator
- Bedroom Description:Master Bedroom On Level M
- Living area:3,664 sq. ft.
Heating and cooling
- Cooling:Wall A/C
- Heating:Hot Water
Structure and exterior
- Year built:1992
- Building area:3,664 sq. ft.
- Lot area:5.37 Acres
- Architectural Style:Ranch
- Construction Materials:Brick, Metal Siding
- Exterior Features:Covered Deck, Deck, Outbuilding, Patio, Sprinkler System, Utility Shed
Utilities
- Water:Private Well
- Sewer:Septic
Finances and disclosures
- Price:$715,000
- Price per sq. ft.:$195.14
- Tax amount:$2,934
Features and amenities
- Laundry features:Dryer, On Level B, Washer
- Amenities:Bay/Bow Window, Cable TV, Skylights, Storm Windows, Vaulted Ceiling, Walk-In Closet
Parking
- Parking description:2 Car Attached, Garage Door Opener
- Garage spaces:2
New listings near 2603 Champion Dr
- New
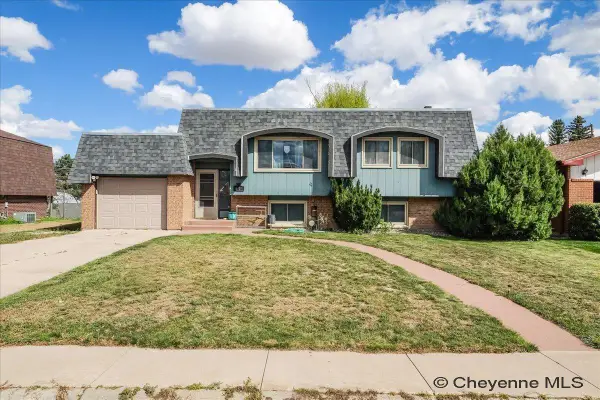 $369,900Active5 beds 2 baths2,016 sq. ft.
6909 Bomar Dr, Cheyenne, WY 82009
MLS# 101890Listed by: PLATINUM REAL ESTATE 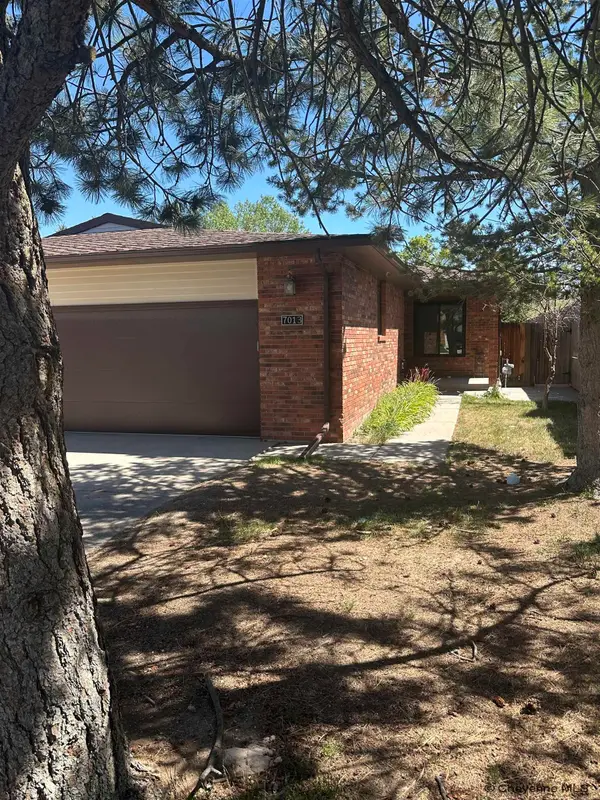 $475,000Pending4 beds 3 baths2,944 sq. ft.
7013 Tumbleweed Dr, Cheyenne, WY 82009
MLS# 101889Listed by: RE/MAX CAPITOL PROPERTIES- Open Sat, 1 to 3pmNew
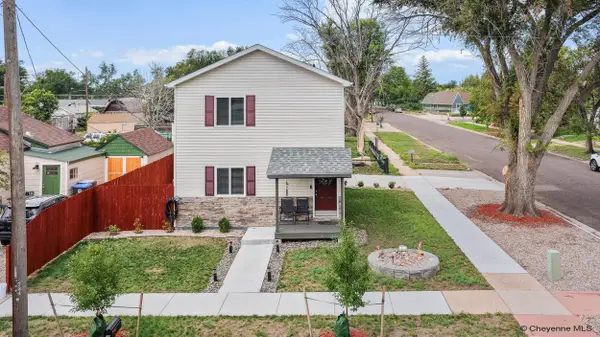 $324,869Active3 beds 2 baths1,320 sq. ft.
720 Russell Ave, Cheyenne, WY 82007
MLS# 101887Listed by: KELLER WILLIAMS REALTY FRONTIER - New
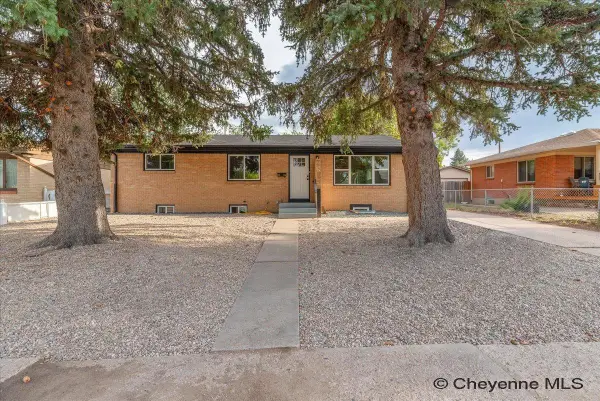 $429,999Active5 beds 2 baths2,484 sq. ft.
3413 Frontier St, Cheyenne, WY 82009
MLS# 101881Listed by: COLDWELL BANKER, THE PROPERTY EXCHANGE - New
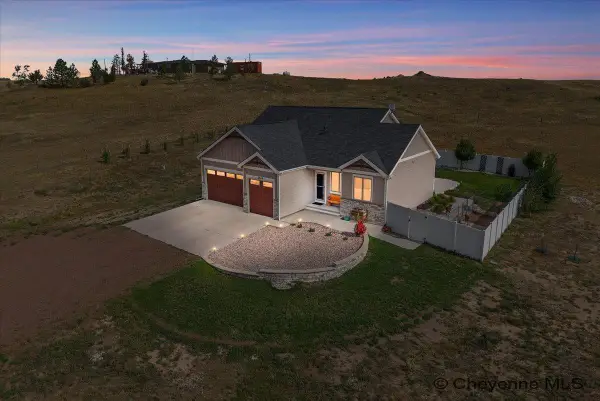 $745,000Active5 beds 3 baths3,218 sq. ft.
2444 Channell Dr, Cheyenne, WY 82009
MLS# 101882Listed by: #1 PROPERTIES - New
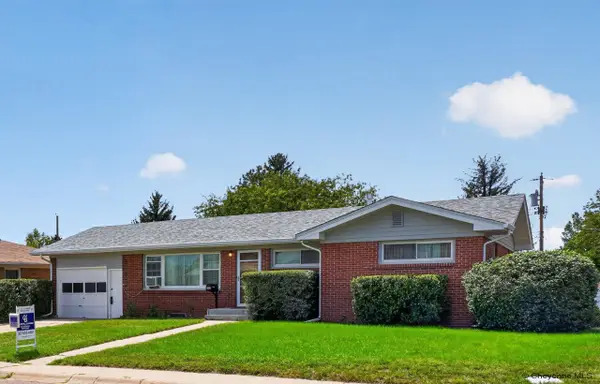 $349,000Active5 beds 2 baths2,270 sq. ft.
5066 Moran Ave, Cheyenne, WY 82009
MLS# 101883Listed by: COLDWELL BANKER, THE PROPERTY EXCHANGE - New
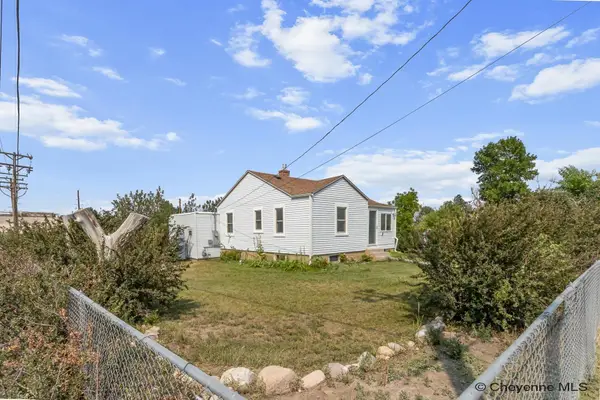 $419,900Active5 beds 2 baths1,604 sq. ft.
1318 Cherry St, Cheyenne, WY 82007
MLS# 101884Listed by: #1 PROPERTIES - New
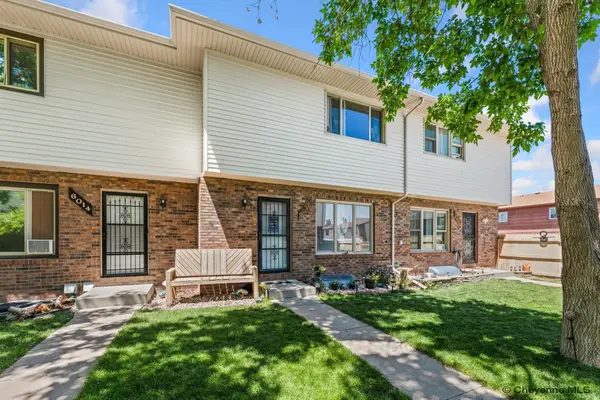 $305,000Active3 beds 2 baths1,660 sq. ft.
6016 Osage Ave, Cheyenne, WY 82009
MLS# 101885Listed by: RE/MAX CAPITOL PROPERTIES - New
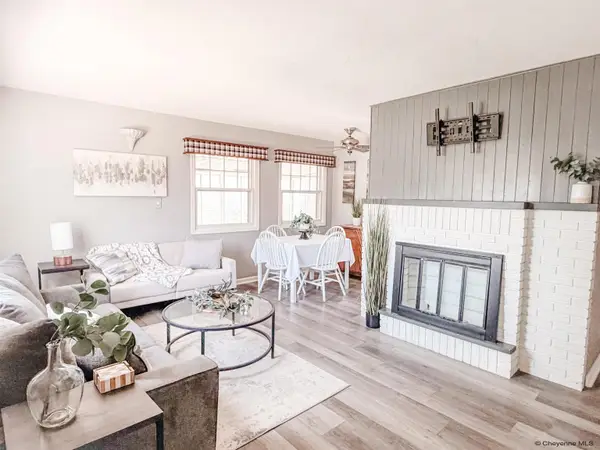 $360,000Active4 beds 2 baths2,798 sq. ft.
1906 E 21st St, Cheyenne, WY 82201
MLS# 101877Listed by: COLDWELL BANKER, THE PROPERTY EXCHANGE - New
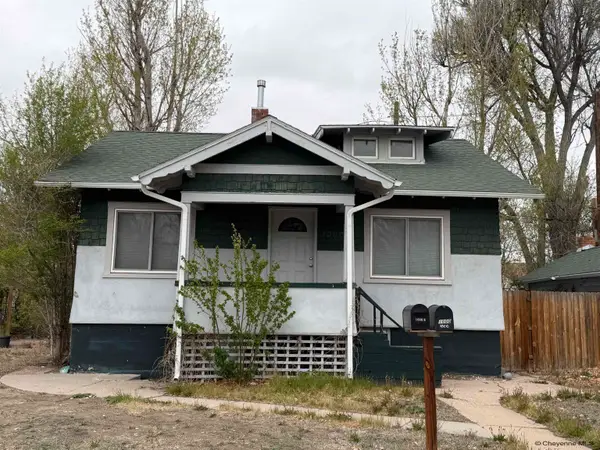 $370,000Active-- beds -- baths1,931 sq. ft.
1000 W 29th St, Cheyenne, WY 82001
MLS# 101878Listed by: PEAK PROPERTIES, LLC


Protect your home and budget from life's surprises with an Assurant Home Warranty, backed by a partner that supports you through every step of homeownership. Explore Plans.
©2026 Century 21 Real Estate LLC. All rights reserved. CENTURY 21®, the CENTURY 21 Logo and C21® are service marks owned by Century 21 Real Estate LLC. Century 21 Real Estate LLC fully supports the principles of the Fair Housing Act and the Equal Opportunity Act. Each office is independently owned and operated. Listing information is deemed reliable but not guaranteed accurate.