
2615 Whitney Rd, Cheyenne, WY 82001
Local realty services provided by:CENTURY 21 Bell Real Estate
2615 Whitney Rd,Cheyenne, WY 82001
$435,000
- 3 Beds
- 3 Baths
- 2,344 sq. ft.
- Single family
- Pending
Listed by: cara vredenburg
Office: aspire realty
MLS#:100938
Source:WY_CBOR
Price summary
- Price:$435,000
- Price per sq. ft.:$185.58
About this home
Don’t let the approach fool you — this beautifully renovated quad-level home opens up to a private and welcoming property with major updates already completed. Offering 3 bedrooms and 3 bathrooms, this move-in ready home features new paint inside and out, new flooring, and new carpet in the bedrooms. The bathrooms have been redone, and the kitchen has been completely remodeled for a fresh, modern feel. Major improvements include a new roof, new electrical panel, new water heater, and half of Septic Line. A new privacy fence along the west side of the property adds additional comfort and separation, creating a space that feels tucked away and inviting.
Contact an agent
Home facts
- Year built:1985
- Listing ID #:100938
- Added:33 day(s) ago
- Updated:June 24, 2026 at 09:43 AM
Rooms and interior
- Bedrooms:3
- Total bathrooms:3
- Full bathrooms:3
- Dining Description:On Level M
- Bathrooms Description:Master Bathroom On Level Y
- Kitchen Description:Dishwasher, Disposal, Microwave, On Level M, Range/Oven, Refrigerator
- Bedroom Description:Master Bedroom On Level U
- Living area:2,344 sq. ft.
Heating and cooling
- Heating:Forced Air
Structure and exterior
- Year built:1985
- Building area:2,344 sq. ft.
- Lot area:2.5 Acres
- Architectural Style:Quad-level
- Construction Materials:Stone, Wood/Hardboard
- Exterior Features:Back Fenced, Front Fenced, Utility Shed
- Levels:Quad-Level
Utilities
- Water:Private Well
- Sewer:Septic
Finances and disclosures
- Price:$435,000
- Price per sq. ft.:$185.58
Features and amenities
- Laundry features:On Level L
- Amenities:Den/Study/Office, Skylights, Vaulted Ceiling
New listings near 2615 Whitney Rd
- New
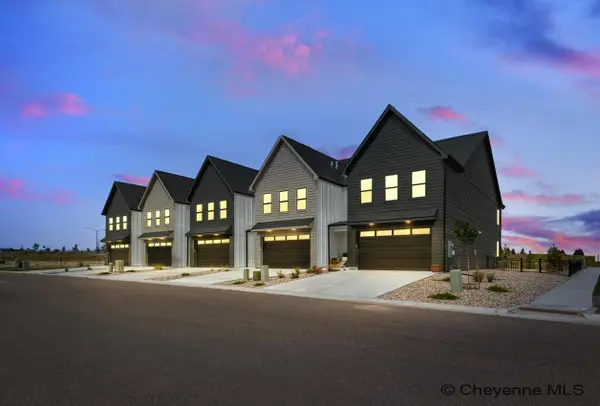 $449,999Active3 beds 3 baths2,380 sq. ft.
1420 Big Meadow Dr, Cheyenne, WY 82007
MLS# 101308Listed by: #1 PROPERTIES - New
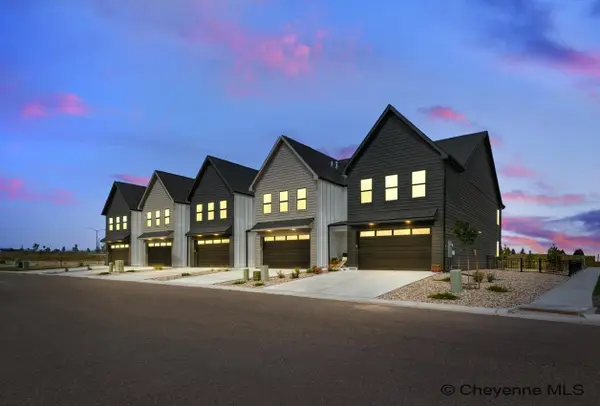 $449,999Active3 beds 3 baths2,380 sq. ft.
1424 Big Meadow Dr, Cheyenne, WY 82007
MLS# 101309Listed by: #1 PROPERTIES - New
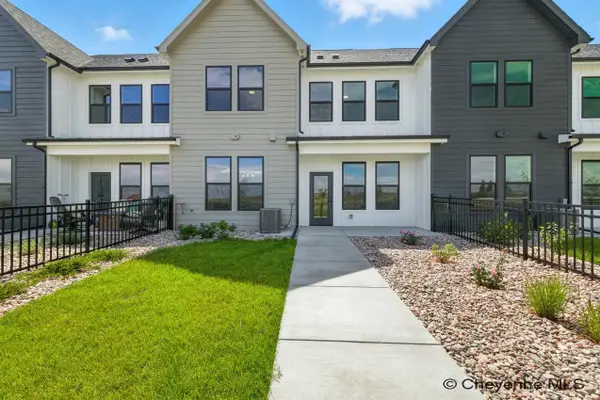 $449,999Active3 beds 3 baths2,380 sq. ft.
1428 Big Meadow Dr, Cheyenne, WY 82007
MLS# 101310Listed by: #1 PROPERTIES - New
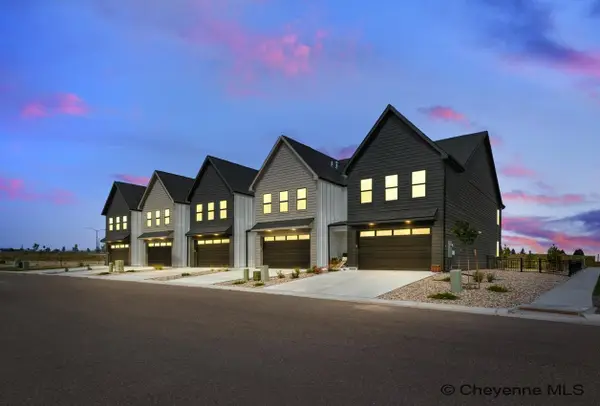 $449,999Active3 beds 3 baths2,380 sq. ft.
1426 Big Meadow Dr, Cheyenne, WY 82007
MLS# 101311Listed by: #1 PROPERTIES - New
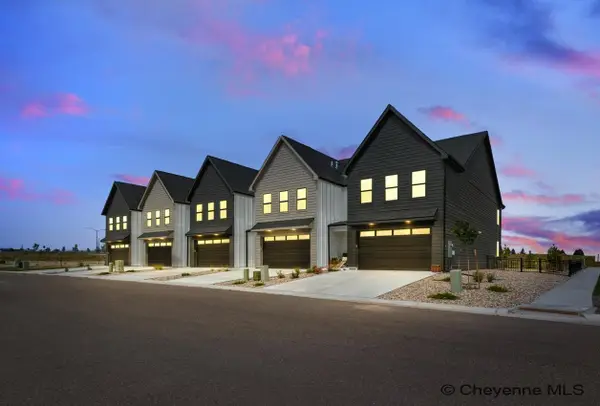 $449,999Active3 beds 3 baths2,380 sq. ft.
1432 Big Meadow Dr, Cheyenne, WY 82007
MLS# 101312Listed by: #1 PROPERTIES - New
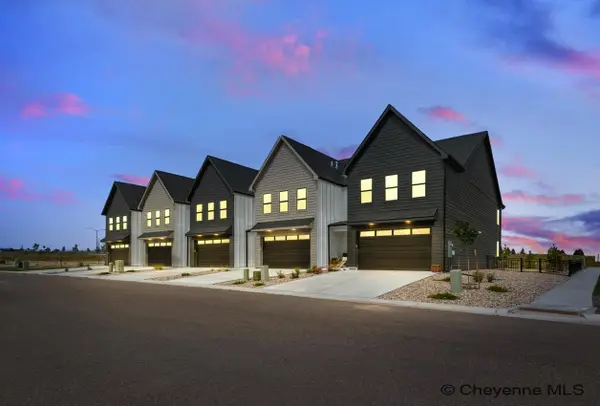 $2,249,995Active-- beds -- baths11,900 sq. ft.
1420-1432 Big Meadow Dr, Cheyenne, WY 82009
MLS# 101313Listed by: #1 PROPERTIES - New
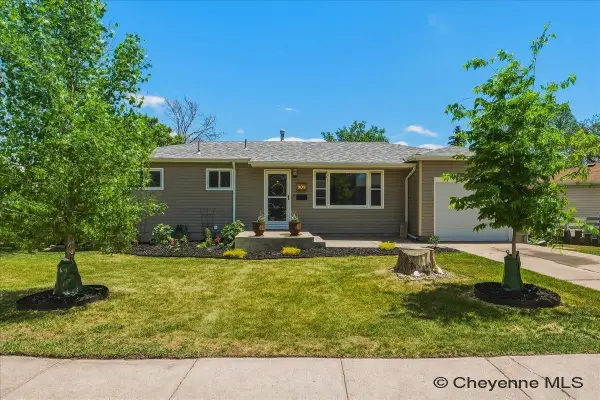 $345,000Active3 beds 2 baths1,987 sq. ft.
909 Kingham Dr, Cheyenne, WY 82001
MLS# 101307Listed by: #1 PROPERTIES - New
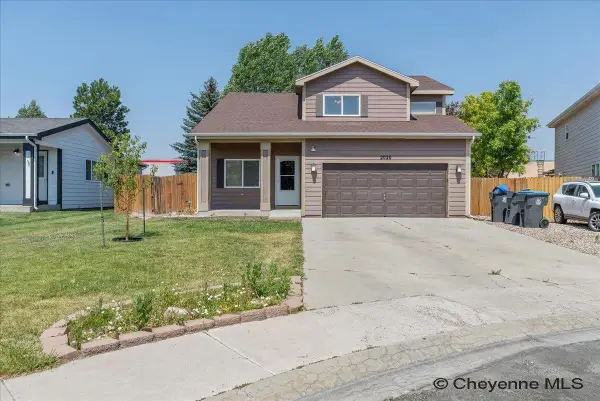 $435,000Active5 beds 3 baths2,719 sq. ft.
2020 Prairie Dog Dr, Cheyenne, WY 82001
MLS# 101304Listed by: #1 PROPERTIES - Open Sun, 11am to 12:30pmNew
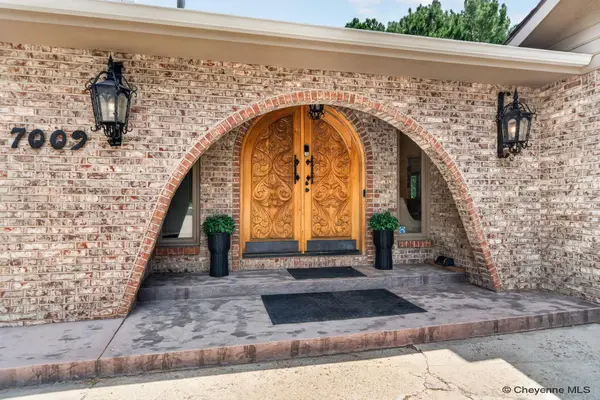 $580,000Active3 beds 3 baths3,953 sq. ft.
7009 Valley View Pl, Cheyenne, WY 82009
MLS# 101305Listed by: EXP REALTY, LLC - New
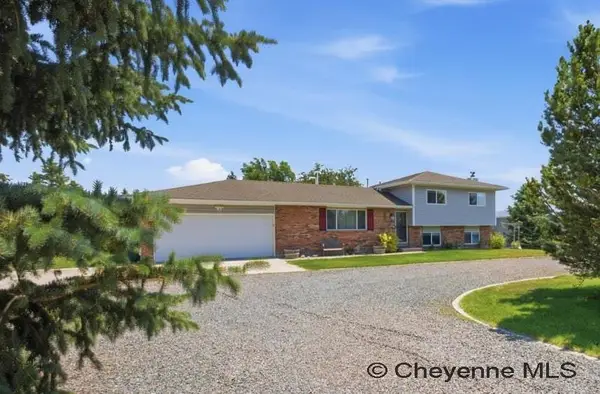 $550,000Active3 beds 3 baths2,052 sq. ft.
4313 Greenridge Ct, Cheyenne, WY 82001
MLS# 101302Listed by: #1 PROPERTIES


Protect your home and budget from life's surprises with an Assurant Home Warranty, backed by a partner that supports you through every step of homeownership. Explore Plans.
©2026 Century 21 Real Estate LLC. All rights reserved. CENTURY 21®, the CENTURY 21 Logo and C21® are service marks owned by Century 21 Real Estate LLC. Century 21 Real Estate LLC fully supports the principles of the Fair Housing Act and the Equal Opportunity Act. Each office is independently owned and operated. Listing information is deemed reliable but not guaranteed accurate.