2957 Thomas Rd, Cheyenne, WY 82009
Local realty services provided by:CENTURY 21 Bell Real Estate
2957 Thomas Rd,Cheyenne, WY 82009
$699,900
- 5 Beds
- 5 Baths
- 3,730 sq. ft.
- Single family
- Active
Listed by: carolyn zub
Office: coldwell banker, the property exchange
MLS#:101548
Source:WY_CBOR
Price summary
- Price:$699,900
- Price per sq. ft.:$187.64
About this home
Located in the desirable Crest Ridge Subdivision on Thomas Road, this move-in ready home offers panoramic city views, vaulted ceilings, and an exceptional floor plan. Highlights include a walk-out basement with a wet bar, a large family room, main-floor laundry, quartz countertops, off-street RV parking, and an oversized 3-car garage. Designed for both everyday living and entertaining, the spacious layout offers generous gathering areas while the private primary suite provides a peaceful retreat with a luxurious spa-inspired 5-piece bath and a large walk-in closet. Recent improvements include a new roof, new flooring throughout, fresh interior paint, quartz countertops, and numerous thoughtful updates. Pre-inspected for added peace of mind, this home is truly move-in ready.
Contact an agent
Home facts
- Year built:1994
- Listing ID #:101548
- Added:1 day(s) ago
- Updated:July 24, 2026 at 09:11 PM
Rooms and interior
- Bedrooms:5
- Total bathrooms:5
- Full bathrooms:5
- Flooring:Hardwood Floors, Tile Floors
- Dining Description:On Level M
- Bathrooms Description:Master Bathroom On Level Y
- Kitchen Description:Dishwasher, Disposal, On Level M, Range/Oven, Refrigerator
- Bedroom Description:Master Bedroom On Level U
- Living area:3,730 sq. ft.
Heating and cooling
- Cooling:Wall A/C
- Heating:Forced Air
Structure and exterior
- Year built:1994
- Building area:3,730 sq. ft.
- Lot area:0.29 Acres
- Construction Materials:Brick, Wood/Hardboard
- Exterior Features:Deck, Sprinkler System
- Levels:2 Story
Utilities
- Water:Public (City) Water
- Sewer:City Sewer
Finances and disclosures
- Price:$699,900
- Price per sq. ft.:$187.64
- Tax amount:$2,256
Features and amenities
- Laundry features:On Level M
- Amenities:Skylights, Vaulted Ceiling, Walk-In Closet, Wet Bar, Wood Windows
Parking
- Parking description:3 Car Attached, Garage Door Opener, RV Parking
- Garage spaces:3
New listings near 2957 Thomas Rd
 $565,000Pending3 beds 2 baths2,944 sq. ft.
2239 Pack Saddle Rd, Cheyenne, WY 82009
MLS# 101549Listed by: #1 PROPERTIES- New
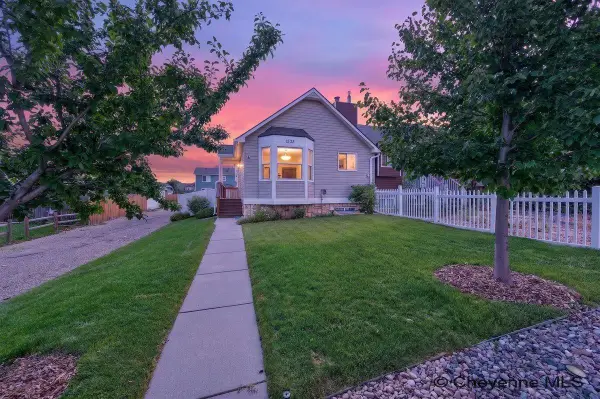
 $288,000Active2 beds 2 baths1,398 sq. ft.
1535 Copperville Rd, Cheyenne, WY 82001
MLS# 101550Listed by: CENTURY 21 BELL REAL ESTATE 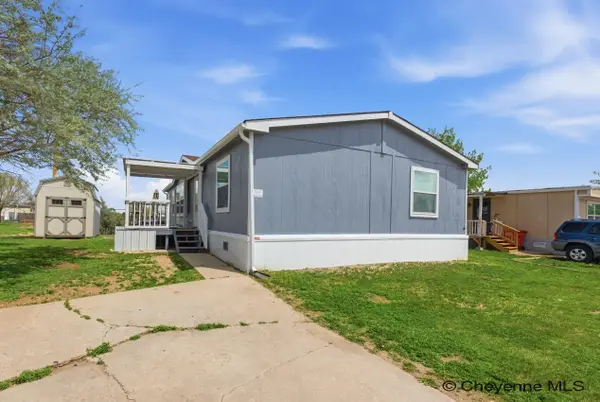 $91,000Active3 beds 2 baths1,280 sq. ft.
300 E Prosser Rd #136, Cheyenne, WY 82007
MLS# 100939Listed by: #1 PROPERTIES- New
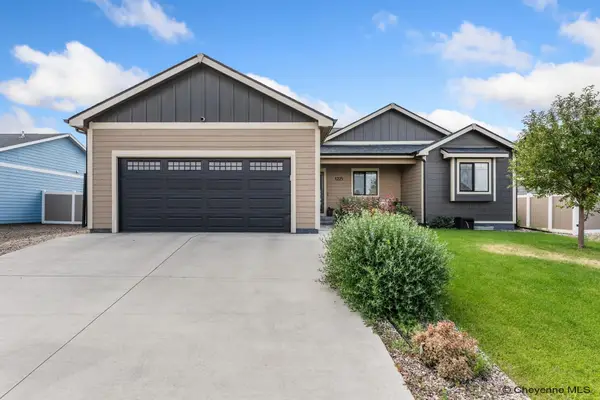 $520,000Active4 beds 3 baths2,478 sq. ft.
1225 Rabbit Brush Trl, Cheyenne, WY 82007
MLS# 101547Listed by: RE/MAX CAPITOL PROPERTIES - New
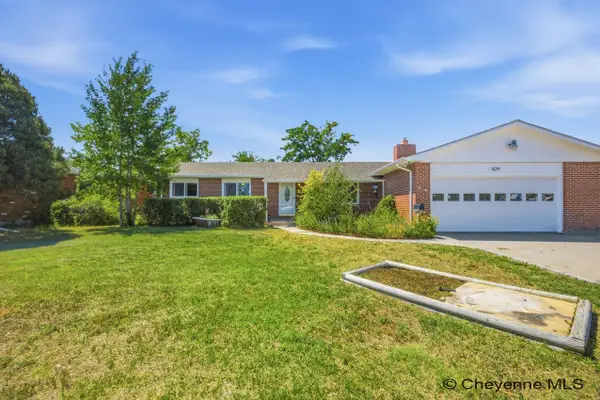 $425,000Active4 beds 3 baths2,628 sq. ft.
829 E Carlson St, Cheyenne, WY 82009
MLS# 101544Listed by: #1 PROPERTIES - New
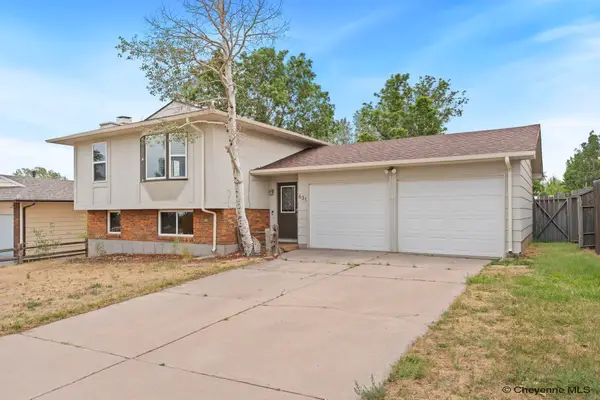 $380,000Active4 beds 2 baths1,778 sq. ft.
631 Lafayette Blvd, Cheyenne, WY 82009
MLS# 101542Listed by: #1 PROPERTIES - New
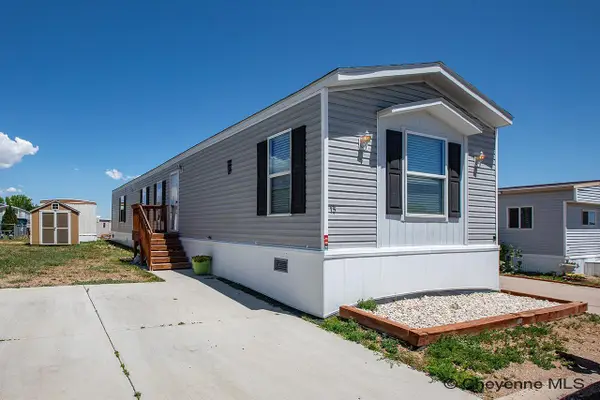 $80,000Active3 beds 2 baths1,152 sq. ft.
3400 S Greeley Hwy #15, Cheyenne, WY 82007
MLS# 101540Listed by: #1 PROPERTIES - New
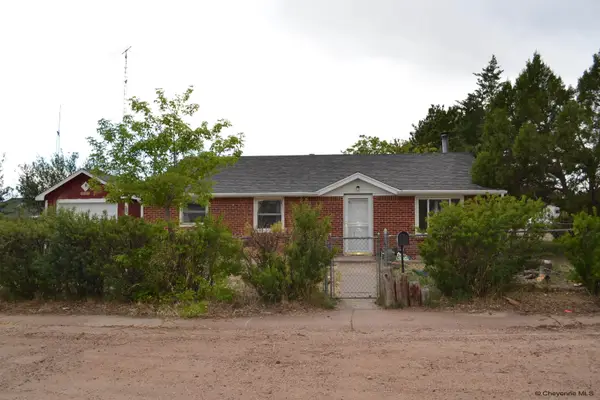 $295,000Active3 beds 1 baths1,271 sq. ft.
4784 Vosler Pl, Cheyenne, WY 82009
MLS# 101541Listed by: KUZMA SUCCESS REALTY - New
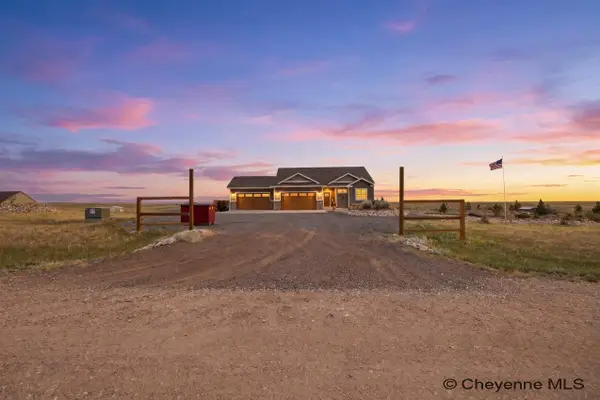 $795,000Active4 beds 3 baths3,524 sq. ft.
1520 Scenic Ridge Dr, Cheyenne, WY 82009
MLS# 101538Listed by: #1 PROPERTIES


Protect your home and budget from life's surprises with an Assurant Home Warranty, backed by a partner that supports you through every step of homeownership. Explore Plans.
©2026 Century 21 Real Estate LLC. All rights reserved. CENTURY 21®, the CENTURY 21 Logo and C21® are service marks owned by Century 21 Real Estate LLC. Century 21 Real Estate LLC fully supports the principles of the Fair Housing Act and the Equal Opportunity Act. Each office is independently owned and operated. Listing information is deemed reliable but not guaranteed accurate.