
3117 Douglas St, Cheyenne, WY 82009
Local realty services provided by:CENTURY 21 Bell Real Estate
3117 Douglas St,Cheyenne, WY 82009
$430,000
- 4 Beds
- 2 Baths
- 2,788 sq. ft.
- Single family
- Active
Listed by: kari happold
Office: nexthome rustic realty
MLS#:100870
Source:WY_CBOR
Price summary
- Price:$430,000
- Price per sq. ft.:$154.23
About this home
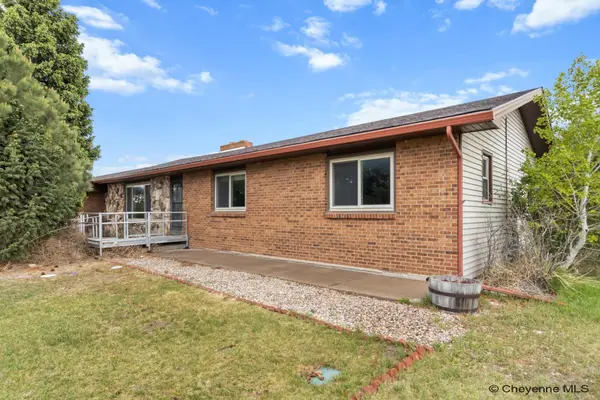
This spacious mid-century home blends timeless character with thoughtful updates, offering room to grow and spaces designed for gathering and entertaining. Featuring four bedrooms and two bathrooms, including an updated primary bath, the layout provides flexibility for everyday living, hosting guests, or creating dedicated work and hobby spaces. Hardwood floors throughout the main level add warmth and classic appeal, while the generous living areas create an inviting atmosphere from the moment you step inside. The basement includes a bar area, making it the perfect spot for game nights, celebrations, or relaxing with friends and family. Situated on over a quarter-acre lot in a quiet neighborhood, the property offers plenty of space to garden, entertain, or simply enjoy the outdoors. Alley access adds convenience and flexibility, while front RV parking provides additional space for recreational vehicles, trailers, or extra parking needs. Major updates including a newer furnace, central air conditioning, water heater, and appliances add comfort and peace of mind. With its solid construction, classic style, and versatile indoor and outdoor spaces, this home is ready for its next chapter. Schedule your private showing today!...
Contact an agent
Home facts
- Year built:1956
- Listing ID #:100870
- Added:1 day(s) ago
- Updated:May 22, 2026 at 11:07 PM
Rooms and interior
- Bedrooms:4
- Total bathrooms:2
- Full bathrooms:2
- Flooring:Hardwood Floors
- Dining Description:On Level M
- Bathrooms Description:Master Bathroom On Level Y
- Kitchen Description:Dishwasher, Disposal, Microwave, On Level M, Range/Oven, Refrigerator
- Bedroom Description:Master Bedroom On Level B
- Living area:2,788 sq. ft.
Heating and cooling
- Cooling:Central A/C
- Heating:Forced Air
Structure and exterior
- Year built:1956
- Building area:2,788 sq. ft.
- Lot area:0.32 Acres
- Architectural Style:Ranch
- Construction Materials:Brick, Wood/Hardboard
- Exterior Features:Back Fenced, Covered Patio, Enclosed Sunroom - Heat, Patio
Utilities
- Water:Public (City) Water
- Sewer:City Sewer
Finances and disclosures
- Price:$430,000
- Price per sq. ft.:$154.23
- Tax amount:$2,090
Features and amenities
- Laundry features:Dryer, On Level B, Washer
- Amenities:Walk-In Closet, Window Coverings
Parking
- Parking description:2 Car Attached
- Garage spaces:2
New listings near 3117 Douglas St
- New
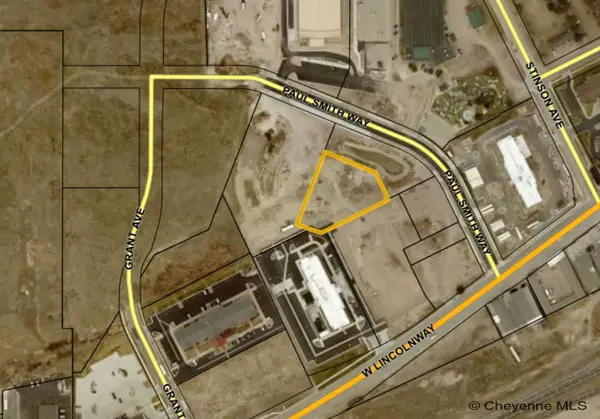 $641,203Active0.92 Acres
Paul Smith Way, Cheyenne, WY 82001
MLS# 100871Listed by: #1 PROPERTIES - New
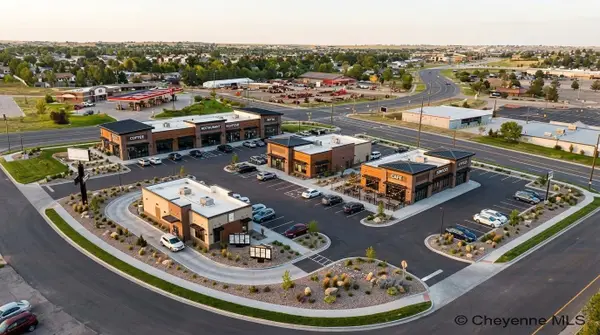 $1,730,000Active3.1 Acres
TBD E Lincolnway, Cheyenne, WY 82001
MLS# 100867Listed by: COLDWELL BANKER, THE PROPERTY EXCHANGE - New
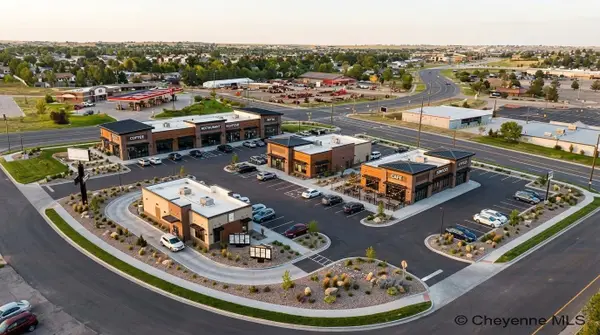 $1,240,000Active2.18 Acres
3849 E Lincolnway, Cheyenne, WY 82001
MLS# 100868Listed by: COLDWELL BANKER, THE PROPERTY EXCHANGE - New
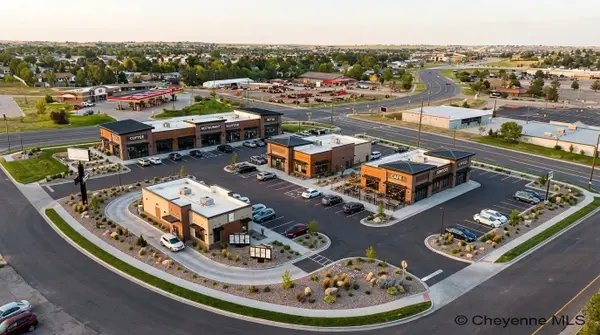 $490,000Active0.92 Acres
TBD E Lincolnway, Cheyenne, WY 82001
MLS# 100869Listed by: COLDWELL BANKER, THE PROPERTY EXCHANGE 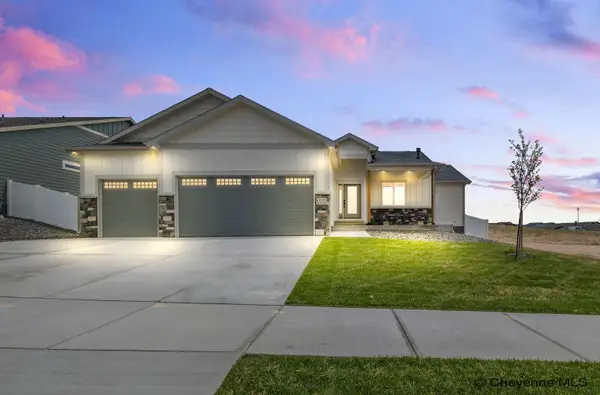 $707,845Pending3 beds 2 baths3,974 sq. ft.
5124 Lasso Dr, Cheyenne, WY 82009
MLS# 100329Listed by: #1 PROPERTIES- New
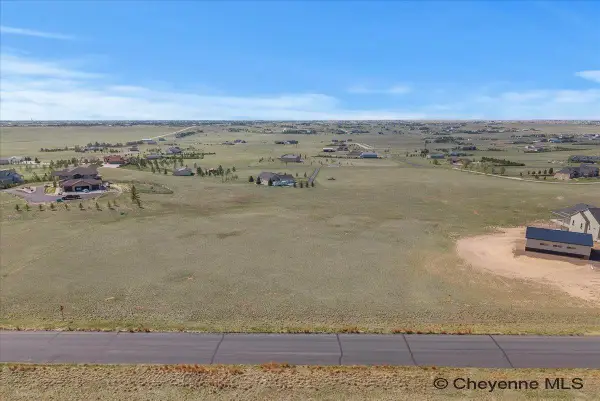 $260,000Active4.71 Acres
Tract 70 Monarch Dr, Cheyenne, WY 82009
MLS# 100864Listed by: RE/MAX CAPITOL PROPERTIES - Open Sun, 12 to 1:30pmNew
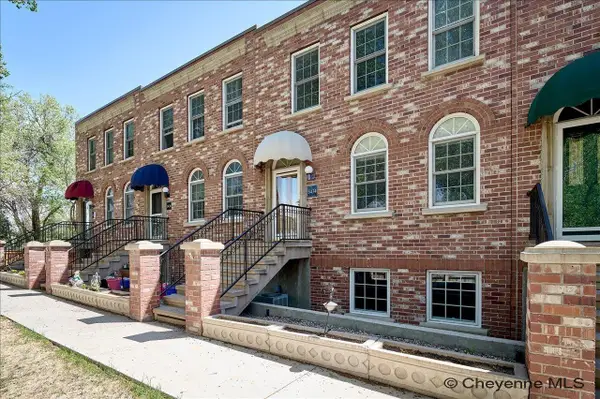 $415,900Active3 beds 3 baths1,720 sq. ft.
5434 Sunset Dr, Cheyenne, WY 82009
MLS# 100865Listed by: #1 PROPERTIES - New
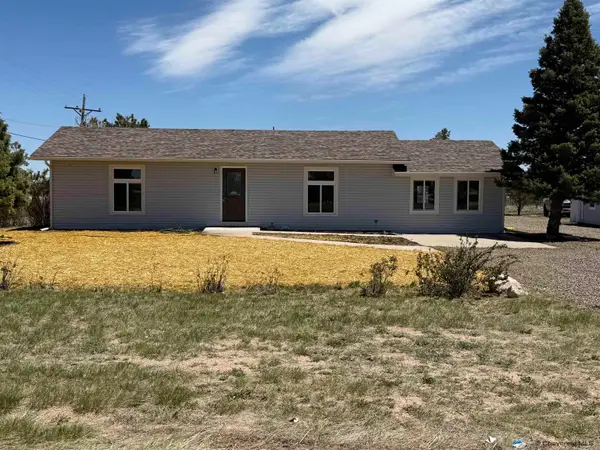 $479,900Active3 beds 1 baths1,344 sq. ft.
619 Terry Ranch Rd, Cheyenne, WY 82007
MLS# 100866Listed by: PLATINUM REAL ESTATE - Open Sat, 12 to 2pmNew
 $599,900Active3 beds 3 baths3,880 sq. ft.
9001 Red Fox Rd, Cheyenne, WY 82009
MLS# 100861Listed by: #1 PROPERTIES


Protect your home and budget from life's surprises with an Assurant Home Warranty, backed by a partner that supports you through every step of homeownership. Explore Plans.
©2026 Century 21 Real Estate LLC. All rights reserved. CENTURY 21®, the CENTURY 21 Logo and C21® are service marks owned by Century 21 Real Estate LLC. Century 21 Real Estate LLC fully supports the principles of the Fair Housing Act and the Equal Opportunity Act. Each office is independently owned and operated. Listing information is deemed reliable but not guaranteed accurate.