3117 Douglas St, Cheyenne, WY 82009-5331
Local realty services provided by:CENTURY 21 Bell Real Estate
3117 Douglas St,Cheyenne, WY 82009-5331
$415,000
- 4 Beds
- 2 Baths
- 2,788 sq. ft.
- Single family
- Active
Upcoming open houses
- Sat, Nov 0710:00 am - 12:00 pm
Listed by: kealey green
Office: exp realty, llc.
MLS#:102577
Source:WY_CBOR
Price summary
- Price:$415,000
- Price per sq. ft.:$148.85
About this home
Step into the timeless appeal of mid-century modern design! This inviting home blends classic character with everyday comfort, featuring a cozy gas fireplace, a spacious yard with plenty of room to relax, entertain, or enjoy the outdoors. Even better, updates have already been taken care of, with new carpet, water heater, furnace, range, dishwasher, dry bar and air conditioning all replaced within the last five years. Whether you’re drawn to its distinctive style, comfortable living spaces, or generous outdoor space, this home is full of opportunity to make it your own. Don’t miss your chance to own a home with character, charm, and peace of mind.
Contact an agent
Home facts
- Year built:1956
- Subdivision & Development:BUFFALO RIDGE
- Listing ID #:102577
- Added:1 day(s) ago
- Updated:November 07, 2026 at 02:00 AM
Rooms and interior
- Bedrooms:4
- Total bathrooms:2
- Full bathrooms:2
- Dining Description:On Level M
- Bathrooms Description:Master Bathroom On Level Y
- Kitchen Description:Dishwasher, Disposal, On Level M, Range/Oven, Refrigerator
- Bedroom Description:Master Bedroom On Level B
- Living area:2,788 sq. ft.
Heating and cooling
- Cooling:Central A/C
- Heating:Forced Air
Structure and exterior
- Year built:1956
- Building area:2,788 sq. ft.
- Lot area:0.32 Acres
- Architectural Style:Ranch
- Construction Materials:Brick, Wood/Hardboard
- Exterior Features:Back Fenced, Covered Patio, Patio
Utilities
- Water:Public (City) Water
- Sewer:City Sewer
Finances and disclosures
- Price:$415,000
- Price per sq. ft.:$148.85
- Tax amount:$2,180
Features and amenities
- Laundry features:Dryer, On Level B, Washer
- Amenities:Walk-In Closet
Parking
- Parking description:2 Car Attached, Alley Access, Garage Door Opener, RV Parking
- Garage spaces:2
New listings near 3117 Douglas St
- New
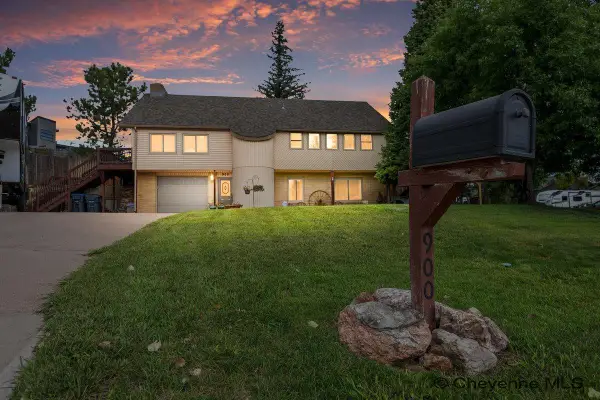
 $489,900Active3 beds 3 baths2,653 sq. ft.
900 Ponderosa Rd, Cheyenne, WY 82009
MLS# 102583Listed by: CENTURY 21 BELL REAL ESTATE - New
 $675,000Active3 beds 2 baths3,240 sq. ft.
4015 Farthing Rd, Cheyenne, WY 82009
MLS# 102582Listed by: #1 PROPERTIES - Open Sat, 1:30 to 3pmNew
 $515,000Active4 beds 3 baths2,946 sq. ft.
5305 Boulder Ct, Cheyenne, WY 82009
MLS# 102581Listed by: #1 PROPERTIES - New
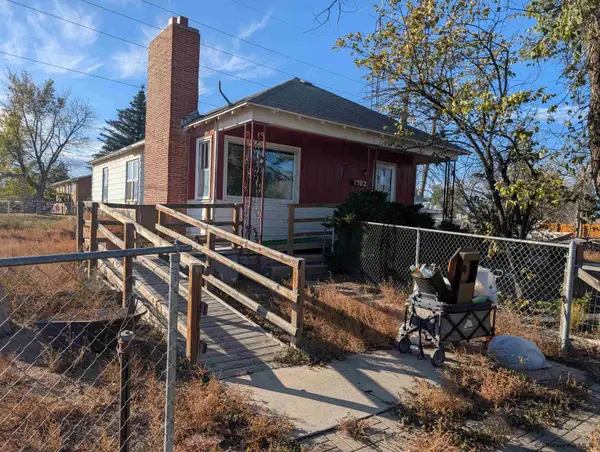 $199,900Active2 beds 1 baths2,372 sq. ft.
1702 Persons Rd, Cheyenne, WY 82007
MLS# 102579Listed by: PINE ROCK REALTY 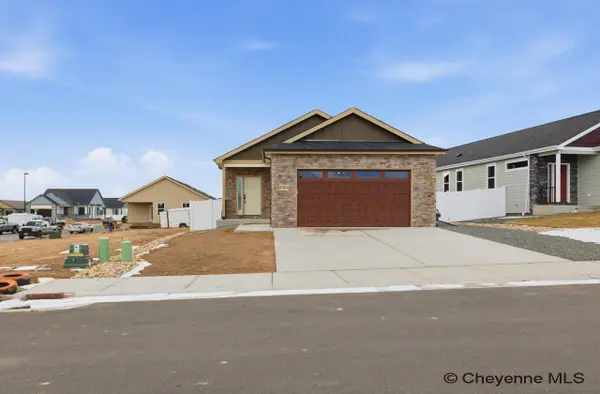 $626,792Pending5 beds 3 baths3,116 sq. ft.
7903 Wilderness Trl, Cheyenne, WY 82001
MLS# 102576Listed by: #1 PROPERTIES- New
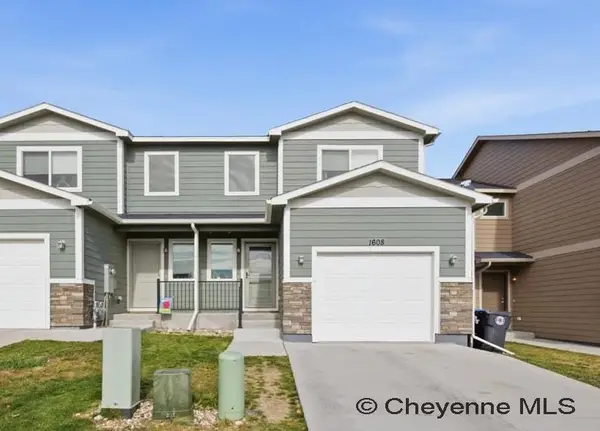 $350,000Active3 beds 3 baths2,359 sq. ft.
1608 Richard Martin Dr, Cheyenne, WY 82009
MLS# 102575Listed by: #1 PROPERTIES 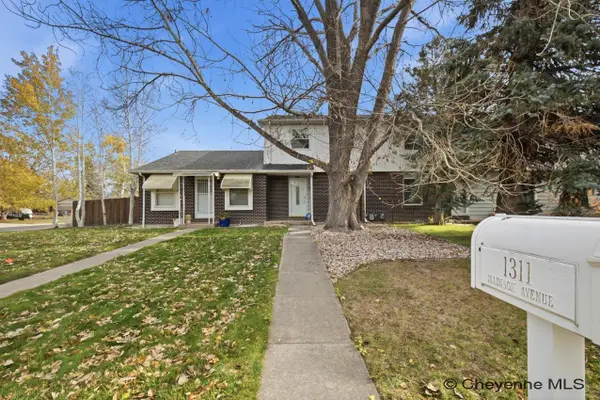 $279,000Pending2 beds 2 baths1,540 sq. ft.
1311 Madison Ave, Cheyenne, WY 82001
MLS# 102569Listed by: #1 PROPERTIES- Open Sat, 2 to 3:30pmNew
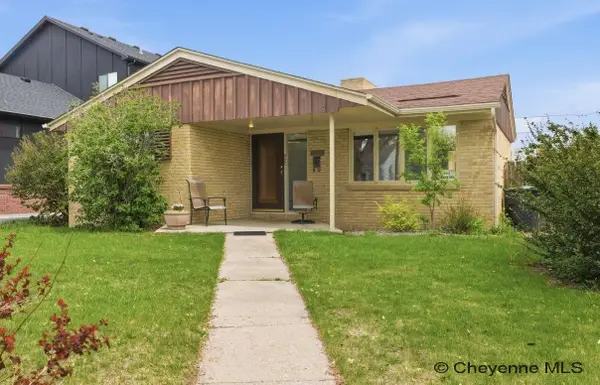 $400,000Active5 beds 2 baths2,846 sq. ft.
3533 Mccomb Ave, Cheyenne, WY 82001
MLS# 102571Listed by: #1 PROPERTIES - Open Sat, 10 to 11:30amNew
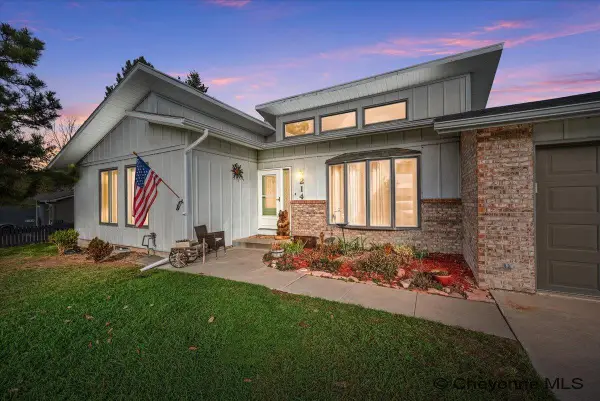 $435,000Active3 beds 3 baths2,088 sq. ft.
214 Comanche Dr, Cheyenne, WY 82009
MLS# 102572Listed by: #1 PROPERTIES


Protect your home and budget from life's surprises with an Assurant Home Warranty, backed by a partner that supports you through every step of homeownership. Explore Plans.
©2026 Century 21 Real Estate LLC. All rights reserved. CENTURY 21®, the CENTURY 21 Logo and C21® are service marks owned by Century 21 Real Estate LLC. Century 21 Real Estate LLC fully supports the principles of the Fair Housing Act and the Equal Opportunity Act. Each office is independently owned and operated. Listing information is deemed reliable but not guaranteed accurate.