
342 Bocage Dr, Cheyenne, WY 82009
Local realty services provided by:CENTURY 21 Bell Real Estate
342 Bocage Dr,Cheyenne, WY 82009
$380,000
- 4 Beds
- 2 Baths
- 2,150 sq. ft.
- Single family
- Pending
Listed by: kelly morgan
Office: coldwell banker, the property exchange
MLS#:101356
Source:WY_CBOR
Price summary
- Price:$380,000
- Price per sq. ft.:$176.74
About this home
From the moment you arrive, you'll fall in love with this adorable, move-in ready home boasting outstanding curb appeal in a quiet, convenient north-side neighborhood. Pride of ownership shines throughout, making this a home you'll be proud to call your own. Inside, you'll find 4 bedrooms and 2 bathrooms, including a spacious private primary suite in the basement complete with a walk-in closet and en-suite bath, creating the perfect retreat at the end of the day. The bright eat-in kitchen is designed for both everyday living and entertaining, featuring a charming coffee bar and a sliding glass door that opens onto the backyard deck, perfect for enjoying your morning coffee or summer BBQs. Outside, the fully fenced backyard is a gardener's dream with established perenials and a storage building that doubles as a potting shed. Need room for your toys? You'll appreciate the convenient RV parking as well. With hardwood floors, abundant storage, and a location close to shopping, schools, and everyday conveniences, this home offers the perfect blend of comfort, charm, and functionality. Don't miss your opportunity to make this lovingly maintained home your own!...
Contact an agent
Home facts
- Year built:1964
- Subdivision & Development:VILLA PARK
- Listing ID #:101356
- Added:36 day(s) ago
- Updated:August 08, 2026 at 09:30 AM
Rooms and interior
- Bedrooms:4
- Total bathrooms:2
- Full bathrooms:2
- Flooring:Hardwood Floors
- Bathrooms Description:Master Bathroom On Level Y
- Kitchen Description:Dishwasher, Disposal, Microwave, On Level M, Range/Oven, Refrigerator
- Bedroom Description:Master Bedroom On Level B
- Living area:2,150 sq. ft.
Heating and cooling
- Cooling:Central A/C
- Heating:Forced Air
Structure and exterior
- Year built:1964
- Building area:2,150 sq. ft.
- Lot area:0.17 Acres
- Architectural Style:Ranch
- Construction Materials:Brick, Vinyl Siding
- Exterior Features:Back Fenced, Deck, Utility Shed
Utilities
- Water:Public (City) Water
- Sewer:City Sewer
Finances and disclosures
- Price:$380,000
- Price per sq. ft.:$176.74
- Tax amount:$1,172
Features and amenities
- Laundry features:Dryer, On Level B, Washer
- Amenities:Cable TV, Den/Study/Office, Storm Windows, Sump Pump, Walk-In Closet, Window Coverings
Parking
- Parking description:1 Car Attached
- Garage spaces:1
New listings near 342 Bocage Dr
- New
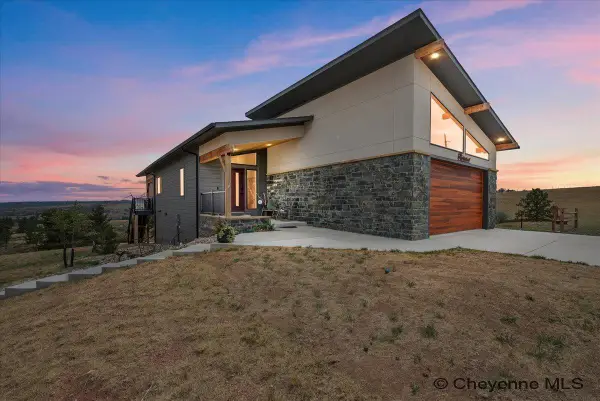 $1,100,000Active4 beds 3 baths2,928 sq. ft.
289 Happy Jack Rd, Cheyenne, WY 82009-9999
MLS# 101741Listed by: COLDWELL BANKER, THE PROPERTY EXCHANGE - New
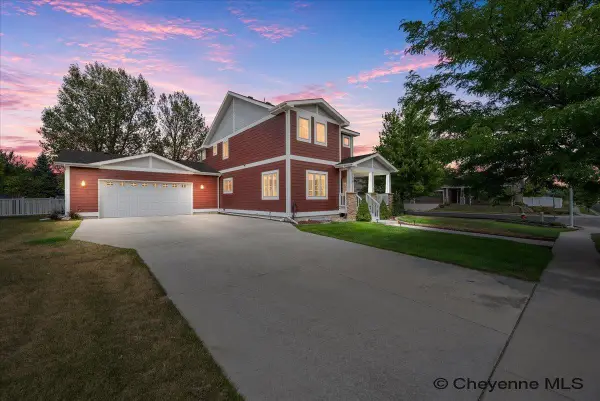 $615,000Active6 beds 5 baths3,412 sq. ft.
926 Miracle Parkway, Cheyenne, WY 82009
MLS# 101740Listed by: #1 PROPERTIES - New
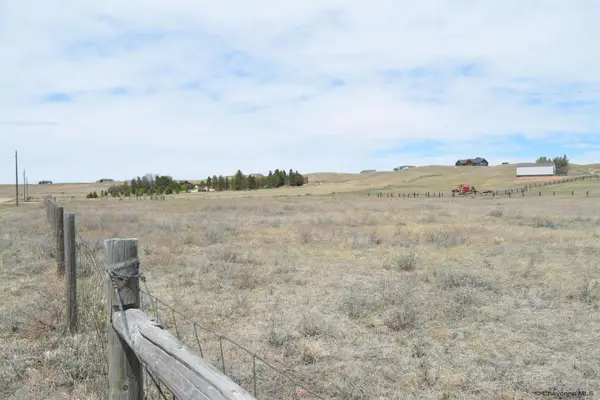 $99,500Active4.01 Acres
Tract 3 Mugho Rd, Cheyenne, WY 82009
MLS# 101739Listed by: #1 PROPERTIES - Open Sun, 12 to 1pmNew
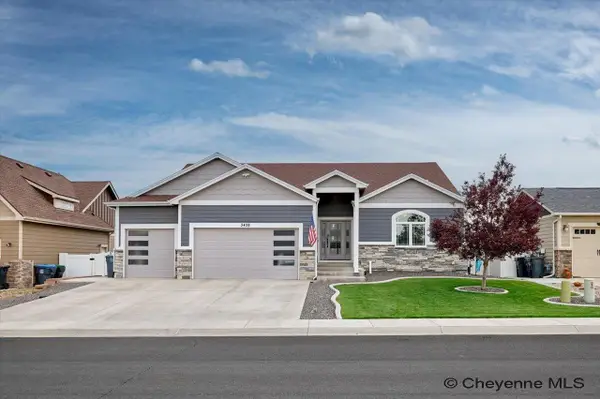 $725,000Active5 beds 4 baths3,830 sq. ft.
3438 Campfire Trail, Cheyenne, WY 82001
MLS# 101737Listed by: RE/MAX CAPITOL PROPERTIES - Open Sun, 10:30am to 12pmNew
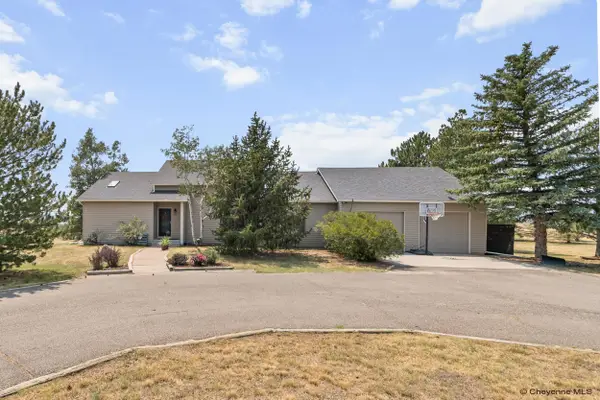 $715,000Active6 beds 3 baths3,664 sq. ft.
2603 Champion Dr, Cheyenne, WY 82009
MLS# 101738Listed by: COLDWELL BANKER, THE PROPERTY EXCHANGE - New
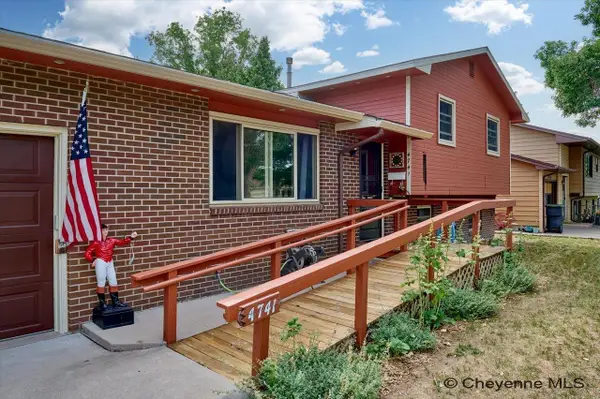 $374,900Active4 beds 3 baths1,890 sq. ft.
4741 Pineridge Ave, Cheyenne, WY 82009
MLS# 101736Listed by: PLATINUM REAL ESTATE - New
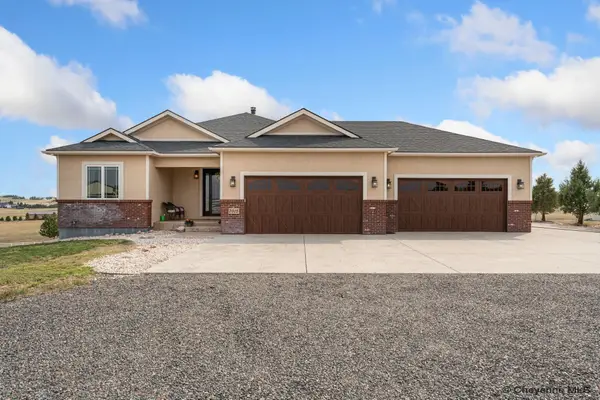 $905,000Active5 beds 3 baths3,600 sq. ft.
7015 E Riding Club Rd, Cheyenne, WY 82009
MLS# 101735Listed by: PEAK PROPERTIES, LLC - New
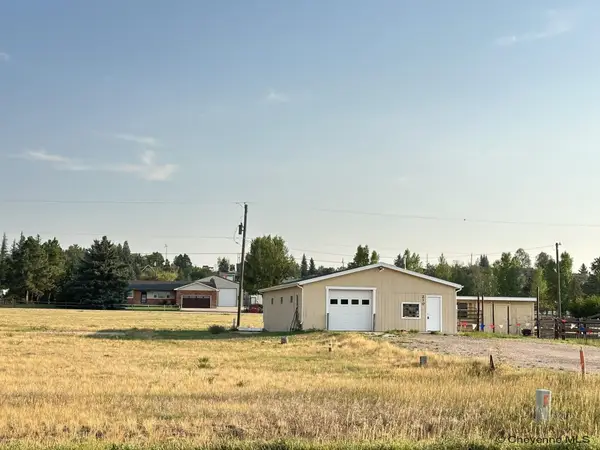 $249,900Active0.83 Acres
210 E Riding Club Rd, Cheyenne, WY 82009
MLS# 101730Listed by: #1 PROPERTIES - New
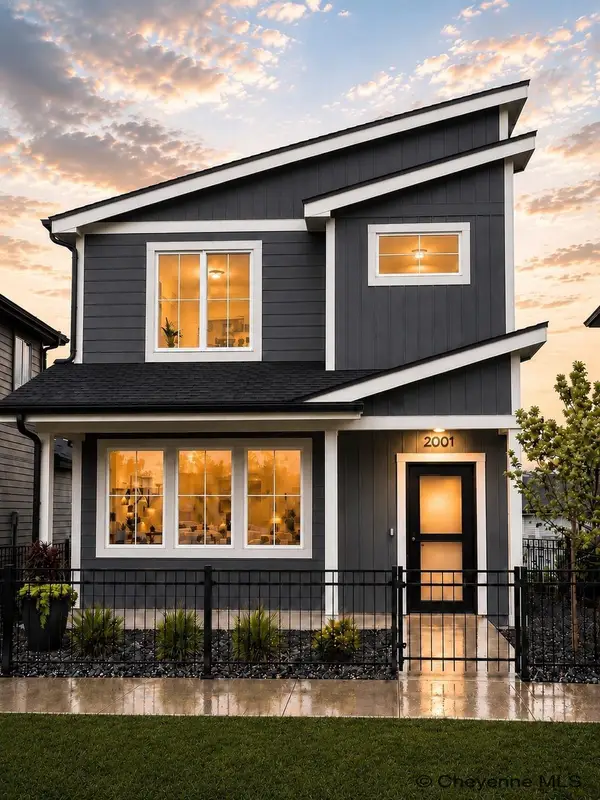 $430,000Active3 beds 3 baths1,730 sq. ft.
2001 Blue Dog Aly, Cheyenne, WY 82007-0001
MLS# 101731Listed by: #1 PROPERTIES - New
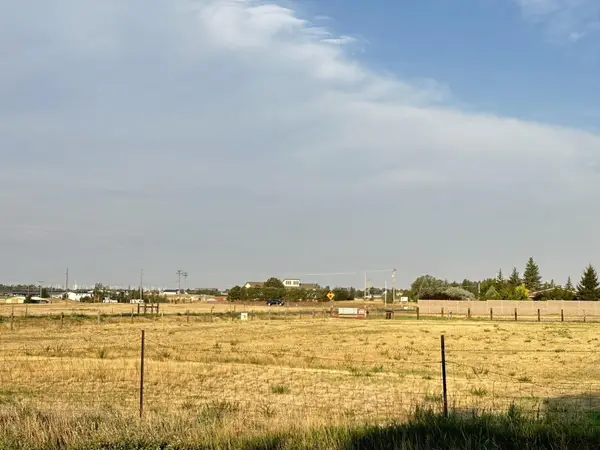 $174,900Active0.83 Acres
Tract 2 E Riding Club Rd, Cheyenne, WY 82009
MLS# 101732Listed by: #1 PROPERTIES


Protect your home and budget from life's surprises with an Assurant Home Warranty, backed by a partner that supports you through every step of homeownership. Explore Plans.
©2026 Century 21 Real Estate LLC. All rights reserved. CENTURY 21®, the CENTURY 21 Logo and C21® are service marks owned by Century 21 Real Estate LLC. Century 21 Real Estate LLC fully supports the principles of the Fair Housing Act and the Equal Opportunity Act. Each office is independently owned and operated. Listing information is deemed reliable but not guaranteed accurate.