
3438 Campfire Trail, Cheyenne, WY 82001
Local realty services provided by:CENTURY 21 Bell Real Estate
3438 Campfire Trail,Cheyenne, WY 82001
$725,000
- 5 Beds
- 4 Baths
- 3,830 sq. ft.
- Single family
- Active
Listed by: amber johnson
Office: re/max capitol properties
MLS#:101737
Source:WY_CBOR
Price summary
- Price:$725,000
- Price per sq. ft.:$189.3
About this home
Welcome to 3438 Campfire Trail, a custom ranch built in 2020 by the builder for his own family, where thoughtful design and attention to detail are evident throughout. Offering 5 bedrooms, 4 bathrooms, a heated 3 car garage and over 3,800 finished sq. ft., this home provides exceptional space on both levels. The main floor features hardwood floors, hand troweled walls, solid stained wood doors and vaulted ceilings. The beautiful kitchen offers granite countertops, a large island with breakfast bar, gas cooktop, subway tile and a decorative tile backsplash beneath the stainless hood. The spacious living room features a gas fireplace, while the dining area opens to a covered Trex deck with open views and no backyard neighbors. The primary suite includes a beautifully tiled bath with soaking tub, walk in shower, double vanity and walk in closet. Generously sized secondary bedrooms offer large closets. Downstairs, high ceilings create a bright, open feel with an expansive family room, large wet bar and additional bonus/flex room. Even the laundry room was thoughtfully planned just off the garage with a deep utility sink and convenient half bath. Outside, enjoy permanent exterior accent/holiday lighting, a large concrete patio and low maintenance landscaping. Custom details, oversized spaces and thoughtful touches throughout make this home truly stand apart....
Contact an agent
Home facts
- Year built:2020
- Subdivision & Development:SADDLE RIDGE
- Listing ID #:101737
- Added:12 day(s) ago
- Updated:August 25, 2026 at 03:03 AM
Rooms and interior
- Bedrooms:5
- Total bathrooms:4
- Full bathrooms:4
- Flooring:Hardwood Floors, Tile Floors
- Dining Description:On Level M
- Bathrooms Description:Master Bathroom On Level Y
- Kitchen Description:Dishwasher, Microwave, On Level M, Range/Oven, Refrigerator
- Bedroom Description:Master Bedroom On Level M
- Living area:3,830 sq. ft.
Heating and cooling
- Cooling:Central A/C
- Heating:Forced Air
Structure and exterior
- Year built:2020
- Building area:3,830 sq. ft.
- Lot area:0.17 Acres
- Architectural Style:Ranch
- Construction Materials:Stone, Wood/Hardboard
- Exterior Features:Back Fenced, Covered Deck, Sprinkler System
Utilities
- Water:Public (City) Water
- Sewer:City Sewer
Finances and disclosures
- Price:$725,000
- Price per sq. ft.:$189.3
- Tax amount:$3,218
Features and amenities
- Laundry features:On Level M
- Amenities:Cable TV, Den/Study/Office, Vaulted Ceiling, Walk-In Closet, Wet Bar
Parking
- Parking description:3 Car Attached, Heated Garage
- Garage spaces:3
New listings near 3438 Campfire Trail
- New
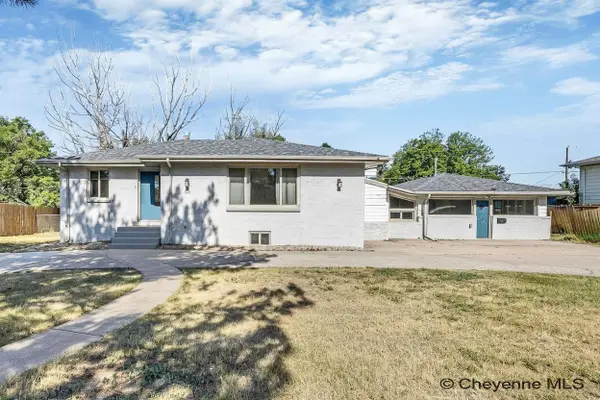 $479,900Active-- beds -- baths3,272 sq. ft.
1412 Madison Ave, Cheyenne, WY 82001
MLS# 101892Listed by: REAL BROKER, LLC - New
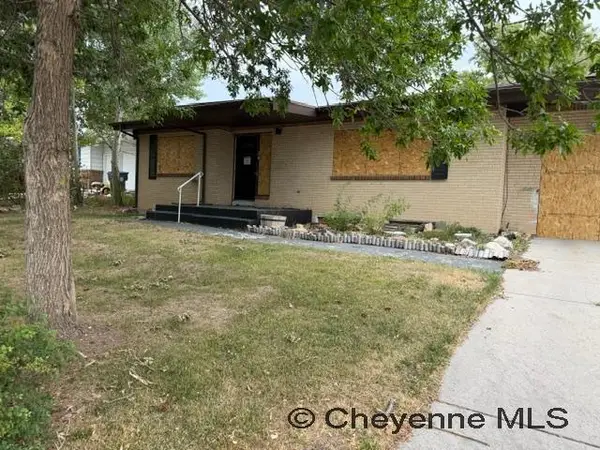 $190,000Active5 beds 3 baths2,802 sq. ft.
3434 Green Valley Rd, Cheyenne, WY 82001
MLS# 101893Listed by: KUZMA SUCCESS REALTY - New
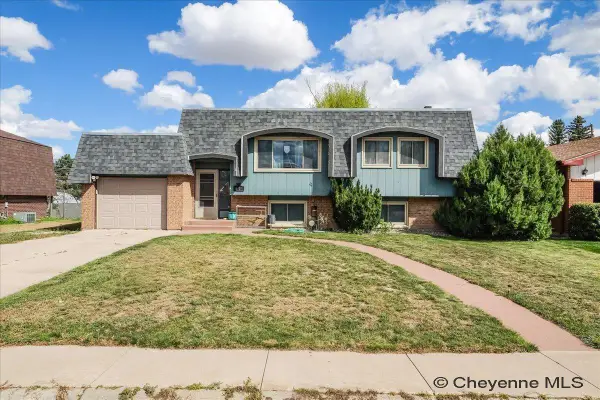 $369,900Active5 beds 2 baths2,016 sq. ft.
6909 Bomar Dr, Cheyenne, WY 82009
MLS# 101890Listed by: PLATINUM REAL ESTATE 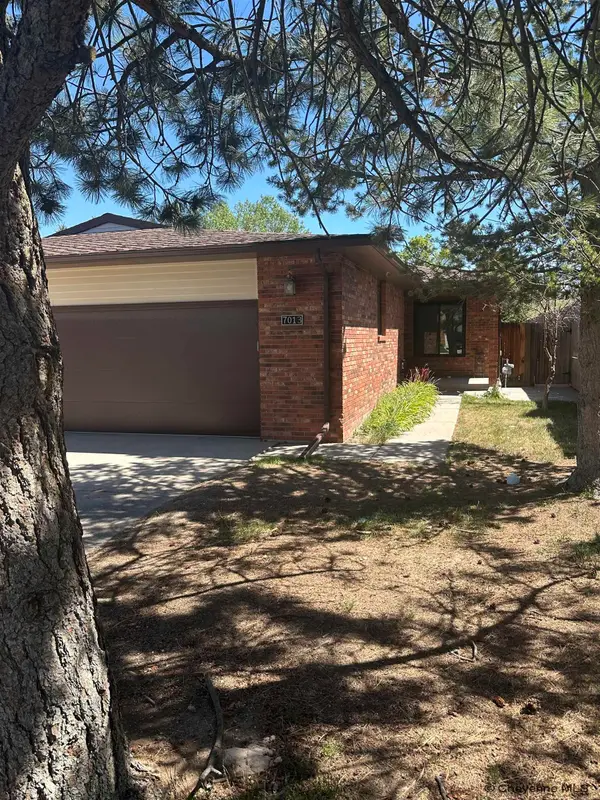 $475,000Pending4 beds 3 baths2,944 sq. ft.
7013 Tumbleweed Dr, Cheyenne, WY 82009
MLS# 101889Listed by: RE/MAX CAPITOL PROPERTIES- Open Sat, 1 to 3pmNew
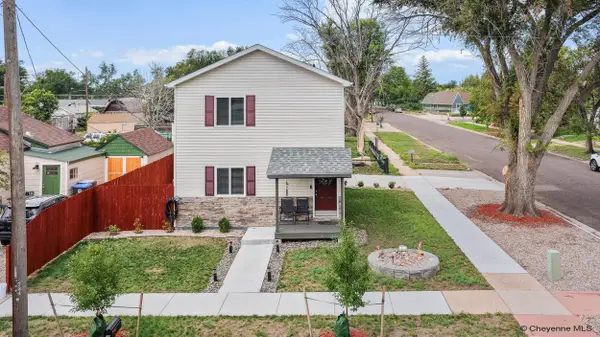 $324,869Active3 beds 2 baths1,320 sq. ft.
720 Russell Ave, Cheyenne, WY 82007
MLS# 101887Listed by: KELLER WILLIAMS REALTY FRONTIER - New
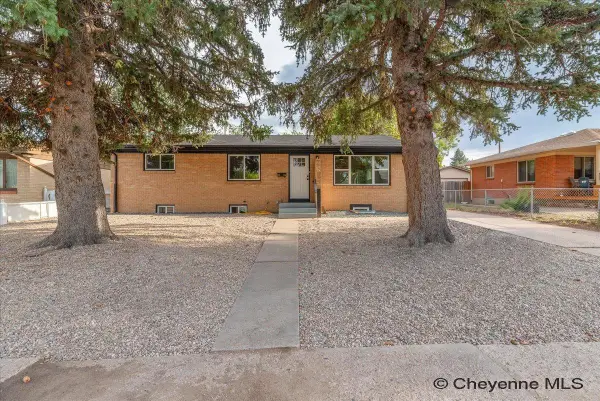 $429,999Active5 beds 2 baths2,484 sq. ft.
3413 Frontier St, Cheyenne, WY 82009
MLS# 101881Listed by: COLDWELL BANKER, THE PROPERTY EXCHANGE - New
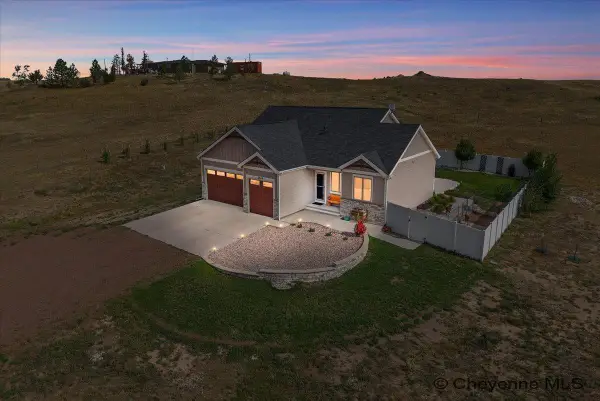 $745,000Active5 beds 3 baths3,218 sq. ft.
2444 Channell Dr, Cheyenne, WY 82009
MLS# 101882Listed by: #1 PROPERTIES - New
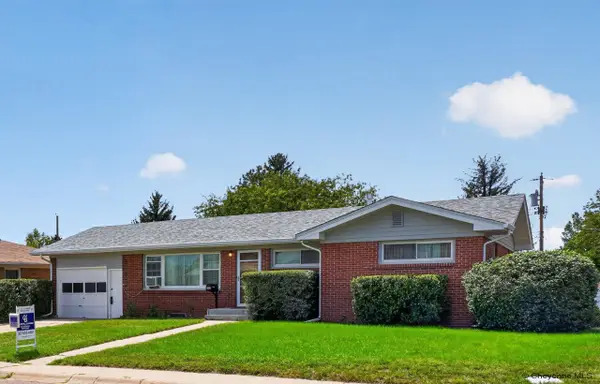 $349,000Active5 beds 2 baths2,270 sq. ft.
5066 Moran Ave, Cheyenne, WY 82009
MLS# 101883Listed by: COLDWELL BANKER, THE PROPERTY EXCHANGE - New
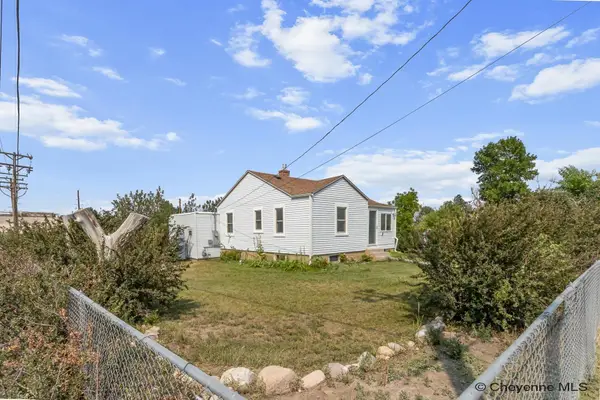 $419,900Active5 beds 2 baths1,604 sq. ft.
1318 Cherry St, Cheyenne, WY 82007
MLS# 101884Listed by: #1 PROPERTIES - New
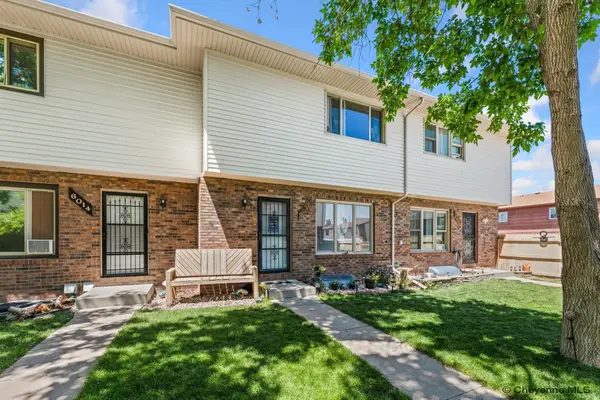 $305,000Active3 beds 2 baths1,660 sq. ft.
6016 Osage Ave, Cheyenne, WY 82009
MLS# 101885Listed by: RE/MAX CAPITOL PROPERTIES


Protect your home and budget from life's surprises with an Assurant Home Warranty, backed by a partner that supports you through every step of homeownership. Explore Plans.
©2026 Century 21 Real Estate LLC. All rights reserved. CENTURY 21®, the CENTURY 21 Logo and C21® are service marks owned by Century 21 Real Estate LLC. Century 21 Real Estate LLC fully supports the principles of the Fair Housing Act and the Equal Opportunity Act. Each office is independently owned and operated. Listing information is deemed reliable but not guaranteed accurate.