
3520 Sunrise Rd, Cheyenne, WY 82009-2759
Local realty services provided by:CENTURY 21 Bell Real Estate
3520 Sunrise Rd,Cheyenne, WY 82009-2759
$434,900
- 4 Beds
- 3 Baths
- 3,284 sq. ft.
- Single family
- Pending
Listed by: liz burgin
Office: coldwell banker, the property exchange
MLS#:101274
Source:WY_CBOR
Price summary
- Price:$434,900
- Price per sq. ft.:$132.43
About this home
Charming Ranch-Style Home in the Desirable Cole Addition! Welcome home to this spacious ranch-style property offering 1,536 square feet on each level with 4 bedrooms, 3 bathrooms, and an attached oversized garage. The open floor plan creates a warm and inviting atmosphere, while the attached sunroom with a cozy gas stove provides the perfect place to relax year-round. Step outside to enjoy the generous covered patio, ideal for entertaining or unwinding. The large living room features a beautiful wood-burning fireplace, creating a comfortable gathering space. The kitchen has been updated with new butcher block countertops, ample cabinetry, a large island and a spacious dining area perfect for everyday meals or hosting guests. The primary suite and second bedroom feature brand-new carpet, while the basement also offers newer carpeting. Downstairs, you'll find two expansive family room areas, a fourth bedroom, a third bathroom, and an exceptionally large storage area, providing plenty of space for hobbies, recreation, and organization. If you're looking for a spacious home in a convenient central Cheyenne location, this is one you won't want to miss!...
Contact an agent
Home facts
- Year built:1973
- Subdivision & Development:COLE ADD
- Listing ID #:101274
- Added:93 day(s) ago
- Updated:July 29, 2026 at 09:24 AM
Rooms and interior
- Bedrooms:4
- Total bathrooms:3
- Full bathrooms:3
- Dining Description:On Level M
- Bathrooms Description:Master Bathroom On Level Y
- Kitchen Description:Dishwasher, Microwave, On Level M, Range/Oven, Refrigerator
- Bedroom Description:Master Bedroom On Level M
- Living area:3,284 sq. ft.
Heating and cooling
- Cooling:Central A/C
- Heating:Forced Air
Structure and exterior
- Year built:1973
- Building area:3,284 sq. ft.
- Lot area:0.21 Acres
- Architectural Style:Ranch
- Construction Materials:Brick
- Exterior Features:Back Fenced, Covered Deck, Sprinkler System
Utilities
- Water:Public (City) Water
- Sewer:City Sewer
Finances and disclosures
- Price:$434,900
- Price per sq. ft.:$132.43
- Tax amount:$2,494
Features and amenities
- Laundry features:On Level B
Parking
- Parking description:2 Car Attached
- Garage spaces:2
New listings near 3520 Sunrise Rd
- Coming Soon
 $849,000Coming Soon6 beds 5 baths4,250 sq. ft.
6704 Foxglove Dr, Cheyenne, WY 82009
MLS# 102052Listed by: NEXTHOME RUSTIC REALTY - New
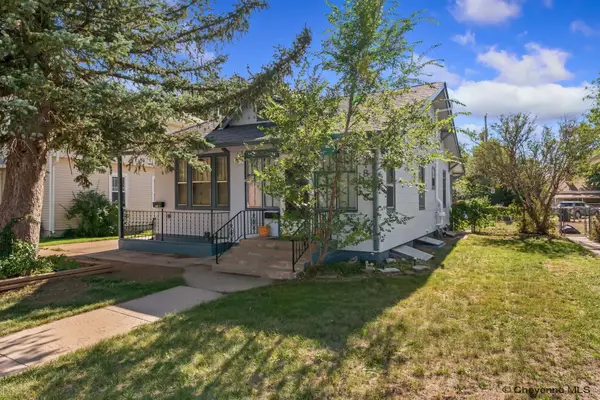 $370,000Active4 beds 2 baths2,372 sq. ft.
2808 Bent Ave, Cheyenne, WY 82001
MLS# 102283Listed by: EXP REALTY, LLC - New
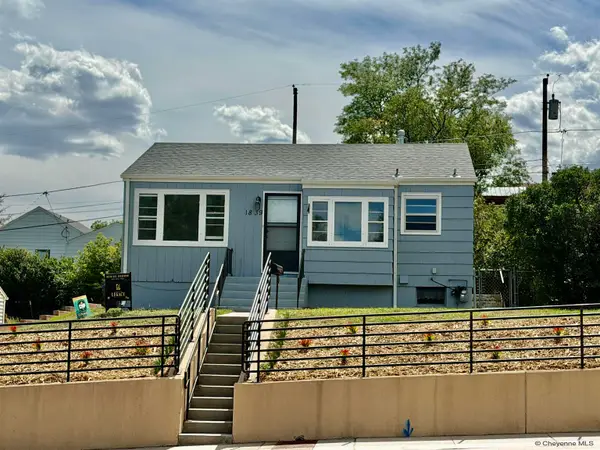 $275,000Active3 beds 1 baths1,447 sq. ft.
1839 E Pershing Blvd, Cheyenne, WY 82001
MLS# 102282Listed by: CHEYENNE LEGACY REAL ESTATE - New
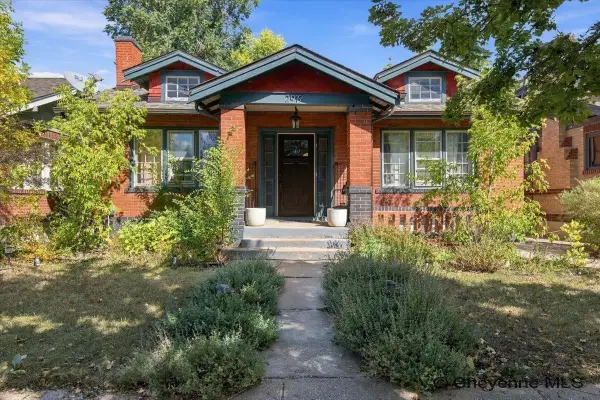 $375,000Active3 beds 2 baths2,128 sq. ft.
2919 Thomes Ave, Cheyenne, WY 82001
MLS# 102281Listed by: COLDWELL BANKER, THE PROPERTY EXCHANGE - New
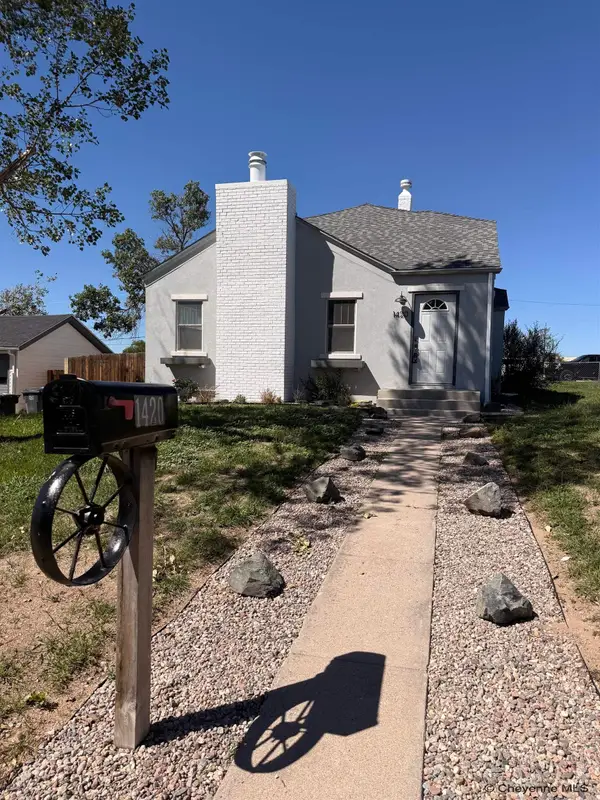 $350,000Active4 beds 1 baths2,792 sq. ft.
1420 E 23rd St, Cheyenne, WY 82001
MLS# 102280Listed by: EXP REALTY, LLC - New
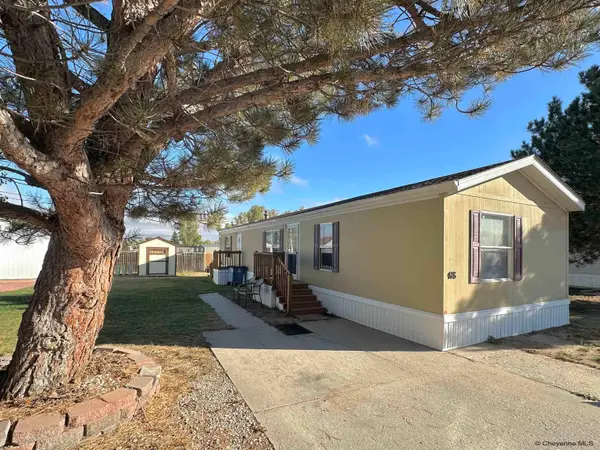 $64,900Active3 beds 2 baths900 sq. ft.
418 Lori Rd, Cheyenne, WY 82007
MLS# 102279Listed by: EXP REALTY, LLC - Open Sat, 11am to 12pmNew
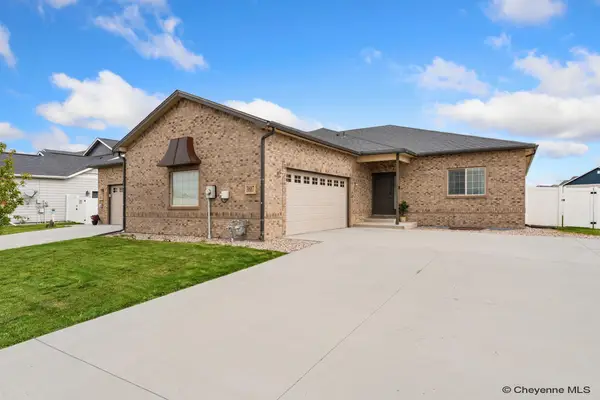 $509,900Active4 beds 3 baths3,466 sq. ft.
3807 Campfire Trail, Cheyenne, WY 82001
MLS# 102277Listed by: COLDWELL BANKER, THE PROPERTY EXCHANGE - New
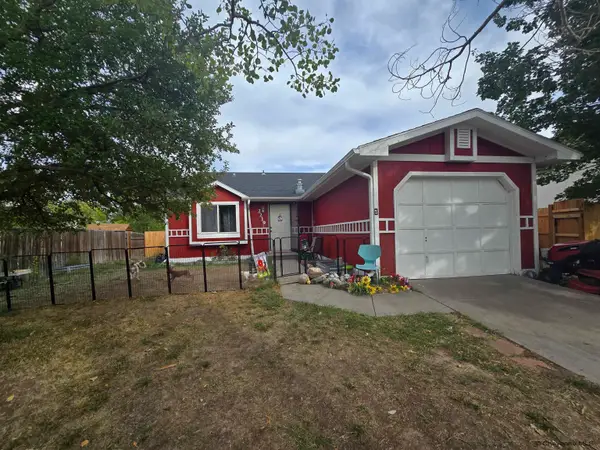 $335,000Active3 beds 2 baths1,344 sq. ft.
2219 Pine Ave, Cheyenne, WY 82007
MLS# 102278Listed by: REAL BROKER, LLC 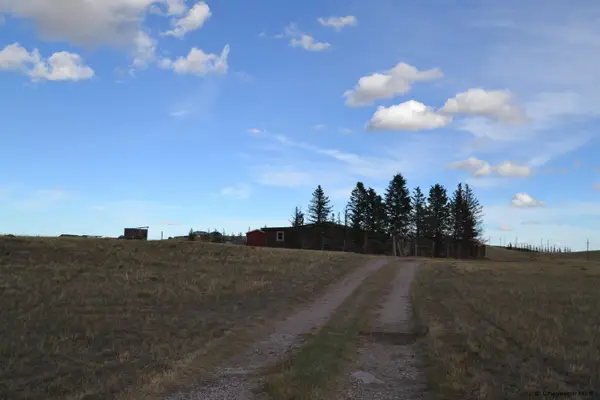 $199,000Pending2 beds 1 baths1,584 sq. ft.
1127 Range Line Rd, Cheyenne, WY 82009
MLS# 102276Listed by: KUZMA SUCCESS REALTY- $199,000Pending2 beds 1 baths1,584 sq. ft.
1127 Range Line Rd, Cheyenne, WY 82009
MLS# 102276Listed by: KUZMA SUCCESS REALTY


Protect your home and budget from life's surprises with an Assurant Home Warranty, backed by a partner that supports you through every step of homeownership. Explore Plans.
©2026 Century 21 Real Estate LLC. All rights reserved. CENTURY 21®, the CENTURY 21 Logo and C21® are service marks owned by Century 21 Real Estate LLC. Century 21 Real Estate LLC fully supports the principles of the Fair Housing Act and the Equal Opportunity Act. Each office is independently owned and operated. Listing information is deemed reliable but not guaranteed accurate.