4068 Saddleback Ln, Cheyenne, WY 82001
Local realty services provided by:CENTURY 21 Bell Real Estate
4068 Saddleback Ln,Cheyenne, WY 82001
$524,777
- 2 Beds
- 2 Baths
- 2,816 sq. ft.
- Single family
- Active
Listed by: mariea turner
Office: exp realty, llc.
MLS#:102617
Source:WY_CBOR
Price summary
- Price:$524,777
- Price per sq. ft.:$186.36
About this home
**Why wait to build when you can move right in?** Welcome to this beautiful 2024 ranch-style home in desirable Saddle Ridge! Offering 2,816 square feet of living space, this home features an inviting open-concept layout, vaulted ceilings, and the convenience of single-level living. Need more space? The expansive unfinished basement offers endless possibilities to create additional bedrooms, a home theater, gym, or whatever fits your lifestyle. Custom blinds are already installed in the main living area, saving you an extra move-in expense! Enjoy the added privacy of open space directly behind the home, along with the peace of mind of a one-year home warranty and up to $6,000 in closing cost assistance through a participating lender. Offered at $524,777, this move-in-ready home is one you won't want to miss! Skip the building process and start enjoying your next chapter. Schedule your private showing today! *Lender incentive available for this home for up to $6,000 towards buyer's closing costs! Please ask listing agent for more details! However, buyer is free to choose whichever lender they prefer.*...
Contact an agent
Home facts
- Year built:2024
- Subdivision & Development:SADDLE RIDGE
- Listing ID #:102617
- Added:6 day(s) ago
- Updated:November 18, 2026 at 04:32 PM
Rooms and interior
- Bedrooms:2
- Total bathrooms:2
- Full bathrooms:2
- Dining Description:On Level M
- Bathrooms Description:Master Bathroom On Level Y
- Kitchen Description:Dishwasher, Disposal, Microwave, On Level M, Range/Oven, Refrigerator
- Bedroom Description:Master Bedroom On Level M
- Living area:2,816 sq. ft.
Heating and cooling
- Cooling:Central A/C
- Heating:Forced Air
Structure and exterior
- Year built:2024
- Building area:2,816 sq. ft.
- Lot area:0.14 Acres
- Architectural Style:Ranch
- Construction Materials:Brick, Stucco
- Exterior Features:Back Fenced, Patio, Porch, Sprinkler System
Utilities
- Water:Public (City) Water
- Sewer:City Sewer
Finances and disclosures
- Price:$524,777
- Price per sq. ft.:$186.36
Features and amenities
- Laundry features:On Level M
- Amenities:Thermal Windows, Vaulted Ceiling, Walk-In Closet
Parking
- Parking description:2 Car Attached, Garage Door Opener
- Garage spaces:2
New listings near 4068 Saddleback Ln
- New
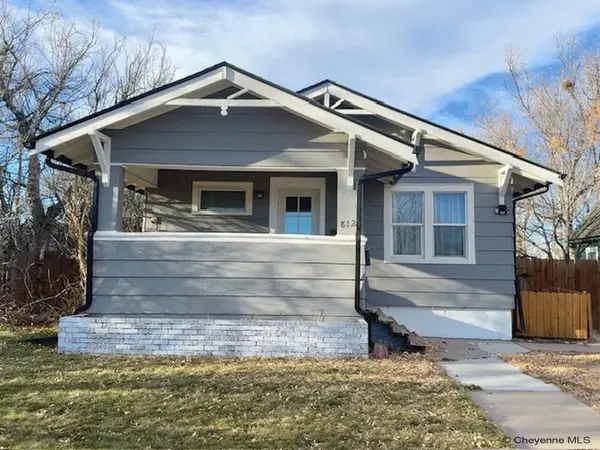 $360,000Active4 beds 2 baths1,940 sq. ft.
812 W 27th St, Cheyenne, WY 82001
MLS# 102665Listed by: PLATINUM REAL ESTATE - New
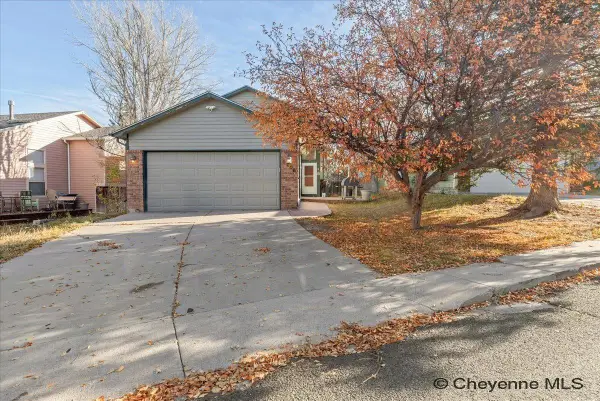 $389,999Active4 beds 2 baths2,160 sq. ft.
5206 Fishing Bridge, Cheyenne, WY 82009
MLS# 102666Listed by: COLDWELL BANKER, THE PROPERTY EXCHANGE - New
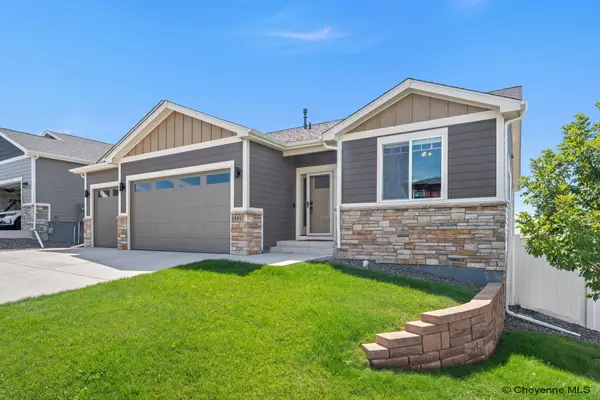 $619,900Active5 beds 3 baths3,132 sq. ft.
5601 Carmel Dr, Cheyenne, WY 82009
MLS# 102667Listed by: COLDWELL BANKER, THE PROPERTY EXCHANGE - Open Sat, 11am to 1pmNew
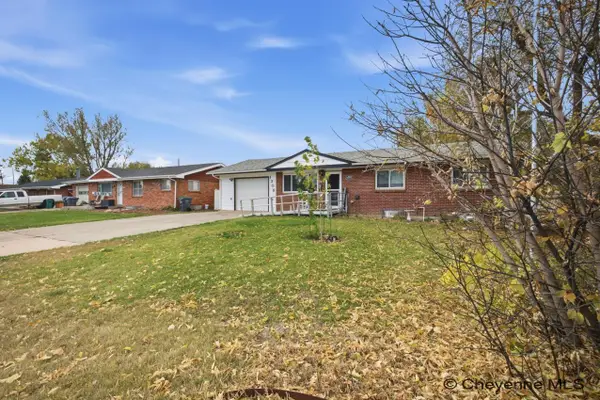 $369,900Active5 beds 2 baths2,129 sq. ft.
1308 Monroe Ave, Cheyenne, WY 82001
MLS# 102663Listed by: #1 PROPERTIES - New
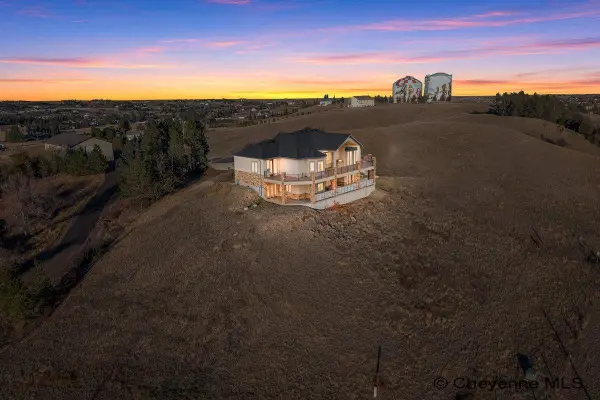
 $2,500,000Active5 beds 5 baths5,420 sq. ft.
1630 Mcallister Ln, Cheyenne, WY 82009
MLS# 102664Listed by: CENTURY 21 BELL REAL ESTATE - Open Sat, 10am to 12pmNew
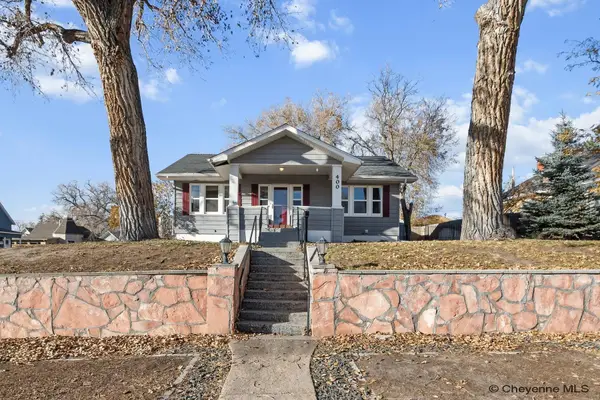 $410,000Active4 beds 2 baths1,483 sq. ft.
400 E 25th St, Cheyenne, WY 82001
MLS# 102661Listed by: EXP REALTY, LLC - New
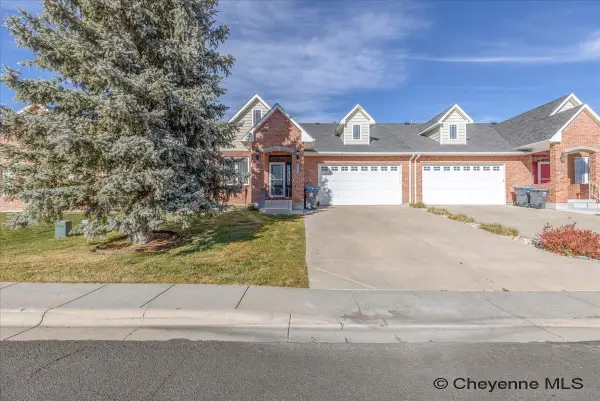 $545,000Active4 beds 3 baths3,408 sq. ft.
538 Shadow Mtn Trl, Cheyenne, WY 82009
MLS# 102660Listed by: COLDWELL BANKER, THE PROPERTY EXCHANGE - Open Sat, 12 to 2pmNew
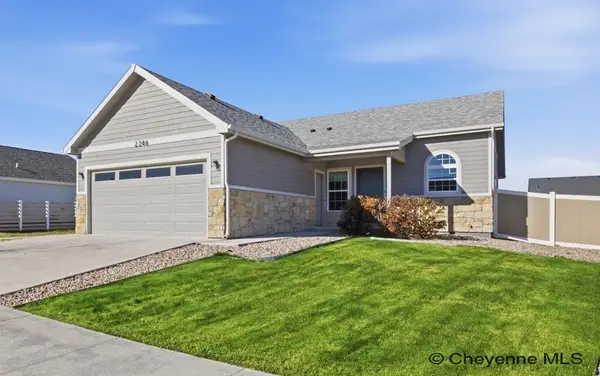 $415,000Active3 beds 2 baths2,508 sq. ft.
2246 Ledoux Dr, Cheyenne, WY 82007
MLS# 102659Listed by: #1 PROPERTIES - New
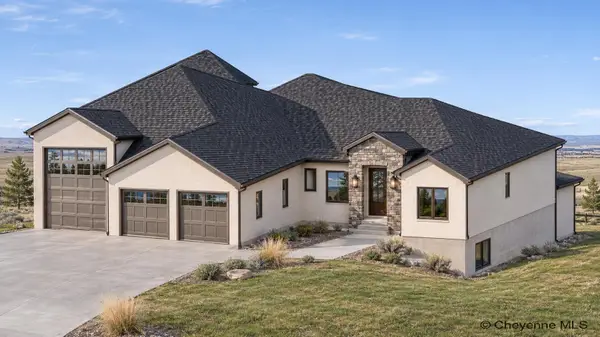 $995,555Active3 beds 2 baths4,278 sq. ft.
7510 Rich Strike Rd, Cheyenne, WY 82009
MLS# 102658Listed by: #1 PROPERTIES - New
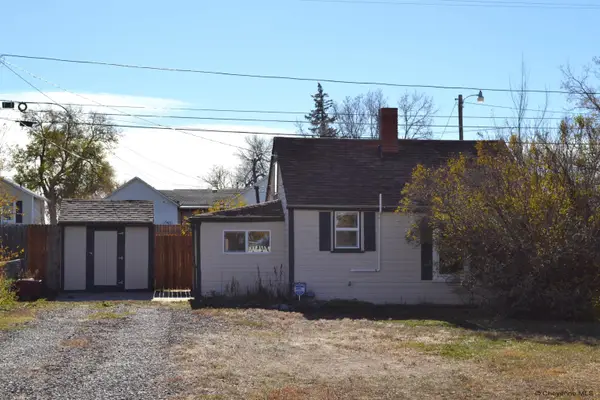 $175,000Active1 beds 1 baths640 sq. ft.
2215 E 11th St, Cheyenne, WY 82001
MLS# 102656Listed by: KUZMA SUCCESS REALTY


Protect your home and budget from life's surprises with an Assurant Home Warranty, backed by a partner that supports you through every step of homeownership. Explore Plans.
©2026 Century 21 Real Estate LLC. All rights reserved. CENTURY 21®, the CENTURY 21 Logo and C21® are service marks owned by Century 21 Real Estate LLC. Century 21 Real Estate LLC fully supports the principles of the Fair Housing Act and the Equal Opportunity Act. Each office is independently owned and operated. Listing information is deemed reliable but not guaranteed accurate.