
429 Sierra Dr, Cheyenne, WY 82009
Local realty services provided by:CENTURY 21 Bell Real Estate
429 Sierra Dr,Cheyenne, WY 82009
$400,000
- 4 Beds
- 2 Baths
- 1,824 sq. ft.
- Single family
- Pending
Listed by: kelsey moore thulin
Office: keller williams realty frontier
MLS#:101486
Source:WY_CBOR
Price summary
- Price:$400,000
- Price per sq. ft.:$219.3
About this home
Move-in ready and full of thoughtful upgrades, this adorable tri-level home is ready to welcome its next owners! Stay cool all summer with central A/C, then unwind in the hot tub when the temperatures drop. The beautifully updated kitchen is sure to impress, featuring modern finishes and a convenient pot filler that makes cooking a breeze. Pet lovers will appreciate the dedicated dog wash station in the laundry room, making cleanup after outdoor adventures quick and easy. The spacious family room opens to a beautifully landscaped backyard designed for entertaining, complete with multiple decks, patios, and a sprinkler system to keep the yard looking its best. Need extra workspace or storage? The oversized heated two-car garage is equipped with 220-volt outlets, making it perfect for projects, hobbies, or charging equipment. With stylish updates, functional features, and inviting indoor and outdoor living spaces, this home is truly move-in ready and waiting for its next owners. Schedule your showing today!...
Contact an agent
Home facts
- Year built:1974
- Listing ID #:101486
- Added:6 day(s) ago
- Updated:July 23, 2026 at 03:17 PM
Rooms and interior
- Bedrooms:4
- Total bathrooms:2
- Full bathrooms:2
- Flooring:Laminate Floors, Tile Floors
- Dining Description:On Level M
- Bathrooms Description:Master Bathroom On Level N
- Kitchen Description:Dishwasher, Disposal, On Level M, Range/Oven, Refrigerator
- Bedroom Description:Master Bedroom On Level L
- Living area:1,824 sq. ft.
Heating and cooling
- Cooling:Central A/C
- Heating:Forced Air
Structure and exterior
- Year built:1974
- Building area:1,824 sq. ft.
- Lot area:0.18 Acres
- Architectural Style:Tri-level
- Construction Materials:Vinyl Siding
- Exterior Features:Back Fenced, Deck, Patio, Porch, Sprinkler System, Utility Shed
- Levels:Tri-Level
Utilities
- Water:Public (City) Water
- Sewer:City Sewer
Finances and disclosures
- Price:$400,000
- Price per sq. ft.:$219.3
Features and amenities
- Laundry features:Dryer, On Level L, Washer
- Amenities:Bay/Bow Window, Cable TV, Window Coverings
Parking
- Parking description:2 Car Attached, Garage Door Opener
- Garage spaces:2
New listings near 429 Sierra Dr
- New
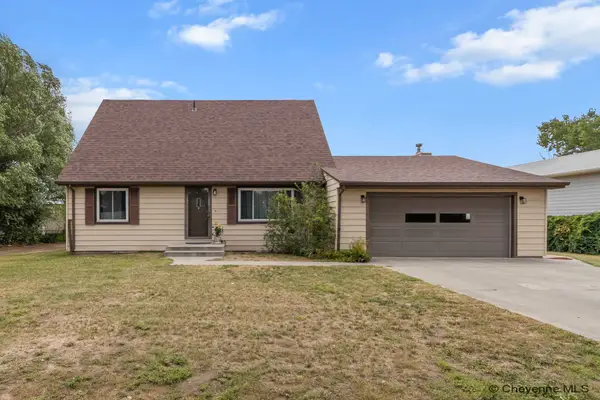 $425,000Active4 beds 2 baths2,579 sq. ft.
1813 S 2nd Ave, Cheyenne, WY 82007-3351
MLS# 101533Listed by: COLDWELL BANKER, THE PROPERTY EXCHANGE - New
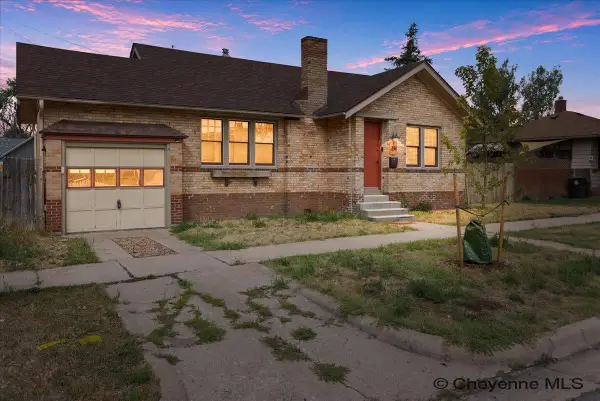 $340,000Active3 beds 1 baths1,872 sq. ft.
2514 Maxwell Ave, Cheyenne, WY 82001
MLS# 101534Listed by: PLATINUM REAL ESTATE 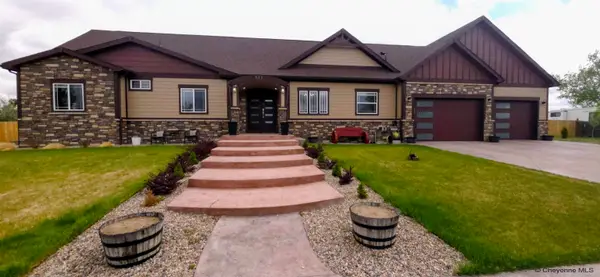 $1,149,000Active6 beds 3 baths3,554 sq. ft.
511 E Nation Rd, Cheyenne, WY 82007
MLS# 101381Listed by: TRUE WYOMING REALTY- New
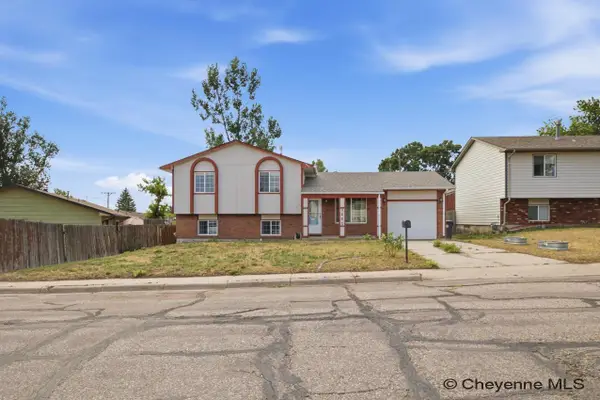 $333,000Active3 beds 2 baths1,598 sq. ft.
3063 Grier Blvd, Cheyenne, WY 82001
MLS# 101531Listed by: #1 PROPERTIES - New
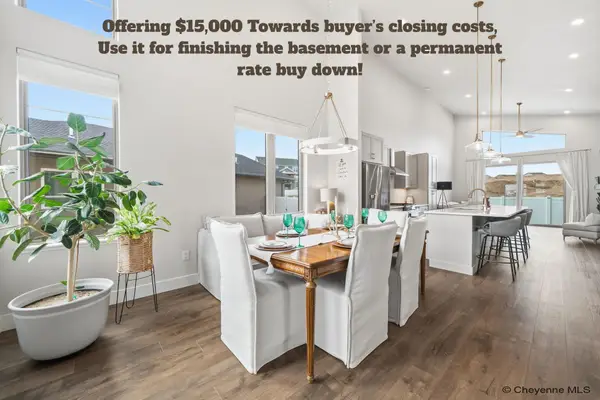 $549,900Active2 beds 2 baths2,816 sq. ft.
4068 Saddleback Ln, Cheyenne, WY 82001
MLS# 101530Listed by: EXP REALTY, LLC - New
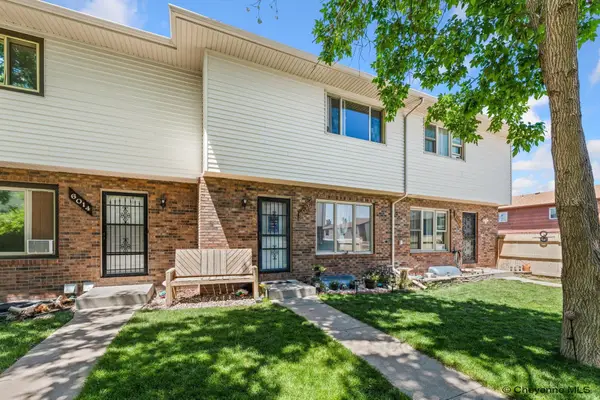 $310,000Active3 beds 2 baths1,660 sq. ft.
6016 Osage Ave, Cheyenne, WY 82009
MLS# 101523Listed by: RE/MAX CAPITOL PROPERTIES - New
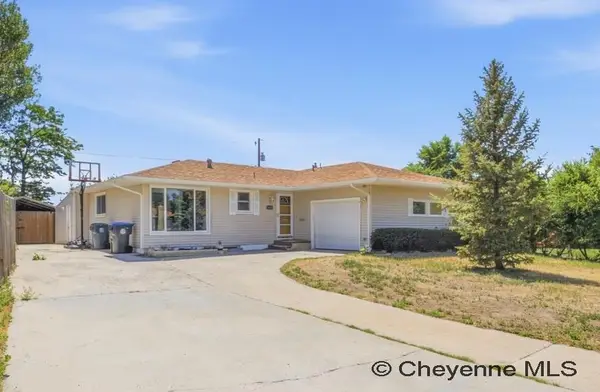 $399,900Active4 beds 3 baths2,715 sq. ft.
4413 E 7th St, Cheyenne, WY 82001-0000
MLS# 101524Listed by: #1 PROPERTIES - Coming SoonOpen Sat, 10am to 12pm
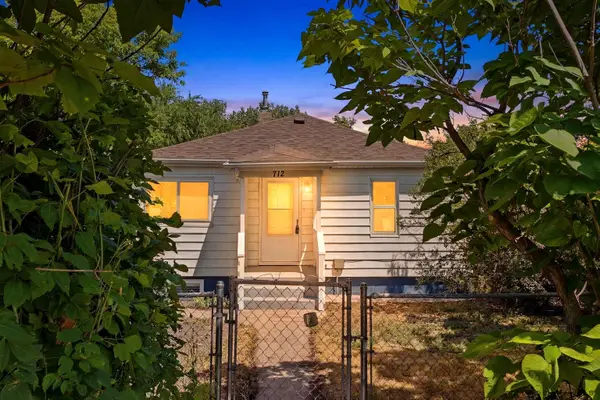 $310,000Coming Soon3 beds 2 baths
712 W 5th St, Cheyenne, WY 82007
MLS# 101525Listed by: COMPASS REAL ESTATE - New
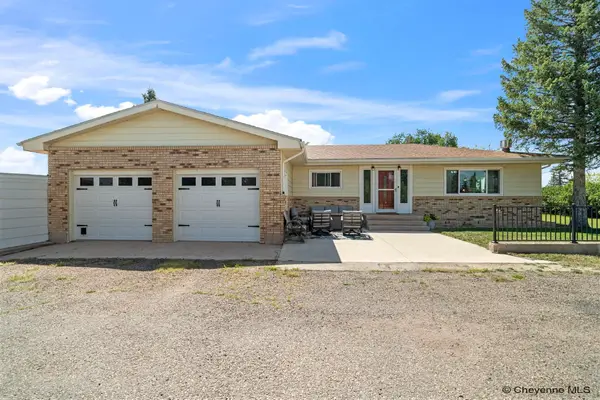 $750,000Active4 beds 3 baths3,066 sq. ft.
707 E Laughlin Rd, Cheyenne, WY 82009
MLS# 101526Listed by: #1 PROPERTIES - New
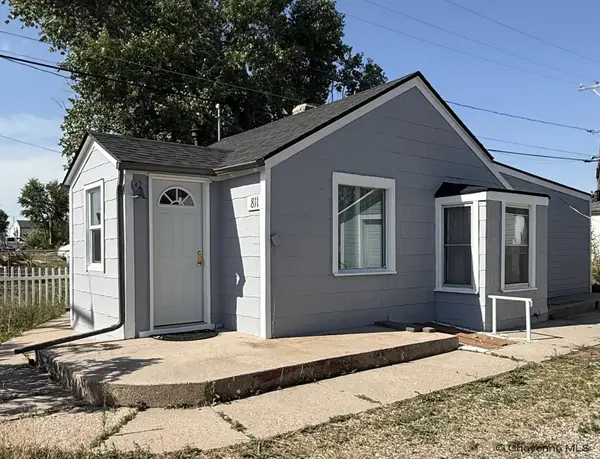 $220,000Active1 beds 1 baths703 sq. ft.
811 Morrie Ave, Cheyenne, WY 82007
MLS# 101527Listed by: COLDWELL BANKER, THE PROPERTY EXCHANGE


Protect your home and budget from life's surprises with an Assurant Home Warranty, backed by a partner that supports you through every step of homeownership. Explore Plans.
©2026 Century 21 Real Estate LLC. All rights reserved. CENTURY 21®, the CENTURY 21 Logo and C21® are service marks owned by Century 21 Real Estate LLC. Century 21 Real Estate LLC fully supports the principles of the Fair Housing Act and the Equal Opportunity Act. Each office is independently owned and operated. Listing information is deemed reliable but not guaranteed accurate.