
4520 Marble Ave, Cheyenne, WY 82001
Local realty services provided by:CENTURY 21 Bell Real Estate
4520 Marble Ave,Cheyenne, WY 82001
$325,000
- 4 Beds
- 2 Baths
- 1,272 sq. ft.
- Single family
- Active
Listed by: abby reeder
Office: lpt realty
MLS#:101295
Source:WY_CBOR
Price summary
- Price:$325,000
- Price per sq. ft.:$255.5
About this home
Welcome home to this beautifully updated 4-bedroom, 2-bath tri-level in a convenient Cheyenne location! Move-in ready, with a brand new roof installed July 2026. This home features a bright, inviting living room with a large picture window that fills the space with natural light. The updated kitchen offers stylish cabinetry, a tile backsplash, and stainless steel appliances, making it as functional as it is attractive. Upstairs you’ll find spacious bedrooms with plenty of room for family, guests, or a home office. Outside, enjoy a fully fenced backyard complete with a covered patio—perfect for summer BBQs, relaxing evenings, or entertaining friends.
Contact an agent
Home facts
- Year built:1973
- Subdivision & Development:EAST LAKEVIEW
- Listing ID #:101295
- Added:30 day(s) ago
- Updated:August 14, 2026 at 02:57 PM
Rooms and interior
- Bedrooms:4
- Total bathrooms:2
- Full bathrooms:2
- Kitchen Description:Dishwasher, Disposal, Microwave, Range/Oven, Refrigerator
- Bedroom Description:Master Bedroom On Level U
- Living area:1,272 sq. ft.
Heating and cooling
- Heating:Forced Air
Structure and exterior
- Year built:1973
- Building area:1,272 sq. ft.
- Lot area:0.16 Acres
- Architectural Style:Tri-level
- Construction Materials:Brick, Vinyl Siding
- Exterior Features:Back Fenced, Patio
- Levels:Tri-Level
Utilities
- Water:Public (City) Water
- Sewer:City Sewer
Finances and disclosures
- Price:$325,000
- Price per sq. ft.:$255.5
- Tax amount:$1,265
Features and amenities
- Laundry features:Dryer, On Level L, Washer
- Amenities:Walk-In Closet
Parking
- Parking description:1 Car Attached
- Garage spaces:1
New listings near 4520 Marble Ave
- New
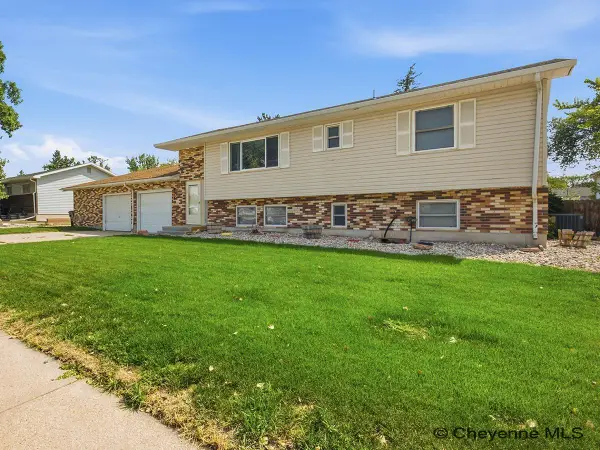 $425,000Active4 beds 2 baths2,136 sq. ft.
4769 Moran Ave, Cheyenne, WY 82009
MLS# 101772Listed by: #1 PROPERTIES - New
 $959,000Active39.2 Acres
TBD Morgan Taylor Dr, Cheyenne, WY 82009
MLS# 101761Listed by: COLDWELL BANKER, THE PROPERTY EXCHANGE - New
 $137,000Active6.18 Acres
Tr 1 Morgan Taylor Dr, Cheyenne, WY 82009
MLS# 101762Listed by: COLDWELL BANKER, THE PROPERTY EXCHANGE - New
 $137,000Active6.12 Acres
Tr 2 Morgan Taylor Dr, Cheyenne, WY 82009
MLS# 101763Listed by: COLDWELL BANKER, THE PROPERTY EXCHANGE - New
 $137,000Active6.13 Acres
Tr 3 Morgan Taylor Dr, Cheyenne, WY 82009
MLS# 101764Listed by: COLDWELL BANKER, THE PROPERTY EXCHANGE - Open Sat, 11am to 12:30pmNew
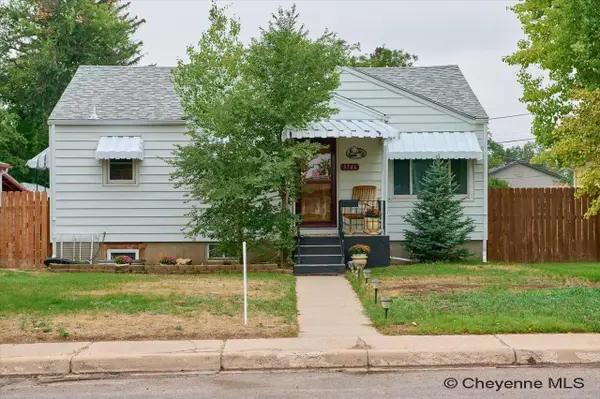 $414,900Active4 beds 2 baths1,936 sq. ft.
3746 Cribbon Ave, Cheyenne, WY 82001
MLS# 101765Listed by: #1 PROPERTIES - New
 $137,000Active5.25 Acres
Tr 4 Morgan Taylor Dr, Cheyenne, WY 82009
MLS# 101766Listed by: COLDWELL BANKER, THE PROPERTY EXCHANGE - Open Sat, 10 to 11:30amNew
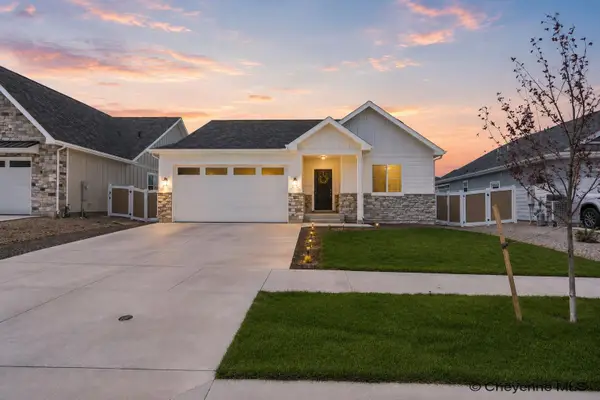 $539,900Active5 beds 3 baths2,770 sq. ft.
2306 Ledoux Dr, Cheyenne, WY 82007
MLS# 101767Listed by: #1 PROPERTIES - New
 $137,000Active5.25 Acres
Tr 5 Morgan Taylor Dr, Cheyenne, WY 82009
MLS# 101768Listed by: COLDWELL BANKER, THE PROPERTY EXCHANGE - New
 $137,000Active5.25 Acres
Tr 6 Morgan Taylor Dr, Cheyenne, WY 82009
MLS# 101769Listed by: COLDWELL BANKER, THE PROPERTY EXCHANGE


Protect your home and budget from life's surprises with an Assurant Home Warranty, backed by a partner that supports you through every step of homeownership. Explore Plans.
©2026 Century 21 Real Estate LLC. All rights reserved. CENTURY 21®, the CENTURY 21 Logo and C21® are service marks owned by Century 21 Real Estate LLC. Century 21 Real Estate LLC fully supports the principles of the Fair Housing Act and the Equal Opportunity Act. Each office is independently owned and operated. Listing information is deemed reliable but not guaranteed accurate.