4716 Garnet Way, Cheyenne, WY 82009
Local realty services provided by:CENTURY 21 BHJ Realty, Inc.
4716 Garnet Way,Cheyenne, WY 82009
$548,000
- 5 Beds
- 4 Baths
- 2,771 sq. ft.
- Single family
- Active
Listed by: elsa mchenry
Office: coldwell banker the property exchange
MLS#:20263619
Source:WY_WYMLS
Price summary
- Price:$548,000
- Price per sq. ft.:$197.76
About this home
Welcome to a home where everyday moments feel effortless and every space has a purpose. Located in the desirable Crown Subdivision, this beautifully appointed two-story home offers the perfect blend of comfort, functionality, and modern style, all tucked just off Dell Range Boulevard and College Drive with convenient access to shopping, dining, schools, and everyday amenities. Step inside and immediately feel the openness created by soaring vaulted ceilings, abundant natural light, and a thoughtful floor plan designed for the way people live today. The beautifully appointed kitchen is the heart of the home, featuring painted cabinetry, white granite countertops, stainless steel appliances, custom shelving, a modern tile backsplash, gold hardware, and a large peninsula perfect for gathering, preparing meals, or enjoying your morning coffee. Just off the front entry, the dedicated main-level office provides a quiet space for working from home, managing daily tasks, or creating a space that fits your needs. The open living and dining areas create a welcoming atmosphere for both everyday living and entertaining, while hardwood flooring adds warmth and character throughout the main spaces. With five bedrooms and four bathrooms, this home offers room for everyone to have their own retreat. The fully finished basement expands the living space with endless possibilities for a recreation area, movie room, guest space, workout area, or additional gathering space. The thoughtful layout allows entertaining to flow naturally while still providing peaceful spaces to relax and recharge. The primary suite offers a private escape with a spacious walk-in closet and a beautifully finished bathroom featuring an impressive walk-in shower with dual showerheads, granite countertops, and elegant finishes. Additional bathrooms throughout the home provide comfort and convenience with stylish details and functionality. Step outside to enjoy a fully fenced backyard designed for making memories. Whether you're hosting gatherings on the patio, enjoying a quiet evening outdoors, or taking advantage of the green space, this backyard offers flexibility for every season. The sprinkler system helps maintain the landscaping, while central air conditioning keeps the home comfortable during Wyoming's warm summer days. The oversized two-car garage provides excellent storage for vehicles, bikes, seasonal dÁ©cor, and everyday essentials, while the convenience of a central vacuum system makes maintaining this well-cared-for home simple. Gently lived in and thoughtfully maintained, this home showcases pride of ownership throughout. From the welcoming kitchen and flexible living spaces to the spacious bedrooms and inviting outdoor areas, every detail comes together to create a home that feels comfortable, functional, and ready for its next chapter. Welcome to 4716 Garnet Way ‹” where location, lifestyle, and lasting comfort come together....
Contact an agent
Home facts
- Year built:2007
- Listing ID #:20263619
- Added:5 day(s) ago
- Updated:July 23, 2026 at 05:20 PM
Rooms and interior
- Bedrooms:5
- Total bathrooms:4
- Full bathrooms:4
- Kitchen Description:Below Grade
- Bedroom Description:Master Bedroom On Upper Level
- Basement Description:Full
- Living area:2,771 sq. ft.
Heating and cooling
- Cooling:Central Air
- Heating:Forced Air Gas
Structure and exterior
- Roof:Asphalt/Fiberglass
- Year built:2007
- Building area:2,771 sq. ft.
- Lot area:0.16 Acres
- Construction Materials:Stone, Vinyl
- Foundation Description:Concrete
- Levels:2 Story
Utilities
- Water:City
Finances and disclosures
- Price:$548,000
- Price per sq. ft.:$197.76
- Tax amount:$2,157
Features and amenities
- Laundry features:Main Level
Parking
- Parking description:Attached Garage
- Garage spaces:2

New listings near 4716 Garnet Way
- New
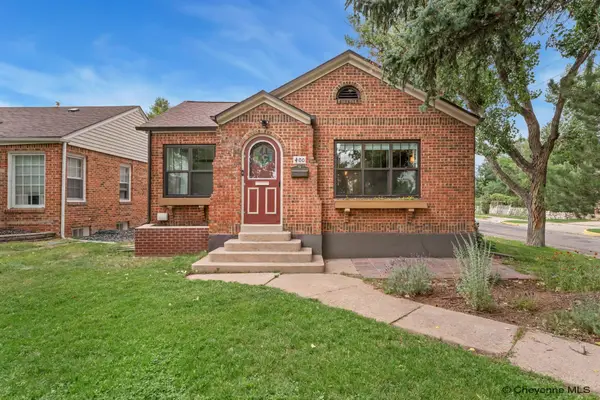 $615,000Active5 beds 3 baths3,322 sq. ft.
400 W 1st Ave, Cheyenne, WY 82001
MLS# 101557Listed by: GREEN SPRINGS REALTY - New
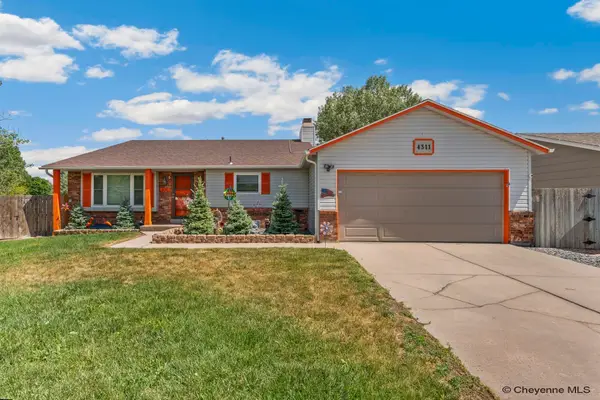 $440,000Active4 beds 3 baths2,444 sq. ft.
4311 Rose Ct, Cheyenne, WY 82009
MLS# 101554Listed by: #1 PROPERTIES - Coming Soon
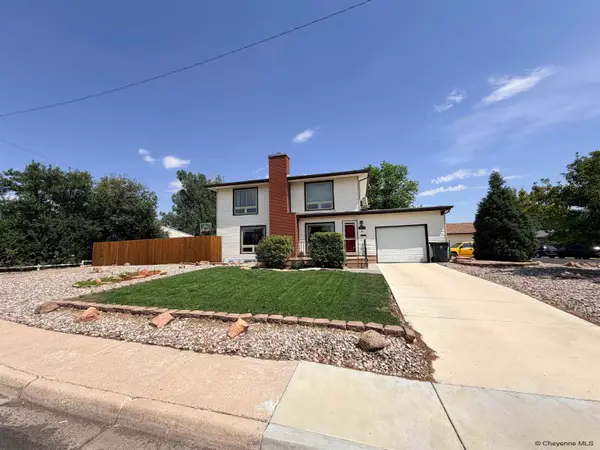 $405,000Coming Soon4 beds 2 baths
907 Baldwin Dr, Cheyenne, WY 82001
MLS# 101553Listed by: RE/MAX CAPITOL PROPERTIES - New
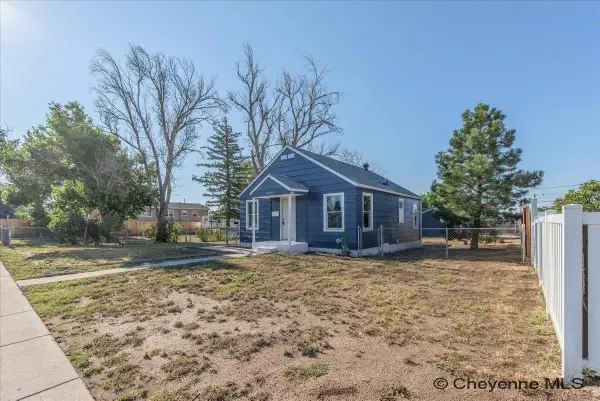 $299,000Active3 beds 1 baths1,008 sq. ft.
2539 E 10th St, Cheyenne, WY 82001
MLS# 101552Listed by: RE/MAX CAPITOL PROPERTIES - New
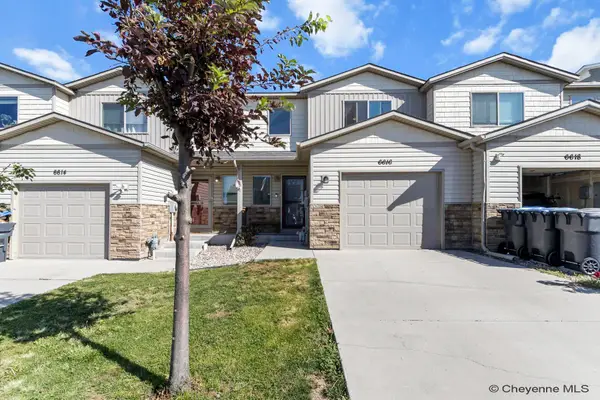 $355,000Active3 beds 3 baths2,378 sq. ft.
6616 Painted Rock Tr, Cheyenne, WY 82001
MLS# 101551Listed by: KELLER WILLIAMS REALTY FRONTIER  $565,000Pending3 beds 2 baths2,944 sq. ft.
2239 Pack Saddle Rd, Cheyenne, WY 82009
MLS# 101549Listed by: #1 PROPERTIES- New
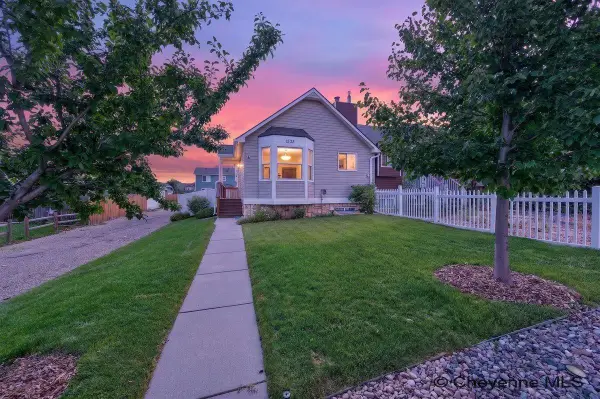
 $288,000Active2 beds 2 baths1,398 sq. ft.
1535 Copperville Rd, Cheyenne, WY 82001
MLS# 101550Listed by: CENTURY 21 BELL REAL ESTATE 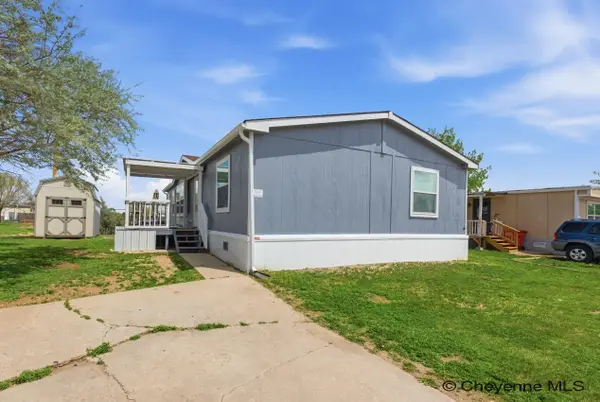 $91,000Active3 beds 2 baths1,280 sq. ft.
300 E Prosser Rd #136, Cheyenne, WY 82007
MLS# 100939Listed by: #1 PROPERTIES- New
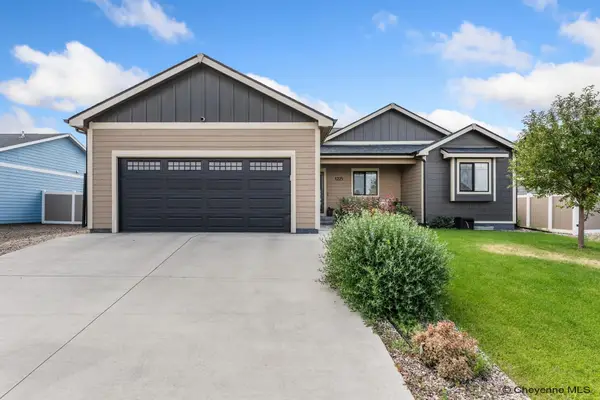 $520,000Active4 beds 3 baths2,478 sq. ft.
1225 Rabbit Brush Trl, Cheyenne, WY 82007
MLS# 101547Listed by: RE/MAX CAPITOL PROPERTIES - New
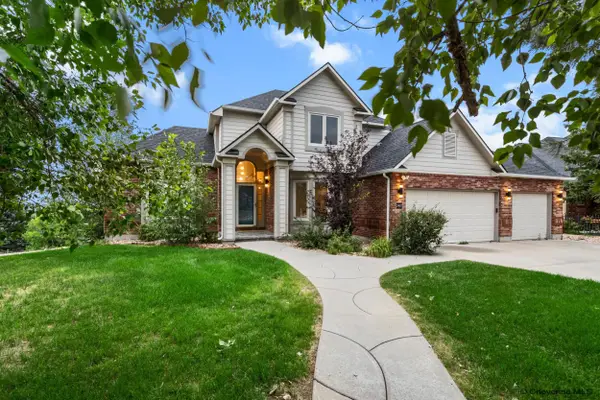 $699,900Active5 beds 5 baths3,730 sq. ft.
2957 Thomas Rd, Cheyenne, WY 82009
MLS# 101548Listed by: COLDWELL BANKER, THE PROPERTY EXCHANGE


Protect your home and budget from life's surprises with an Assurant Home Warranty, backed by a partner that supports you through every step of homeownership. Explore Plans.
©2026 Century 21 Real Estate LLC. All rights reserved. CENTURY 21®, the CENTURY 21 Logo and C21® are service marks owned by Century 21 Real Estate LLC. Century 21 Real Estate LLC fully supports the principles of the Fair Housing Act and the Equal Opportunity Act. Each office is independently owned and operated. Listing information is deemed reliable but not guaranteed accurate.