4717 Windmill Rd, Cheyenne, WY 82009
Local realty services provided by:CENTURY 21 Bell Real Estate
4717 Windmill Rd,Cheyenne, WY 82009
$330,000
- 3 Beds
- 2 Baths
- 1,674 sq. ft.
- Single family
- Active
Upcoming open houses
- Sat, Nov 2110:00 am - 11:00 am
Listed by: alexis ortiz
Office: re/max capitol properties
MLS#:102668
Source:WY_CBOR
Price summary
- Price:$330,000
- Price per sq. ft.:$197.13
About this home
Move-in ready 3-bedroom home for sale in Cheyenne, WY. Pre-inspected and updated! 4717 Windmill Rd, Cheyenne, WY 82009 is a move-in ready 3-bedroom, 2-bath home with 1,674 sq ft in east Cheyenne. New carpet and crisp white interior paint give the home a clean, bright feel, and the completed pre-inspection gives buyers clarity before they make an offer. A finished den with a gas fireplace adds a second living space for a home office, movie nights, or entertaining. Outside, you'll find a fully fenced back yard with a covered patio and shed, plus a low-maintenance xeriscaped front yard. It's seconds from Dell Range Blvd shopping and dining, about 3 miles from Cheyenne Regional Medical Center, Close to Greenway, parks and quick access to I-25, HWY 85 and FE Warren Base.
Contact an agent
Home facts
- Year built:1971
- Subdivision & Development:BUFFALO RIDGE
- Listing ID #:102668
- Added:1 day(s) ago
- Updated:November 19, 2026 at 01:05 AM
Rooms and interior
- Bedrooms:3
- Total bathrooms:2
- Full bathrooms:2
- Dining Description:On Level M
- Bathrooms Description:Master Bathroom On Level N
- Kitchen Description:Dishwasher, Disposal, On Level M, Range/Oven, Refrigerator
- Bedroom Description:Master Bedroom On Level M
- Living area:1,674 sq. ft.
Heating and cooling
- Heating:Forced Air
Structure and exterior
- Year built:1971
- Building area:1,674 sq. ft.
- Lot area:0.15 Acres
- Architectural Style:Ranch
- Construction Materials:Brick, Wood/Hardboard
- Exterior Features:Back Fenced, Covered Patio, Covered Porch, Patio, Porch, Utility Shed
Utilities
- Water:Public (City) Water
- Sewer:City Sewer
Finances and disclosures
- Price:$330,000
- Price per sq. ft.:$197.13
- Tax amount:$725
Features and amenities
- Laundry features:On Level M
- Amenities:Den/Study/Office, Security System
New listings near 4717 Windmill Rd
- New
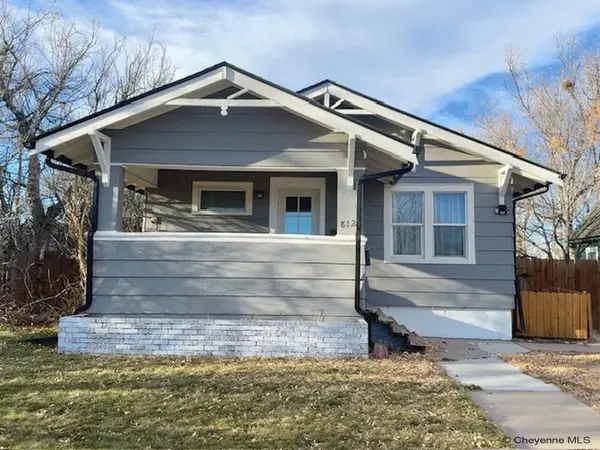 $360,000Active4 beds 2 baths1,940 sq. ft.
812 W 27th St, Cheyenne, WY 82001
MLS# 102665Listed by: PLATINUM REAL ESTATE - New
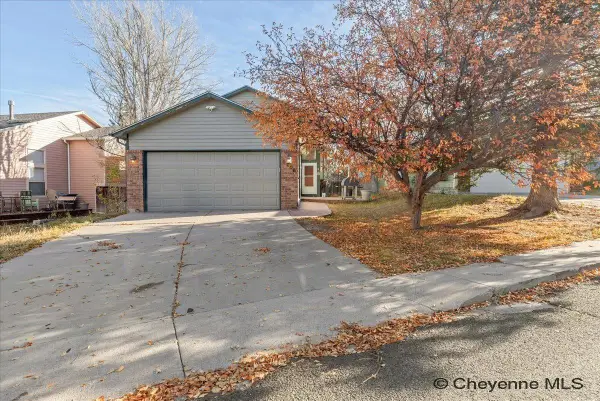 $389,999Active4 beds 2 baths2,160 sq. ft.
5206 Fishing Bridge, Cheyenne, WY 82009
MLS# 102666Listed by: COLDWELL BANKER, THE PROPERTY EXCHANGE - Open Sat, 11am to 12:30pmNew
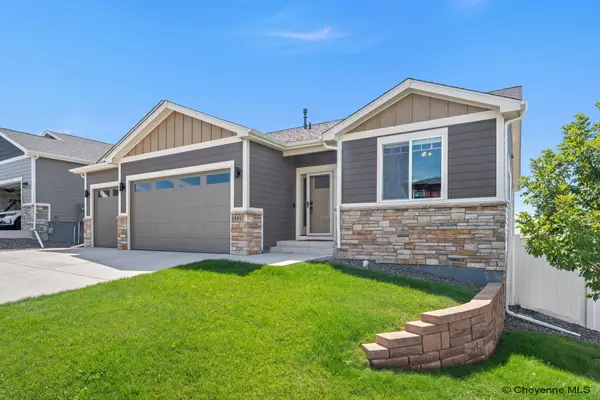 $619,900Active5 beds 3 baths3,132 sq. ft.
5601 Carmel Dr, Cheyenne, WY 82009
MLS# 102667Listed by: COLDWELL BANKER, THE PROPERTY EXCHANGE - Open Sat, 11am to 1pmNew
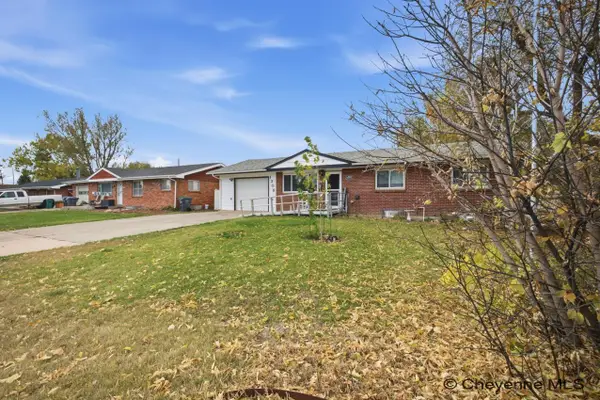 $369,900Active5 beds 2 baths2,129 sq. ft.
1308 Monroe Ave, Cheyenne, WY 82001
MLS# 102663Listed by: #1 PROPERTIES - New
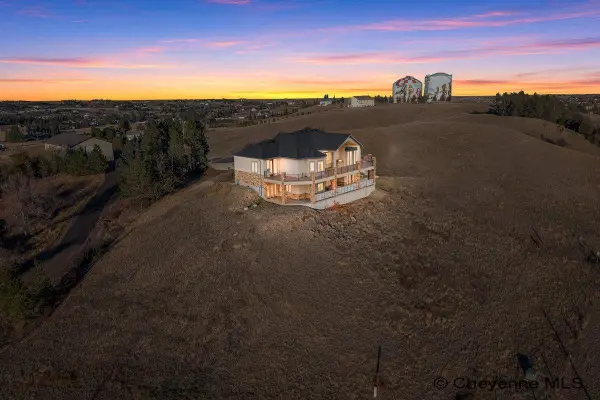
 $2,500,000Active5 beds 5 baths5,420 sq. ft.
1630 Mcallister Ln, Cheyenne, WY 82009
MLS# 102664Listed by: CENTURY 21 BELL REAL ESTATE - Open Sat, 10am to 12pmNew
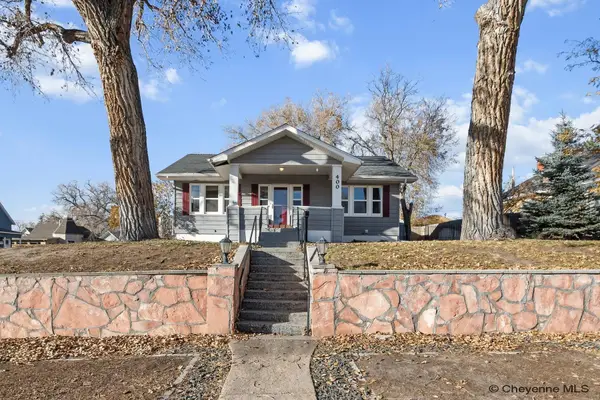 $410,000Active4 beds 2 baths1,483 sq. ft.
400 E 25th St, Cheyenne, WY 82001
MLS# 102661Listed by: EXP REALTY, LLC - Open Sat, 12 to 1:30pmNew
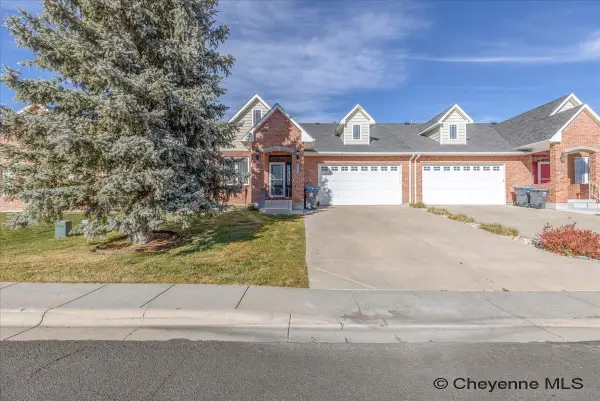 $545,000Active4 beds 3 baths3,408 sq. ft.
538 Shadow Mtn Trl, Cheyenne, WY 82009
MLS# 102660Listed by: COLDWELL BANKER, THE PROPERTY EXCHANGE - Open Sat, 12 to 2pmNew
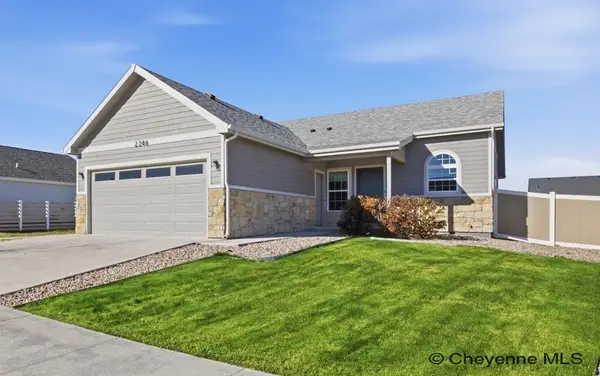 $415,000Active3 beds 2 baths2,508 sq. ft.
2246 Ledoux Dr, Cheyenne, WY 82007
MLS# 102659Listed by: #1 PROPERTIES - New
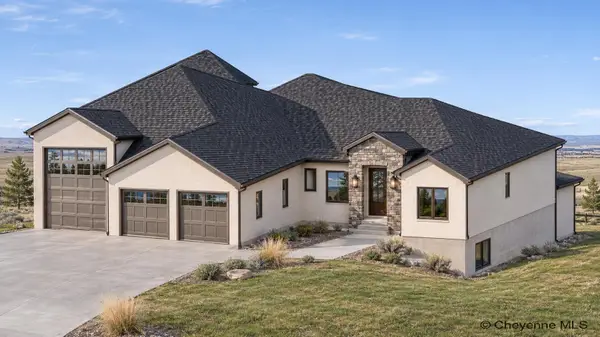 $995,555Active3 beds 2 baths4,278 sq. ft.
7510 Rich Strike Rd, Cheyenne, WY 82009
MLS# 102658Listed by: #1 PROPERTIES


Protect your home and budget from life's surprises with an Assurant Home Warranty, backed by a partner that supports you through every step of homeownership. Explore Plans.
©2026 Century 21 Real Estate LLC. All rights reserved. CENTURY 21®, the CENTURY 21 Logo and C21® are service marks owned by Century 21 Real Estate LLC. Century 21 Real Estate LLC fully supports the principles of the Fair Housing Act and the Equal Opportunity Act. Each office is independently owned and operated. Listing information is deemed reliable but not guaranteed accurate.