
5221 Bowie Dr, Cheyenne, WY 82009
Local realty services provided by:CENTURY 21 Bell Real Estate
Listed by: mistie woods
Office: #1 properties
MLS#:101461
Source:WY_CBOR
Price summary
- Price:$479,900
- Price per sq. ft.:$156.37
About this home
Absolutely Gorgeous Century West Home in an Excellent North Location! This bright and welcoming home is perfectly situated close to everything you need..shopping, dining, parks, and more! With over 2,400 square feet above grade, it’s a true entertainer’s dream, filled with natural light and thoughtful details throughout. Step inside to gleaming real hardwood floors that flow through the main level. A formal living room greets you right at the entry, providing a warm and inviting space. The large galley kitchen shines with a full stainless-steel appliance suite, a handy trash compactor, and an amazing custom pantry that makes organization a joy. The breakfast nook sits right beside it, perfect for sunny morning coffee. The massive dining room is ideal for memorable feasts with family and friends, while the sunny rec-room offers endless possibilities for gym equipment, office, or just a place to relax. You’ll also love the cozy second living space featuring built-in shelving and a beautiful gas fireplace with a classic brick surround…perfect for curling up on chilly evenings. Enjoy even more convenience with the main-floor laundry and half bath. Upstairs, the spacious primary suite includes a generous walk-in closet and a private ensuite 3/4 bath. Two additional bedrooms share a full bathroom, creating a comfortable and flexible layout for everyone. The finished basement functions as a fantastic second primary suite (no egress window), complete with a huge walk-in closet and a luxurious full bath featuring a custom jetted tub for a personal retreat for unwinding! There’s also an extra-large storage closet for all your treasures. Year-round comfort is ensured with a dual furnace system and central air conditioning. The two-car garage offers a handy cutout for extra storage or a workspace, while outside you can relax on the covered front porch or the peaceful back patio. A gas line is already installed in the garage, ready to install your heater of choice! Additional perks include RV parking and a 10x12 storage shed for all your outdoor gear. This home is truly move-in ready and brimming with charm—come make it yours!...
Contact an agent
Home facts
- Year built:1977
- Listing ID #:101461
- Added:7 day(s) ago
- Updated:July 23, 2026 at 03:17 PM
Rooms and interior
- Bedrooms:4
- Total bathrooms:4
- Full bathrooms:4
- Flooring:Hardwood Floors, Tile Floors
- Dining Description:On Level M
- Bathrooms Description:Master Bathroom On Level Y
- Kitchen Description:Dishwasher, Disposal, Microwave, On Level M, Range/Oven, Refrigerator, Trash Compactor
- Bedroom Description:Master Bedroom On Level U
- Living area:3,069 sq. ft.
Heating and cooling
- Cooling:Central A/C
- Heating:Forced Air
Structure and exterior
- Year built:1977
- Building area:3,069 sq. ft.
- Lot area:0.16 Acres
- Construction Materials:Brick, Vinyl Siding
- Exterior Features:Back Fenced, Covered Porch, Patio, Utility Shed, Work Shop
- Levels:1.5 Story
Utilities
- Water:Public (City) Water
- Sewer:City Sewer
Finances and disclosures
- Price:$479,900
- Price per sq. ft.:$156.37
- Tax amount:$2,688
Features and amenities
- Laundry features:On Level M
- Amenities:Trash Compactor, Walk-In Closet, Window Coverings
Parking
- Parking description:2 Car Attached, Garage Door Opener, RV Parking
- Garage spaces:2
New listings near 5221 Bowie Dr
- New
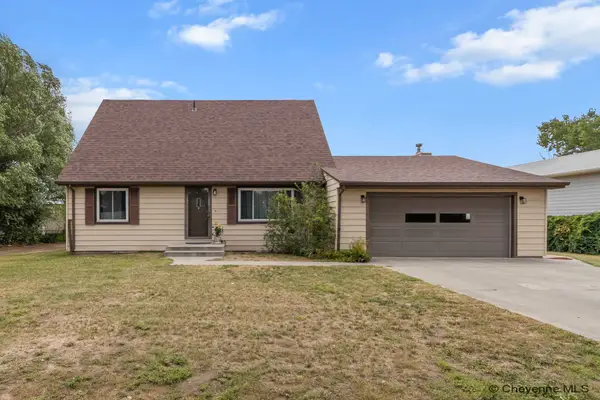 $425,000Active4 beds 2 baths2,579 sq. ft.
1813 S 2nd Ave, Cheyenne, WY 82007-3351
MLS# 101533Listed by: COLDWELL BANKER, THE PROPERTY EXCHANGE - New
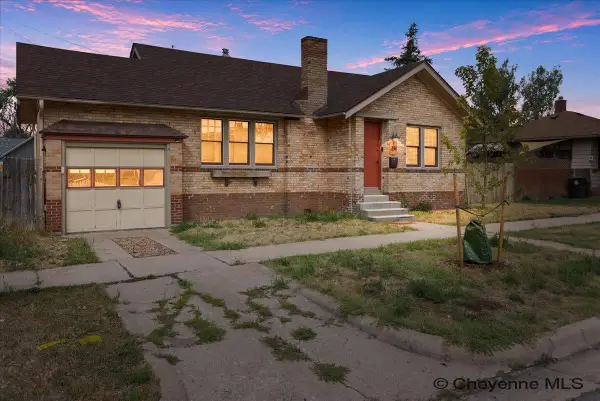 $340,000Active3 beds 1 baths1,872 sq. ft.
2514 Maxwell Ave, Cheyenne, WY 82001
MLS# 101534Listed by: PLATINUM REAL ESTATE 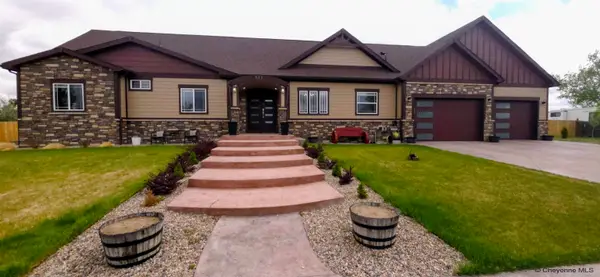 $1,149,000Active6 beds 3 baths3,554 sq. ft.
511 E Nation Rd, Cheyenne, WY 82007
MLS# 101381Listed by: TRUE WYOMING REALTY- New
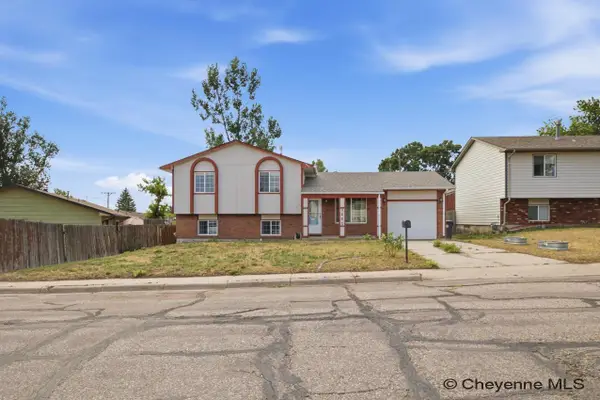 $333,000Active3 beds 2 baths1,598 sq. ft.
3063 Grier Blvd, Cheyenne, WY 82001
MLS# 101531Listed by: #1 PROPERTIES - New
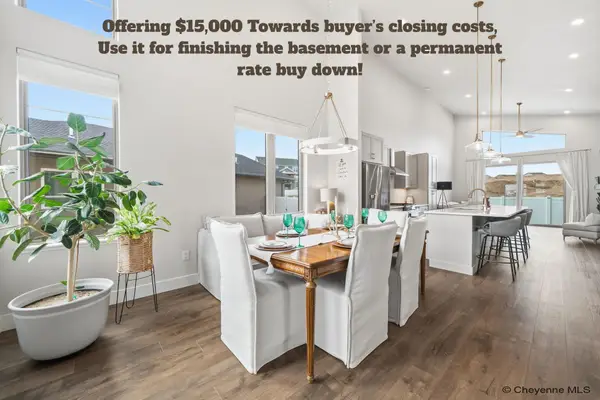 $549,900Active2 beds 2 baths2,816 sq. ft.
4068 Saddleback Ln, Cheyenne, WY 82001
MLS# 101530Listed by: EXP REALTY, LLC - New
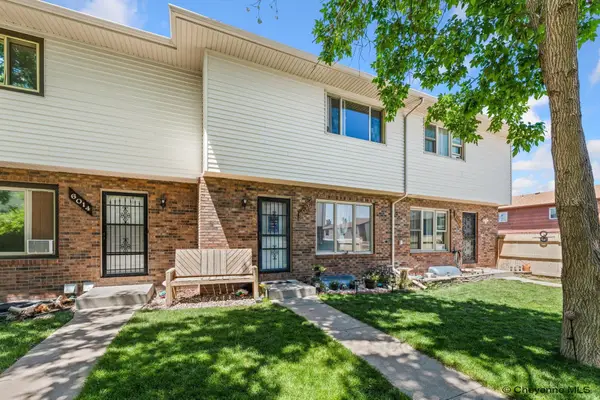 $310,000Active3 beds 2 baths1,660 sq. ft.
6016 Osage Ave, Cheyenne, WY 82009
MLS# 101523Listed by: RE/MAX CAPITOL PROPERTIES - New
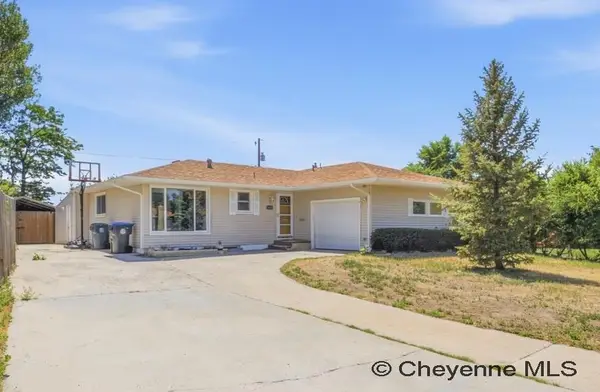 $399,900Active4 beds 3 baths2,715 sq. ft.
4413 E 7th St, Cheyenne, WY 82001-0000
MLS# 101524Listed by: #1 PROPERTIES - Coming SoonOpen Sat, 10am to 12pm
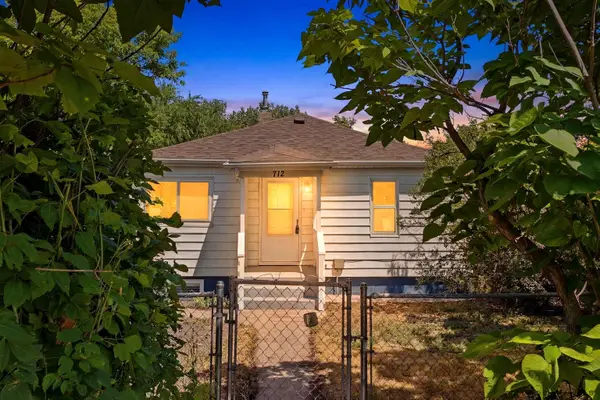 $310,000Coming Soon3 beds 2 baths
712 W 5th St, Cheyenne, WY 82007
MLS# 101525Listed by: COMPASS REAL ESTATE - New
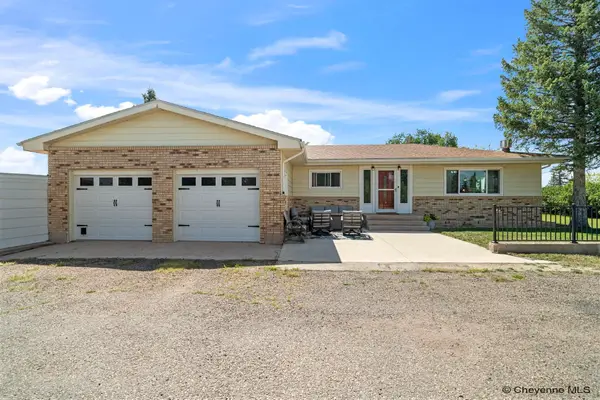 $750,000Active4 beds 3 baths3,066 sq. ft.
707 E Laughlin Rd, Cheyenne, WY 82009
MLS# 101526Listed by: #1 PROPERTIES - New
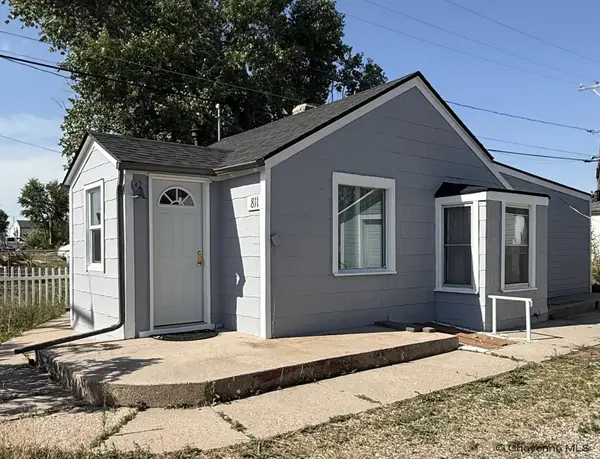 $220,000Active1 beds 1 baths703 sq. ft.
811 Morrie Ave, Cheyenne, WY 82007
MLS# 101527Listed by: COLDWELL BANKER, THE PROPERTY EXCHANGE


Protect your home and budget from life's surprises with an Assurant Home Warranty, backed by a partner that supports you through every step of homeownership. Explore Plans.
©2026 Century 21 Real Estate LLC. All rights reserved. CENTURY 21®, the CENTURY 21 Logo and C21® are service marks owned by Century 21 Real Estate LLC. Century 21 Real Estate LLC fully supports the principles of the Fair Housing Act and the Equal Opportunity Act. Each office is independently owned and operated. Listing information is deemed reliable but not guaranteed accurate.