
5225 Sunset Dr, Cheyenne, WY 82009
Local realty services provided by:CENTURY 21 Bell Real Estate
5225 Sunset Dr,Cheyenne, WY 82009
$445,000
- 3 Beds
- 4 Baths
- 2,184 sq. ft.
- Single family
- Active
Listed by: jessica biggs
Office: re/max capitol properties
MLS#:101613
Source:WY_CBOR
Price summary
- Price:$445,000
- Price per sq. ft.:$203.75
- Monthly HOA dues:$25
About this home
Welcome to this beautifully maintained two-story home offering 3 spacious bedrooms, 4 bathrooms, and a 2-car attached garage in a centrally located neighborhood with convenient access to schools, shopping, dining, parks, and everyday amenities. Thoughtfully designed with both comfort and functionality in mind, this home provides generous living space perfect for everyday living and entertaining. The heart of the home is the spacious kitchen, featuring abundant cabinet and counter space, making meal preparation and gatherings a breeze. Hardwood floors add warmth and timeless appeal throughout the main living areas, while brand-new windows fill the home with natural light and enhance energy efficiency. Upstairs, you'll find three comfortable bedrooms, including a spacious primary suite with its own private bath. With four bathrooms throughout the home, everyone has the space and convenience they need. Step outside to enjoy the fully fenced backyard, offering privacy for children, pets, or outdoor entertaining. The large deck provides the perfect setting for summer barbecues, morning coffee, or relaxing evenings with family and friends. Whether you're looking for extra room to spread out, a functional floor plan, or a home in a convenient central location, this property checks all the boxes. Don't miss your opportunity to own a home that combines space, comfort, and convenience in one exceptional package. Schedule your private showing today!...
Contact an agent
Home facts
- Year built:1993
- Subdivision & Development:YELLOWSTONE V
- Listing ID #:101613
- Added:13 day(s) ago
- Updated:August 14, 2026 at 02:57 PM
Rooms and interior
- Bedrooms:3
- Total bathrooms:4
- Full bathrooms:4
- Flooring:Hardwood Floors, Tile Floors
- Dining Description:On Level M
- Bathrooms Description:Master Bathroom On Level Y
- Kitchen Description:Dishwasher, Microwave, On Level M, Range/Oven, Refrigerator
- Bedroom Description:Master Bedroom On Level U
- Living area:2,184 sq. ft.
Heating and cooling
- Cooling:Central A/C
- Heating:Forced Air
Structure and exterior
- Year built:1993
- Building area:2,184 sq. ft.
- Lot area:0.18 Acres
- Construction Materials:Wood/Hardboard
- Exterior Features:Back Fenced, Deck
- Levels:2 Story
Utilities
- Water:Public (City) Water
- Sewer:City Sewer
Finances and disclosures
- Price:$445,000
- Price per sq. ft.:$203.75
- Tax amount:$1,738
Features and amenities
- Laundry features:On Level B
- Amenities:Den/Study/Office, Security System, Thermal Windows
Parking
- Parking description:2 Car Attached
- Garage spaces:2
New listings near 5225 Sunset Dr
- New
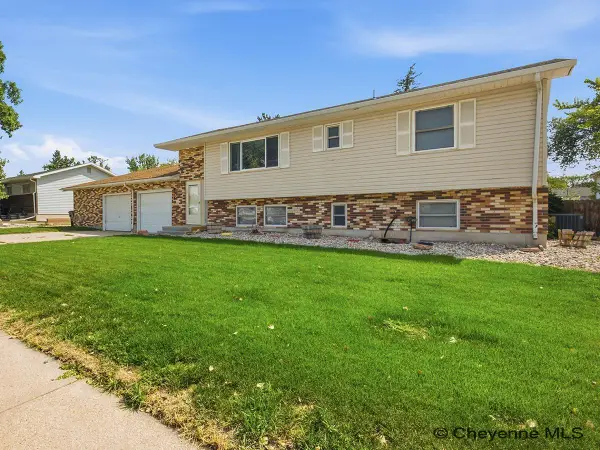 $425,000Active4 beds 2 baths2,136 sq. ft.
4769 Moran Ave, Cheyenne, WY 82009
MLS# 101772Listed by: #1 PROPERTIES - New
 $959,000Active39.2 Acres
TBD Morgan Taylor Dr, Cheyenne, WY 82009
MLS# 101761Listed by: COLDWELL BANKER, THE PROPERTY EXCHANGE - New
 $137,000Active6.18 Acres
Tr 1 Morgan Taylor Dr, Cheyenne, WY 82009
MLS# 101762Listed by: COLDWELL BANKER, THE PROPERTY EXCHANGE - New
 $137,000Active6.12 Acres
Tr 2 Morgan Taylor Dr, Cheyenne, WY 82009
MLS# 101763Listed by: COLDWELL BANKER, THE PROPERTY EXCHANGE - New
 $137,000Active6.13 Acres
Tr 3 Morgan Taylor Dr, Cheyenne, WY 82009
MLS# 101764Listed by: COLDWELL BANKER, THE PROPERTY EXCHANGE - Open Sat, 11am to 12:30pmNew
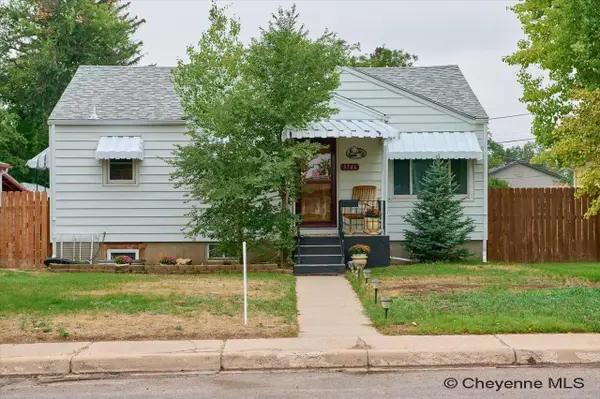 $414,900Active4 beds 2 baths1,936 sq. ft.
3746 Cribbon Ave, Cheyenne, WY 82001
MLS# 101765Listed by: #1 PROPERTIES - New
 $137,000Active5.25 Acres
Tr 4 Morgan Taylor Dr, Cheyenne, WY 82009
MLS# 101766Listed by: COLDWELL BANKER, THE PROPERTY EXCHANGE - Open Sat, 10 to 11:30amNew
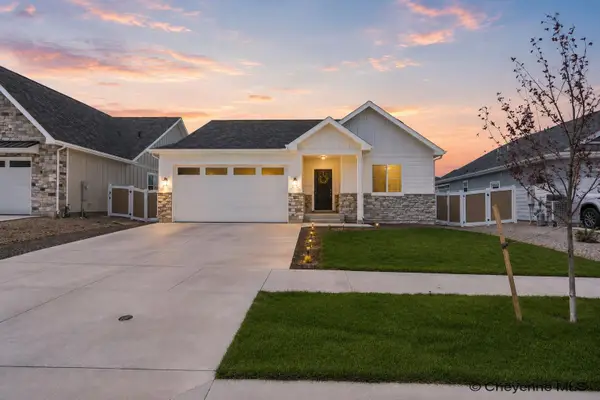 $539,900Active5 beds 3 baths2,770 sq. ft.
2306 Ledoux Dr, Cheyenne, WY 82007
MLS# 101767Listed by: #1 PROPERTIES - New
 $137,000Active5.25 Acres
Tr 5 Morgan Taylor Dr, Cheyenne, WY 82009
MLS# 101768Listed by: COLDWELL BANKER, THE PROPERTY EXCHANGE - New
 $137,000Active5.25 Acres
Tr 6 Morgan Taylor Dr, Cheyenne, WY 82009
MLS# 101769Listed by: COLDWELL BANKER, THE PROPERTY EXCHANGE


Protect your home and budget from life's surprises with an Assurant Home Warranty, backed by a partner that supports you through every step of homeownership. Explore Plans.
©2026 Century 21 Real Estate LLC. All rights reserved. CENTURY 21®, the CENTURY 21 Logo and C21® are service marks owned by Century 21 Real Estate LLC. Century 21 Real Estate LLC fully supports the principles of the Fair Housing Act and the Equal Opportunity Act. Each office is independently owned and operated. Listing information is deemed reliable but not guaranteed accurate.