5400 Liz Ranch Rd, Cheyenne, WY 82007
Local realty services provided by:CENTURY 21 Bell Real Estate
5400 Liz Ranch Rd,Cheyenne, WY 82007
$410,000
- 5 Beds
- 3 Baths
- 2,340 sq. ft.
- Single family
- Pending
Listed by: elsa mchenry
Office: coldwell banker, the property exchange
MLS#:101267
Source:WY_CBOR
Price summary
- Price:$410,000
- Price per sq. ft.:$175.21
About this home
Imagine leaving the busy roads near Walmart behind and taking the quiet route home through a secluded neighborhood where traffic slows down and everyday life feels a little more relaxed. Tucked away from the hustle while still offering quick access to shopping, dining, schools, College Drive, and I-80, this fully finished 5-bedroom, 3-bath ranch-style home offers the perfect blend of convenience and comfort. As you arrive, you'll immediately notice the spacious corner lot and welcoming covered front porch. Across the neighborhood, you'll find open skies, a nearby park, and a peaceful atmosphere that makes this area feel like a hidden gem within the city. Step inside and you'll be greeted by vaulted ceilings, warm hickory hardwood floors, recessed lighting, and an open layout designed for both everyday living and entertaining. The kitchen is thoughtfully planned with a true walk-in pantry and upgraded corner cabinet storage that maximizes every inch of space. One of the home's greatest advantages is that it's completely finished and truly turn-key. There are no unfinished rooms, no basement projects waiting to be completed, and no major expenses looming after closing. Every bedroom, bathroom, and living area is already finished and ready to enjoy from day one. The fully finished lower level provides valuable additional living space, creating flexibility for guests, recreation, hobbies, work-from-home needs, or simply having room to spread out. Outside, the large fenced corner lot offers privacy and space to enjoy Wyoming's seasons, while the alley-access two-car garage provides convenient rear entry and keeps the home's curb appeal clean and inviting from the front. Built in 2009 and equipped with central air conditioning, an insulated and drywalled garage, sprinkler system, and thoughtful upgrades throughout, this home delivers the rare combination of newer construction, a fully finished layout, and a peaceful neighborhood setting. It's the kind of place that feels welcoming the moment you arrive‹”and even better once you realizeeverything has already been done for you....
Contact an agent
Home facts
- Year built:2009
- Subdivision & Development:J L RANCH
- Listing ID #:101267
- Added:95 day(s) ago
- Updated:July 29, 2026 at 09:23 AM
Rooms and interior
- Bedrooms:5
- Total bathrooms:3
- Full bathrooms:3
- Dining Description:On Level M
- Bathrooms Description:Master Bathroom On Level Y
- Kitchen Description:Dishwasher, Disposal, Microwave, On Level M, Range/Oven, Refrigerator
- Bedroom Description:Master Bedroom On Level M
- Living area:2,340 sq. ft.
Heating and cooling
- Cooling:Central A/C
- Heating:Forced Air
Structure and exterior
- Year built:2009
- Building area:2,340 sq. ft.
- Lot area:0.11 Acres
- Architectural Style:Ranch
- Construction Materials:Stone, Wood/Hardboard
- Exterior Features:Back Fenced, Corner Lot, Covered Porch, Sprinkler System
Utilities
- Water:Public (City) Water
- Sewer:City Sewer
Finances and disclosures
- Price:$410,000
- Price per sq. ft.:$175.21
- Tax amount:$1,560
Features and amenities
- Laundry features:On Level B
- Amenities:Cable TV, Vaulted Ceiling, Walk-In Closet
Parking
- Parking description:2 Car Attached, Garage Door Opener
- Garage spaces:2
New listings near 5400 Liz Ranch Rd
- Coming Soon
 $849,000Coming Soon6 beds 5 baths4,250 sq. ft.
6704 Foxglove Dr, Cheyenne, WY 82009
MLS# 102052Listed by: NEXTHOME RUSTIC REALTY - New
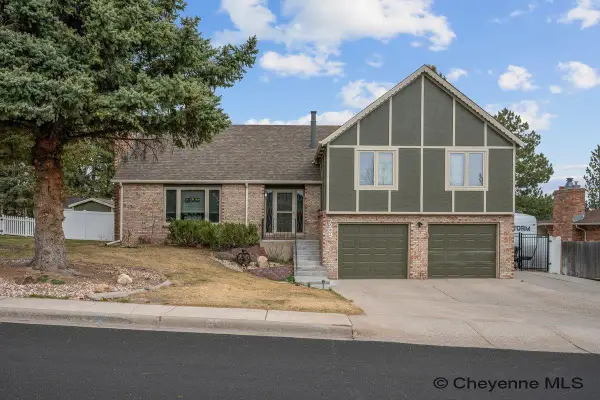
 $649,900Active5 beds 4 baths3,241 sq. ft.
7209 Hawthorne Dr, Cheyenne, WY 82009
MLS# 102291Listed by: CENTURY 21 BELL REAL ESTATE - Open Sun, 11am to 12:30pmNew
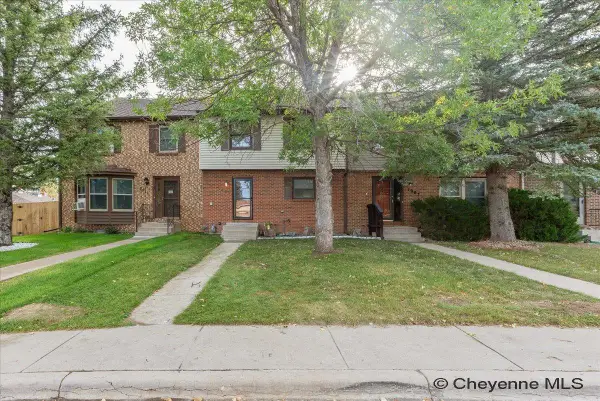 $400,000Active4 beds 4 baths2,392 sq. ft.
7009 Tumbleweed Dr, Cheyenne, WY 82009
MLS# 102290Listed by: #1 PROPERTIES - New
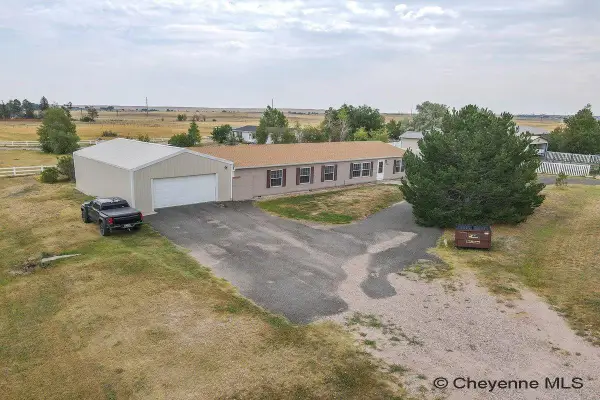 $459,000Active3 beds 2 baths2,018 sq. ft.
2401 Draper Rd, Cheyenne, WY 82001
MLS# 102287Listed by: CENTURY 21 BELL REAL ESTATE - New
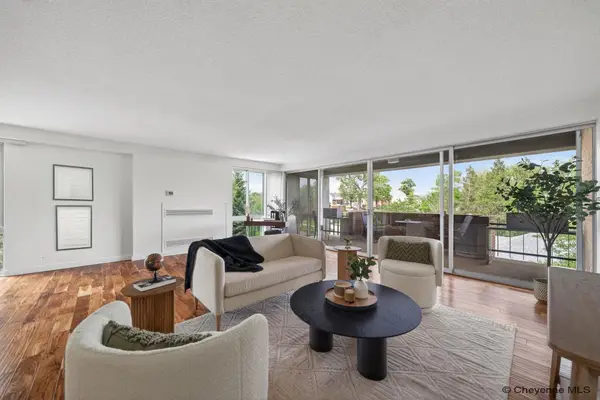 $409,900Active2 beds 2 baths1,605 sq. ft.
1717 Alexander Ave #403, Cheyenne, WY 82001
MLS# 102285Listed by: EXP REALTY, LLC - Open Sat, 11:30am to 1pmNew
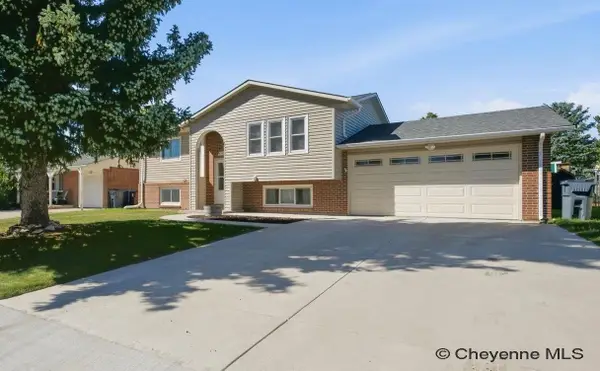 $385,000Active3 beds 2 baths1,850 sq. ft.
4760 Hickory Pl, Cheyenne, WY 82009
MLS# 102286Listed by: #1 PROPERTIES - New
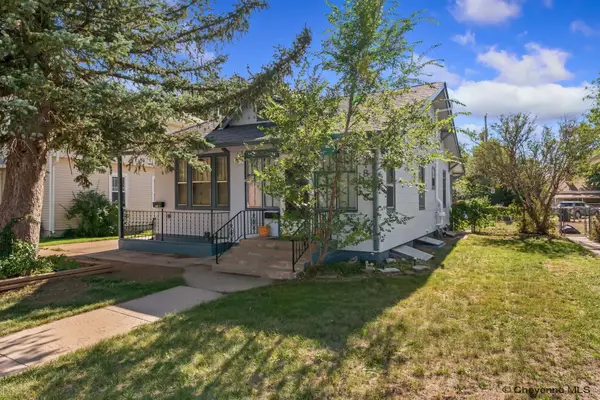 $370,000Active4 beds 2 baths2,372 sq. ft.
2808 Bent Ave, Cheyenne, WY 82001
MLS# 102283Listed by: EXP REALTY, LLC - New
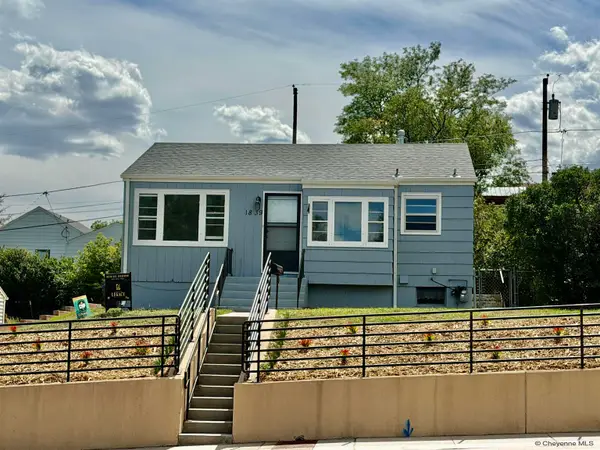 $275,000Active3 beds 1 baths1,447 sq. ft.
1839 E Pershing Blvd, Cheyenne, WY 82001
MLS# 102282Listed by: CHEYENNE LEGACY REAL ESTATE - New
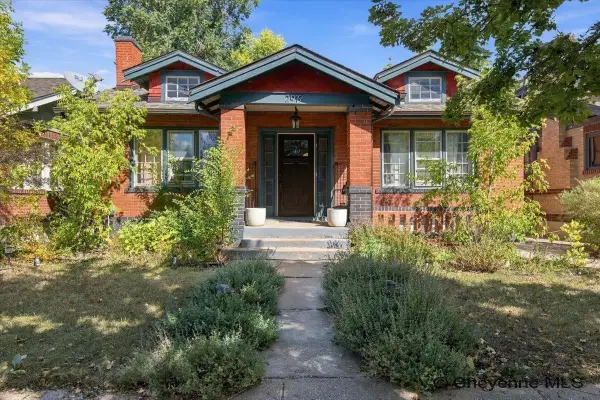 $375,000Active-- beds -- baths2,128 sq. ft.
2919 Thomes Ave, Cheyenne, WY 82001
MLS# 102288Listed by: COLDWELL BANKER, THE PROPERTY EXCHANGE - New
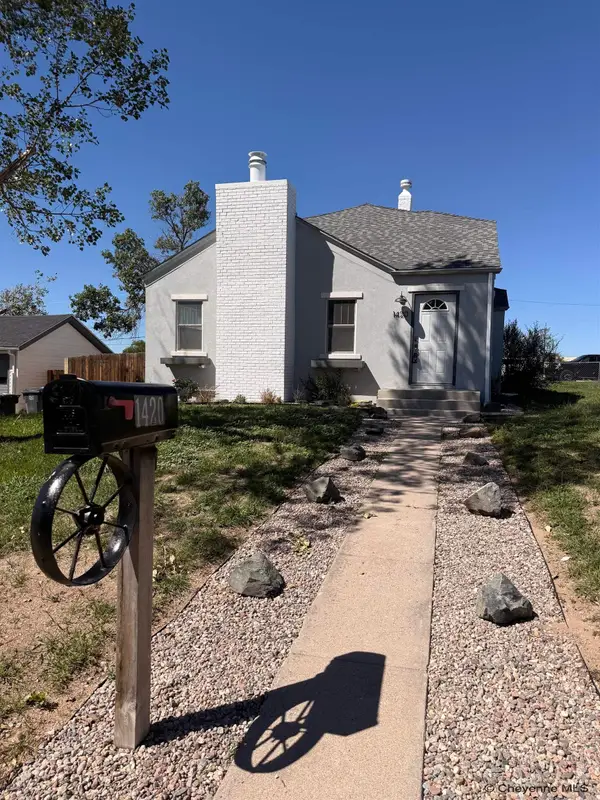 $350,000Active4 beds 1 baths2,792 sq. ft.
1420 E 23rd St, Cheyenne, WY 82001
MLS# 102280Listed by: EXP REALTY, LLC


Protect your home and budget from life's surprises with an Assurant Home Warranty, backed by a partner that supports you through every step of homeownership. Explore Plans.
©2026 Century 21 Real Estate LLC. All rights reserved. CENTURY 21®, the CENTURY 21 Logo and C21® are service marks owned by Century 21 Real Estate LLC. Century 21 Real Estate LLC fully supports the principles of the Fair Housing Act and the Equal Opportunity Act. Each office is independently owned and operated. Listing information is deemed reliable but not guaranteed accurate.