
5404 Liz Ranch Rd, Cheyenne, WY 82007
Local realty services provided by:CENTURY 21 Bell Real Estate
5404 Liz Ranch Rd,Cheyenne, WY 82007
$395,000
- 3 Beds
- 2 Baths
- 2,184 sq. ft.
- Single family
- Active
Listed by: lindee wiltjer
Office: peak properties, llc.
MLS#:101633
Source:WY_CBOR
Price summary
- Price:$395,000
- Price per sq. ft.:$180.86
About this home
Welcome home to 5404 Liz Ranch Road, a stunning residence located in the desirable JL Ranch subdivision. Built in 2008 and recently renovated, this 3-bedroom, 2-bathroom home perfectly blends modern style with everyday functionality. Step inside to discover a bright, open-concept living area bathed in abundant natural light. The home features gorgeous luxury vinyl plank (LVP) flooring, contemporary light fixtures, and upgraded hardware. The heart of the home is the seamless living room and eat in kitchen. The sleek white quartz countertops, cabinets and light flooring keeps the space feeling airy and fresh.The primary suite and additional bedrooms offer comfort and style. Downstairs, the massive unfinished basement presents a blank canvas with incredible potential to add extra bedrooms, a home theater, or a gym. Outside, the fully fenced yard provides a private oasis for relaxing or entertaining on the an oversized concrete patio. Featuring a spacious 2-car garage with rear property access and an unbeatable location near I-80 and College Dr, this turnkey property is completely ready for its new owner!...
Contact an agent
Home facts
- Year built:2008
- Subdivision & Development:J L RANCH
- Listing ID #:101633
- Added:12 day(s) ago
- Updated:August 14, 2026 at 02:59 PM
Rooms and interior
- Bedrooms:3
- Total bathrooms:2
- Full bathrooms:2
- Bathrooms Description:Master Bathroom On Level Y
- Kitchen Description:Dishwasher, Disposal, Microwave, On Level M, Range/Oven, Refrigerator
- Bedroom Description:Master Bedroom On Level M
- Living area:2,184 sq. ft.
Heating and cooling
- Cooling:Central A/C
- Heating:Forced Air
Structure and exterior
- Year built:2008
- Building area:2,184 sq. ft.
- Lot area:0.11 Acres
- Architectural Style:Ranch
- Construction Materials:Brick, Wood/Hardboard
- Exterior Features:Back Fenced, Patio, Sprinkler System, Utility Shed
Utilities
- Water:Public (City) Water
- Sewer:City Sewer
Finances and disclosures
- Price:$395,000
- Price per sq. ft.:$180.86
- Tax amount:$1,399
Features and amenities
- Laundry features:On Level B
- Amenities:Radon Mitigation System, Thermal Windows, Vaulted Ceiling, Walk-In Closet
Parking
- Parking description:2 Car Attached, Garage Door Opener
- Garage spaces:2
New listings near 5404 Liz Ranch Rd
- New
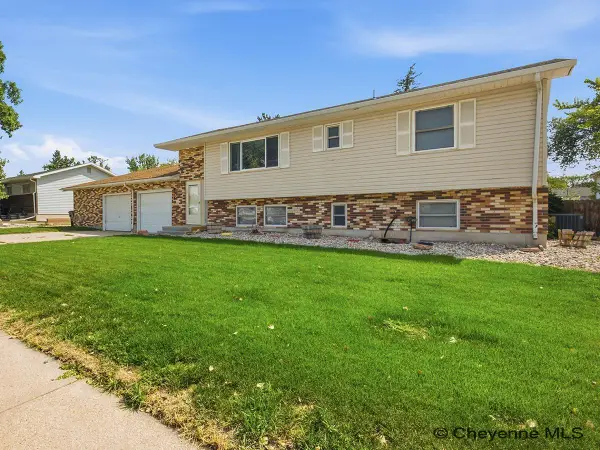 $425,000Active4 beds 2 baths2,136 sq. ft.
4769 Moran Ave, Cheyenne, WY 82009
MLS# 101772Listed by: #1 PROPERTIES - New
 $959,000Active39.2 Acres
TBD Morgan Taylor Dr, Cheyenne, WY 82009
MLS# 101761Listed by: COLDWELL BANKER, THE PROPERTY EXCHANGE - New
 $137,000Active6.18 Acres
Tr 1 Morgan Taylor Dr, Cheyenne, WY 82009
MLS# 101762Listed by: COLDWELL BANKER, THE PROPERTY EXCHANGE - New
 $137,000Active6.12 Acres
Tr 2 Morgan Taylor Dr, Cheyenne, WY 82009
MLS# 101763Listed by: COLDWELL BANKER, THE PROPERTY EXCHANGE - New
 $137,000Active6.13 Acres
Tr 3 Morgan Taylor Dr, Cheyenne, WY 82009
MLS# 101764Listed by: COLDWELL BANKER, THE PROPERTY EXCHANGE - Open Sat, 11am to 12:30pmNew
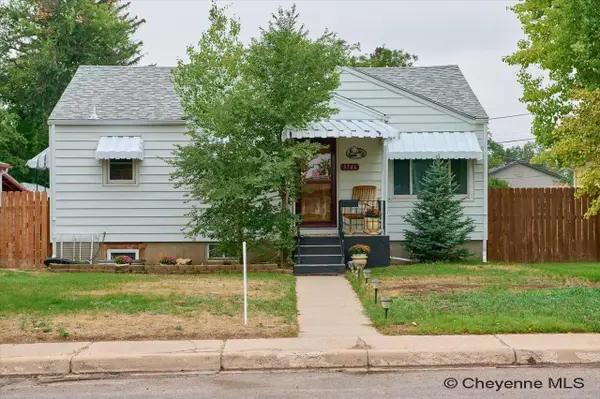 $414,900Active4 beds 2 baths1,936 sq. ft.
3746 Cribbon Ave, Cheyenne, WY 82001
MLS# 101765Listed by: #1 PROPERTIES - New
 $137,000Active5.25 Acres
Tr 4 Morgan Taylor Dr, Cheyenne, WY 82009
MLS# 101766Listed by: COLDWELL BANKER, THE PROPERTY EXCHANGE - Open Sat, 10 to 11:30amNew
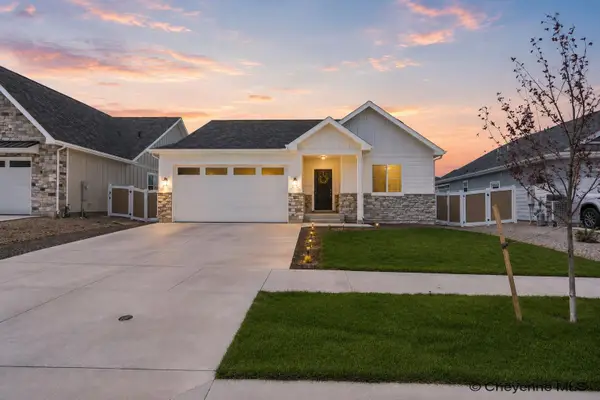 $539,900Active5 beds 3 baths2,770 sq. ft.
2306 Ledoux Dr, Cheyenne, WY 82007
MLS# 101767Listed by: #1 PROPERTIES - New
 $137,000Active5.25 Acres
Tr 5 Morgan Taylor Dr, Cheyenne, WY 82009
MLS# 101768Listed by: COLDWELL BANKER, THE PROPERTY EXCHANGE - New
 $137,000Active5.25 Acres
Tr 6 Morgan Taylor Dr, Cheyenne, WY 82009
MLS# 101769Listed by: COLDWELL BANKER, THE PROPERTY EXCHANGE


Protect your home and budget from life's surprises with an Assurant Home Warranty, backed by a partner that supports you through every step of homeownership. Explore Plans.
©2026 Century 21 Real Estate LLC. All rights reserved. CENTURY 21®, the CENTURY 21 Logo and C21® are service marks owned by Century 21 Real Estate LLC. Century 21 Real Estate LLC fully supports the principles of the Fair Housing Act and the Equal Opportunity Act. Each office is independently owned and operated. Listing information is deemed reliable but not guaranteed accurate.