
5612 Powderhouse Rd, Cheyenne, WY 82009
Local realty services provided by:CENTURY 21 Bell Real Estate
5612 Powderhouse Rd,Cheyenne, WY 82009
$480,000
- 5 Beds
- 3 Baths
- 2,728 sq. ft.
- Single family
- Pending
Listed by: william lewis
Office: coldwell banker, the property exchange
MLS#:101566
Source:WY_CBOR
Price summary
- Price:$480,000
- Price per sq. ft.:$175.95
About this home
Absolutely Adorable, Updated & Super Cute Home! 5 bedrooms with primary on main level. 3 baths & 2 car attached and nicely finished garage with cabinets. Formal living room and a spacious family room with gas fireplace up and a large family room down. Gorgeous updated kitchen with all new cupboards, countertops & flooring with ample workspace! 2 bedrooms down with egress windows and large laundry area all updated! Zero landscaping in front and large plush grass in back fenced yard. Stunning covered patio with epoxy covering, also entry, garage and laundry. You have to see it to experience it at it's FINEST!!!
Contact an agent
Home facts
- Year built:1974
- Subdivision & Development:INDIAN HILLS
- Listing ID #:101566
- Added:36 day(s) ago
- Updated:August 14, 2026 at 08:46 AM
Rooms and interior
- Bedrooms:5
- Total bathrooms:3
- Full bathrooms:3
- Flooring:Laminate Floors
- Dining Description:On Level M
- Bathrooms Description:Master Bathroom On Level Y
- Kitchen Description:Dishwasher, Disposal, Microwave, On Level M, Range/Oven, Refrigerator
- Bedroom Description:Master Bedroom On Level M
- Living area:2,728 sq. ft.
Heating and cooling
- Cooling:Central A/C
- Heating:Forced Air
Structure and exterior
- Year built:1974
- Building area:2,728 sq. ft.
- Lot area:0.25 Acres
- Architectural Style:Ranch
- Construction Materials:Brick
- Exterior Features:Back Fenced, Covered Patio, Covered Porch, Front Fenced, Patio, Sprinkler System, Utility Shed
Utilities
- Water:Public (City) Water
- Sewer:City Sewer
Finances and disclosures
- Price:$480,000
- Price per sq. ft.:$175.95
- Tax amount:$2,073
Features and amenities
- Laundry features:Dryer, On Level B, Washer
- Amenities:Security System, Skylights, Sump Pump, Thermal Windows, Window Coverings
Parking
- Parking description:2 Car Attached, Garage Door Opener
- Garage spaces:2
New listings near 5612 Powderhouse Rd
- New
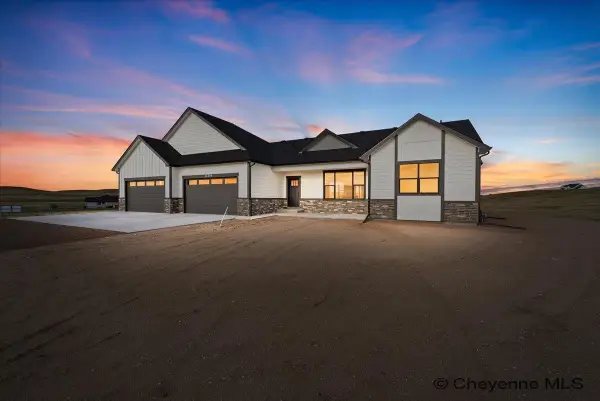 $879,999Active4 beds 3 baths4,472 sq. ft.
2406 Figure 4 Ct, Cheyenne, WY 82009
MLS# 101963Listed by: COLDWELL BANKER, THE PROPERTY EXCHANGE - New
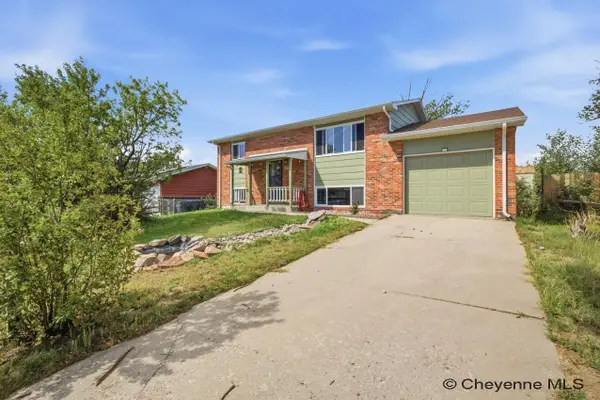 $370,000Active4 beds 2 baths1,632 sq. ft.
726 Cottonwood Dr, Cheyenne, WY 82001
MLS# 101960Listed by: #1 PROPERTIES - New
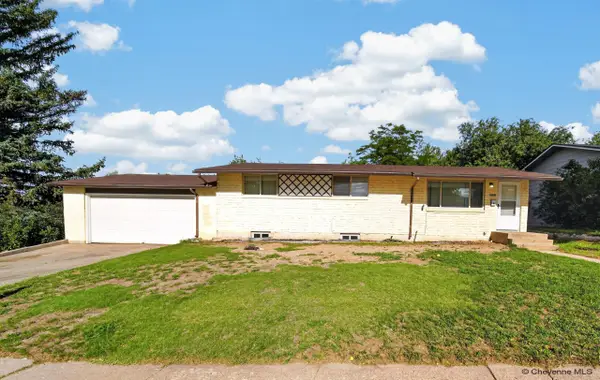 $369,000Active4 beds 2 baths2,150 sq. ft.
4902 Nimmo Dr, Cheyenne, WY 82009
MLS# 101961Listed by: COLDWELL BANKER, THE PROPERTY EXCHANGE - New
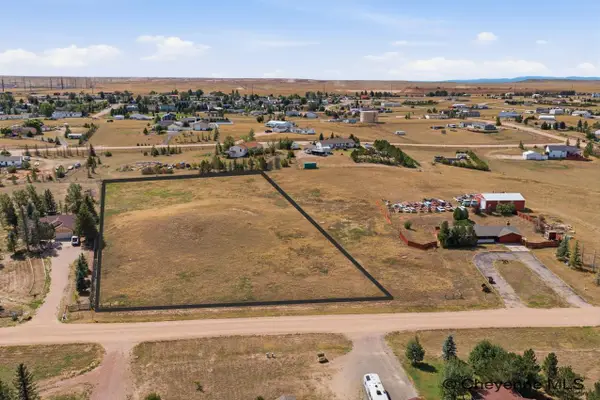 $115,000Active2.58 Acres
Tract 3 Savage Dr, Cheyenne, WY 82007
MLS# 101959Listed by: #1 PROPERTIES - New
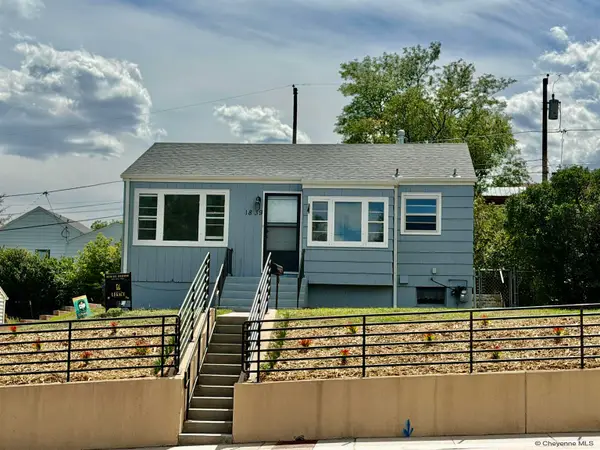 $270,000Active3 beds 1 baths1,447 sq. ft.
1839 E Pershing Blvd, Cheyenne, WY 82001
MLS# 101958Listed by: CHEYENNE LEGACY REAL ESTATE - New
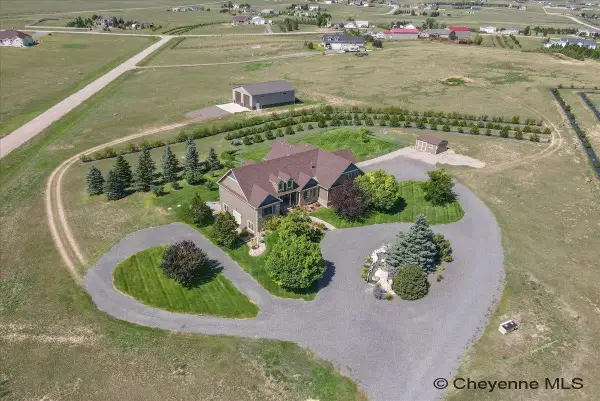 $950,000Active6 beds 4 baths3,857 sq. ft.
6902 Solitude Dr, Cheyenne, WY 82009
MLS# 101957Listed by: COLDWELL BANKER, THE PROPERTY EXCHANGE - New
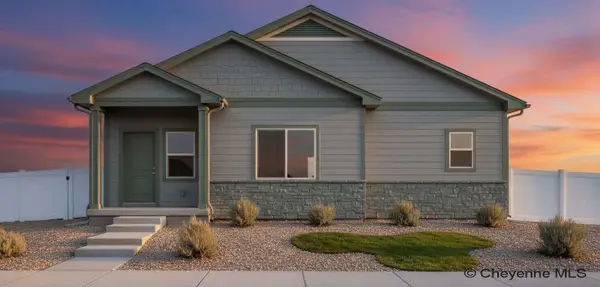 $379,900Active3 beds 2 baths1,368 sq. ft.
5803 Liz Ranch Rd, Cheyenne, WY 82007
MLS# 101950Listed by: #1 PROPERTIES - New
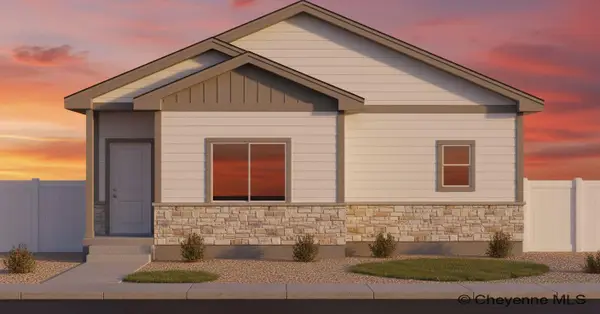 $364,900Active3 beds 2 baths1,210 sq. ft.
5725 Liz Ranch Rd, Cheyenne, WY 82007
MLS# 101951Listed by: #1 PROPERTIES - New
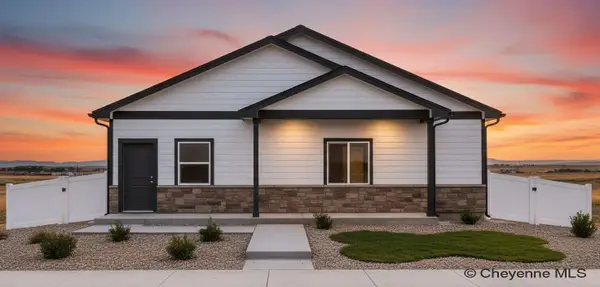 $389,900Active3 beds 2 baths1,408 sq. ft.
5721 Liz Ranch Rd, Cheyenne, WY 82007
MLS# 101952Listed by: #1 PROPERTIES - New
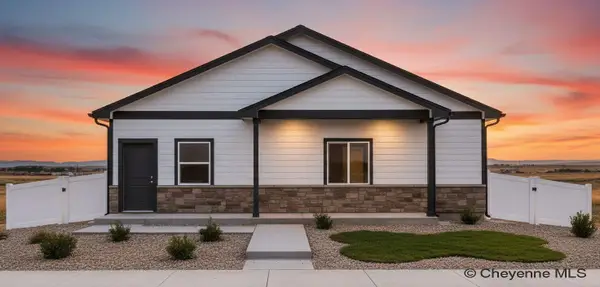 $389,900Active3 beds 2 baths1,408 sq. ft.
5807 Liz Ranch Rd, Cheyenne, WY 82007
MLS# 101949Listed by: #1 PROPERTIES


Protect your home and budget from life's surprises with an Assurant Home Warranty, backed by a partner that supports you through every step of homeownership. Explore Plans.
©2026 Century 21 Real Estate LLC. All rights reserved. CENTURY 21®, the CENTURY 21 Logo and C21® are service marks owned by Century 21 Real Estate LLC. Century 21 Real Estate LLC fully supports the principles of the Fair Housing Act and the Equal Opportunity Act. Each office is independently owned and operated. Listing information is deemed reliable but not guaranteed accurate.