5630 Red Bluff, Cheyenne, WY 82009
Local realty services provided by:CENTURY 21 Bell Real Estate
5630 Red Bluff,Cheyenne, WY 82009
$405,000
- 3 Beds
- 3 Baths
- 1,732 sq. ft.
- Single family
- Pending
Listed by: jessica biggs
Office: re/max capitol properties
MLS#:101519
Source:WY_CBOR
Price summary
- Price:$405,000
- Price per sq. ft.:$233.83
About this home
Welcome to this beautifully maintained 3-bedroom, 3-bathroom single-family residence featuring a spacious 2-car garage. Tucked away on a serene cul-de-sac, this home offers exceptional privacy and a peaceful setting. With its timeless appeal, thoughtful updates, and generous outdoor living spaces, this property is ready to become your next home. The charming covered front porch invites you to slow down and enjoy neighborhood evenings or peaceful mornings with a cup of coffee. Mature landscaping and excellent curb appeal create a warm first impression that carries throughout the property. Once inside, you'll appreciate the classic layout with distinct, well-defined rooms. Soaring vaulted ceilings in the main living areas add volume, elegance, and an abundance of natural light, making the home feel spacious and uplifting while preserving traditional room separation. Retreat to the primary suite, a true private oasis. The generously sized primary bedroom offers room for a king-sized bed, seating area, and personal touches that make it your sanctuary. The highlight is the beautifully updated primary bathroom, complete with a luxurious huge walk-in shower featuring contemporary fixtures, generous proportions, and spa-like finishes. Start and end your days in pure comfort and style. Step outside to discover exceptional outdoor living. The large deck is perfect for barbecues, al fresco dining, morning yoga, or evening relaxation under the stars. Beyond the deck lies a spacious backyard-a private oasis with room for gardening, outdoor projects, or simply enjoying the fresh air. With ample space to entertain or unwind, the backyard becomes an extension of your living space during warmer months. The covered front porch and expansive deck together provide multiple outdoor zones for different moods and occasions. Additional highlights include the convenient 2-car garage with storage space, thoughtful updates throughout, and a location that offers easy access to local amenities, parks, shopping, and commuting routes while maintaining the quiet charm of cul-de-sac living. This home perfectly balances classic architecture with modern updates, delivering comfort and functionality. Whether you are looking for a peaceful place to call home or an ideal property with strong potential, this residence stands out for its desirable layout, impressive primary suite, and outstanding outdoor features. The vaulted ceilings, updated bathroom with huge walk-in shower, large deck, covered porch, and expansive backyard create an inviting lifestyle that is hard to find....
Contact an agent
Home facts
- Year built:1987
- Listing ID #:101519
- Added:4 day(s) ago
- Updated:July 26, 2026 at 08:31 AM
Rooms and interior
- Bedrooms:3
- Total bathrooms:3
- Full bathrooms:3
- Flooring:Hardwood Floors, Tile Floors
- Dining Description:On Level M
- Bathrooms Description:Master Bathroom On Level Y
- Kitchen Description:Dishwasher, Microwave, On Level M, Range/Oven, Refrigerator
- Bedroom Description:Master Bedroom On Level U
- Living area:1,732 sq. ft.
Heating and cooling
- Cooling:Central A/C
- Heating:Forced Air
Structure and exterior
- Year built:1987
- Building area:1,732 sq. ft.
- Lot area:0.22 Acres
- Construction Materials:Brick, Wood/Hardboard
- Exterior Features:Back Fenced, Covered Porch, Cul-de-Sac, Deck, Sprinkler System
- Levels:2 Story
Utilities
- Water:Public (City) Water
- Sewer:City Sewer
Finances and disclosures
- Price:$405,000
- Price per sq. ft.:$233.83
- Tax amount:$1,637
Features and amenities
- Laundry features:Dryer, On Level B, Washer
- Amenities:Bay/Bow Window, Walk-In Closet
Parking
- Parking description:2 Car Attached
- Garage spaces:2
New listings near 5630 Red Bluff
- New
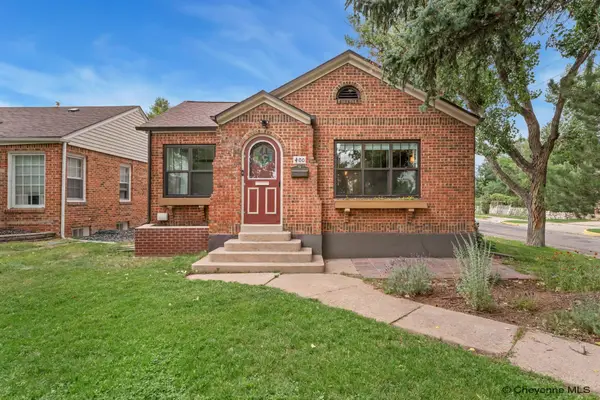 $615,000Active5 beds 3 baths3,322 sq. ft.
400 W 1st Ave, Cheyenne, WY 82001
MLS# 101557Listed by: GREEN SPRINGS REALTY - New
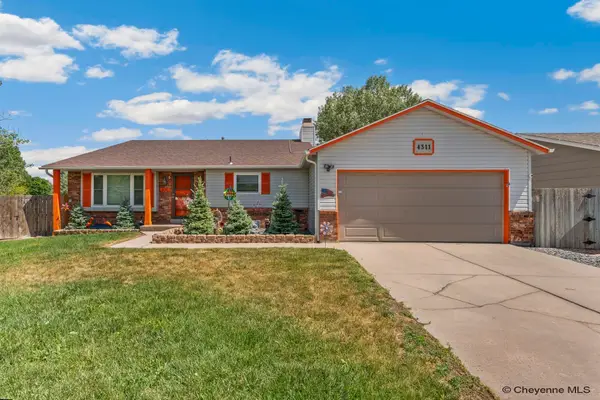 $440,000Active4 beds 3 baths2,444 sq. ft.
4311 Rose Ct, Cheyenne, WY 82009
MLS# 101554Listed by: #1 PROPERTIES - Coming Soon
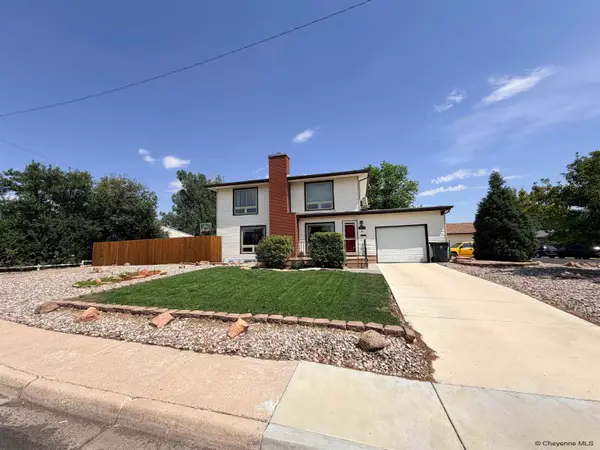 $405,000Coming Soon4 beds 2 baths
907 Baldwin Dr, Cheyenne, WY 82001
MLS# 101553Listed by: RE/MAX CAPITOL PROPERTIES - New
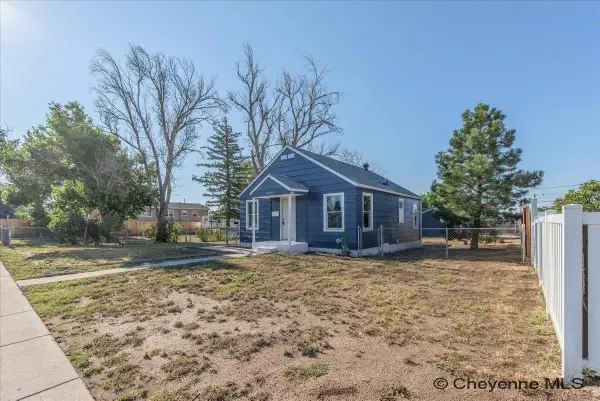 $299,000Active3 beds 1 baths1,008 sq. ft.
2539 E 10th St, Cheyenne, WY 82001
MLS# 101552Listed by: RE/MAX CAPITOL PROPERTIES - New
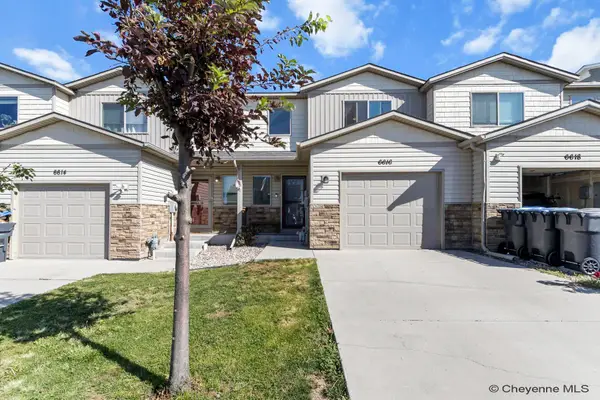 $355,000Active3 beds 3 baths2,378 sq. ft.
6616 Painted Rock Tr, Cheyenne, WY 82001
MLS# 101551Listed by: KELLER WILLIAMS REALTY FRONTIER  $565,000Pending3 beds 2 baths2,944 sq. ft.
2239 Pack Saddle Rd, Cheyenne, WY 82009
MLS# 101549Listed by: #1 PROPERTIES- New
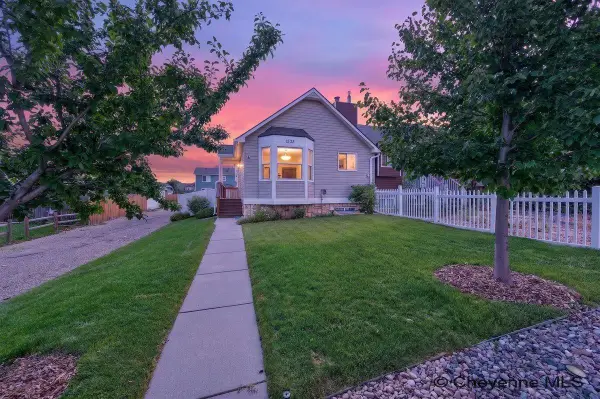
 $288,000Active2 beds 2 baths1,398 sq. ft.
1535 Copperville Rd, Cheyenne, WY 82001
MLS# 101550Listed by: CENTURY 21 BELL REAL ESTATE 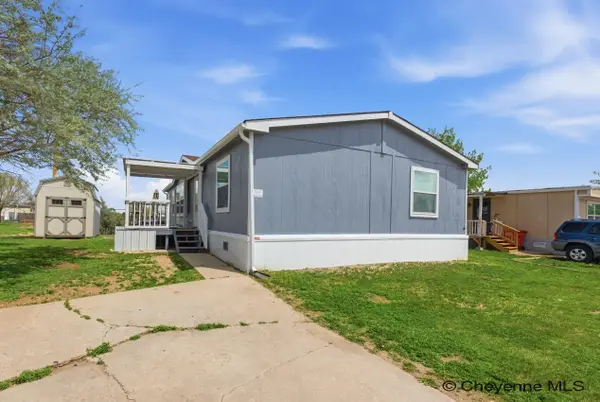 $91,000Active3 beds 2 baths1,280 sq. ft.
300 E Prosser Rd #136, Cheyenne, WY 82007
MLS# 100939Listed by: #1 PROPERTIES- New
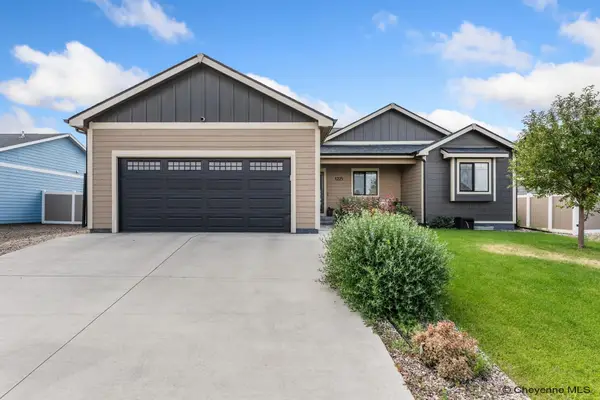 $520,000Active4 beds 3 baths2,478 sq. ft.
1225 Rabbit Brush Trl, Cheyenne, WY 82007
MLS# 101547Listed by: RE/MAX CAPITOL PROPERTIES - New
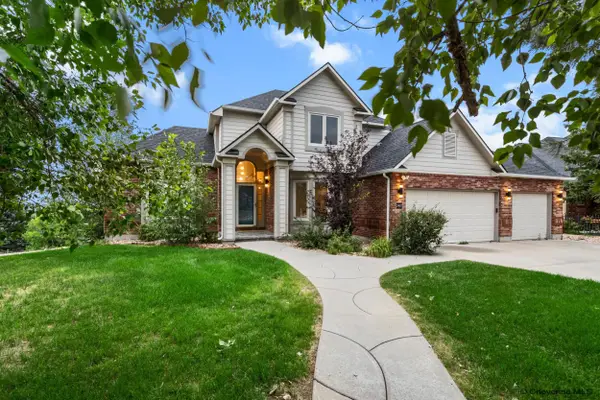 $699,900Active5 beds 5 baths3,730 sq. ft.
2957 Thomas Rd, Cheyenne, WY 82009
MLS# 101548Listed by: COLDWELL BANKER, THE PROPERTY EXCHANGE


Protect your home and budget from life's surprises with an Assurant Home Warranty, backed by a partner that supports you through every step of homeownership. Explore Plans.
©2026 Century 21 Real Estate LLC. All rights reserved. CENTURY 21®, the CENTURY 21 Logo and C21® are service marks owned by Century 21 Real Estate LLC. Century 21 Real Estate LLC fully supports the principles of the Fair Housing Act and the Equal Opportunity Act. Each office is independently owned and operated. Listing information is deemed reliable but not guaranteed accurate.