
5802 Sycamore Rd, Cheyenne, WY 82009
Local realty services provided by:CENTURY 21 Bell Real Estate
5802 Sycamore Rd,Cheyenne, WY 82009
$409,000
- 3 Beds
- 2 Baths
- 2,795 sq. ft.
- Single family
- Pending
Listed by: alyssa renneisen
Office: peak properties, llc.
MLS#:101096
Source:WY_CBOR
Price summary
- Price:$409,000
- Price per sq. ft.:$146.33
About this home
Discover your future ranch style home nestled in the highly sought-after neighborhood of Northwest Cheyenne. Built in 1996, this property presents incredible potential on a generous 0.19-acre city lot, offering excellent outdoor freedom and privacy, enhanced by beautiful mature trees. Spanning 2,795 total square feet, the home boasts a thoughtfully floorplan featuring three comfortable bedrooms and two full bathrooms, a galley kitchen and dining space adjacent to patio access and cozy gas fireplace in the spacious living area that creates a warm and welcoming atmosphere. Convenience is key with an attached two-car garage, providing ample parking and storage. One of the standout features of this residence is the unfinished basement, presenting a blank canvas for your custom design and expansion. But "location" is paramount, and this home is just blocks away from local elementary schools, making daily routines effortless. Plus, you're only minutes from most of Cheyenne's premier amenities, parks, shopping centers, and dining destinations; making balancing your home-life and outings into the community so convenient. Schedule your private showing today!...
Contact an agent
Home facts
- Year built:1996
- Subdivision & Development:BOURNE
- Listing ID #:101096
- Added:61 day(s) ago
- Updated:July 29, 2026 at 09:23 AM
Rooms and interior
- Bedrooms:3
- Total bathrooms:2
- Full bathrooms:2
- Dining Description:On Level M
- Bathrooms Description:Master Bathroom On Level Y
- Kitchen Description:Dishwasher, Disposal, Microwave, On Level M, Range/Oven, Refrigerator
- Bedroom Description:Master Bedroom On Level M
- Living area:2,795 sq. ft.
Heating and cooling
- Cooling:Central A/C
- Heating:Forced Air
Structure and exterior
- Year built:1996
- Building area:2,795 sq. ft.
- Lot area:0.19 Acres
- Architectural Style:Ranch
- Construction Materials:Brick, Wood/Hardboard
- Exterior Features:Back Fenced, Dog Run, Patio, Porch
Utilities
- Water:Public (City) Water
- Sewer:City Sewer
Finances and disclosures
- Price:$409,000
- Price per sq. ft.:$146.33
- Tax amount:$1,837
Features and amenities
- Laundry features:Dryer, On Level B, Washer
- Amenities:Vaulted Ceiling, Window Coverings
Parking
- Parking description:2 Car Attached, Garage Door Opener
- Garage spaces:2
New listings near 5802 Sycamore Rd
- Open Thu, 4 to 6pmNew
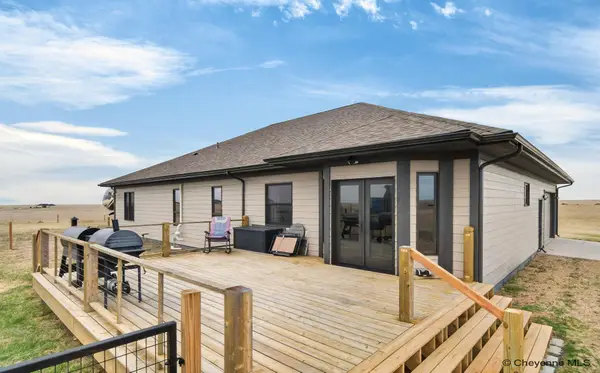 $925,000Active5 beds 3 baths3,866 sq. ft.
2619 Road 124, Cheyenne, WY 82009
MLS# 101749Listed by: EXP REALTY, LLC - Open Sat, 9 to 10:30amNew
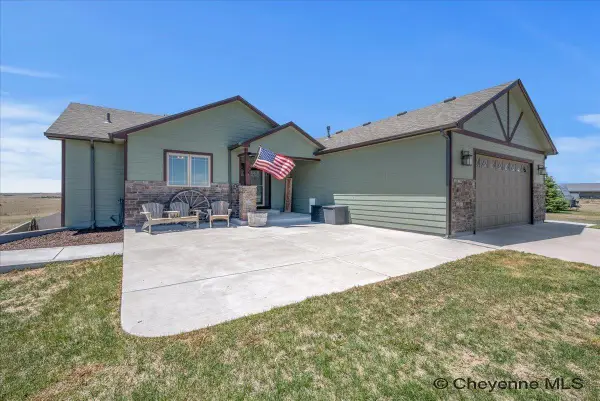 $685,000Active5 beds 3 baths3,084 sq. ft.
3753 Riata Loop, Cheyenne, WY 82007
MLS# 101742Listed by: COLDWELL BANKER, THE PROPERTY EXCHANGE - Open Sat, 2 to 4pmNew
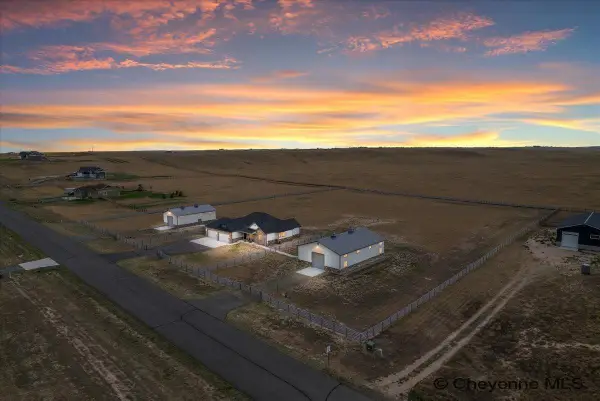 $1,299,000Active5 beds 4 baths3,940 sq. ft.
1688 Espen Trl, Cheyenne, WY 82009
MLS# 101744Listed by: #1 PROPERTIES - Open Sat, 10 to 11:30amNew
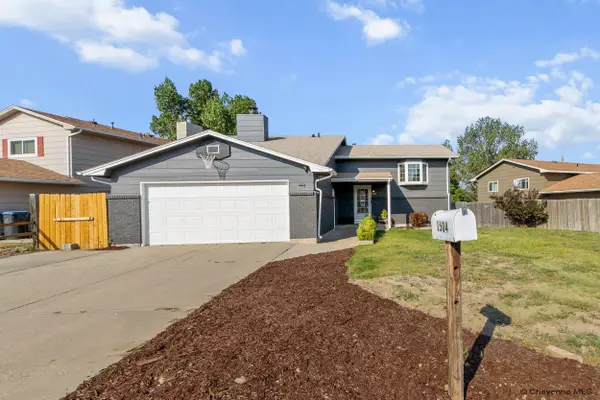 $385,000Active5 beds 3 baths2,112 sq. ft.
1504 Trail Way Rd, Cheyenne, WY 82007
MLS# 101745Listed by: #1 PROPERTIES - New
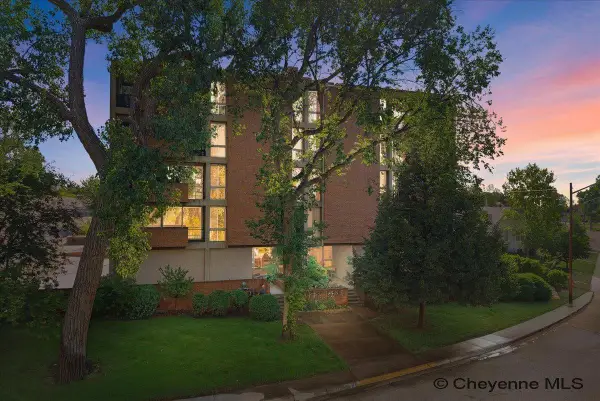 $460,000Active2 beds 2 baths1,605 sq. ft.
1717 Alexander Ave #204, Cheyenne, WY 82001
MLS# 101746Listed by: COLDWELL BANKER, THE PROPERTY EXCHANGE - New
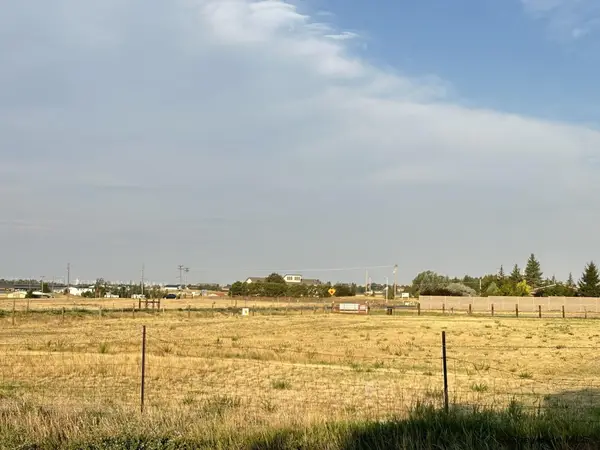 $174,900Active0.83 Acres
Tract 3 E Riding Club Rd, Cheyenne, WY 82009
MLS# 101747Listed by: #1 PROPERTIES - New
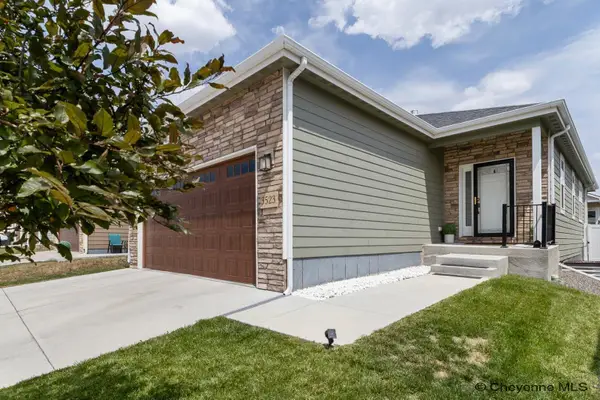 $580,000Active5 beds 4 baths2,922 sq. ft.
3523 Red Feather Tr, Cheyenne, WY 82001
MLS# 101748Listed by: #1 PROPERTIES - New
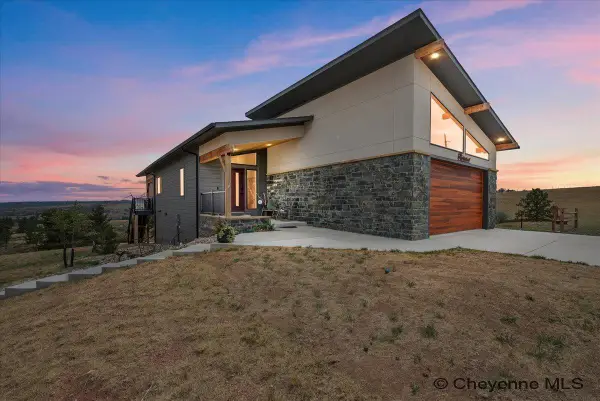 $1,100,000Active4 beds 3 baths2,928 sq. ft.
289 Happy Jack Rd, Cheyenne, WY 82009-9999
MLS# 101741Listed by: COLDWELL BANKER, THE PROPERTY EXCHANGE - Open Sat, 10:30am to 12pmNew
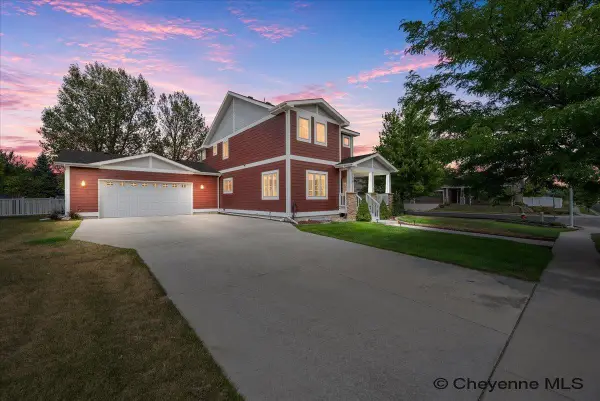 $615,000Active6 beds 5 baths3,412 sq. ft.
926 Miracle Parkway, Cheyenne, WY 82009
MLS# 101740Listed by: #1 PROPERTIES - New
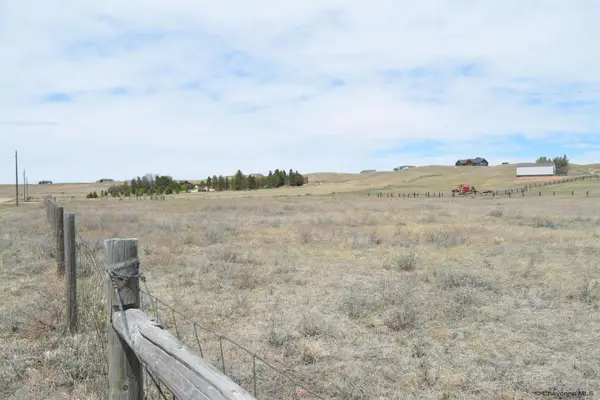 $99,500Active4.01 Acres
Tract 3 Mugho Rd, Cheyenne, WY 82009
MLS# 101739Listed by: #1 PROPERTIES


Protect your home and budget from life's surprises with an Assurant Home Warranty, backed by a partner that supports you through every step of homeownership. Explore Plans.
©2026 Century 21 Real Estate LLC. All rights reserved. CENTURY 21®, the CENTURY 21 Logo and C21® are service marks owned by Century 21 Real Estate LLC. Century 21 Real Estate LLC fully supports the principles of the Fair Housing Act and the Equal Opportunity Act. Each office is independently owned and operated. Listing information is deemed reliable but not guaranteed accurate.