5816 Parkside Dr, Cheyenne, WY 82009-9341
Local realty services provided by:CENTURY 21 Bell Real Estate
5816 Parkside Dr,Cheyenne, WY 82009-9341
$475,000
- 4 Beds
- 3 Baths
- 2,623 sq. ft.
- Single family
- Active
Upcoming open houses
- Sat, Sep 0510:00 am - 11:30 am
Listed by: kim gerig
Office: #1 properties
MLS#:101598
Source:WY_CBOR
Price summary
- Price:$475,000
- Price per sq. ft.:$181.09
About this home
Beautiful and recently updated 1.5-story home tucked away on a quiet cul-de-sac in desirable Sunrise Estates! This move-in-ready home is spacious, bright, and filled with natural light from its abundance of windows. It features a new roof, fresh exterior and interior paint, new luxury vinyl plank flooring and carpet throughout, an updated kitchen, and completely remodeled bathrooms with gorgeous tile showers and modern fixtures. Enjoy the flexibility of two spacious living areas, a designated laundry area, central A/C, and front and back sprinkler systems. The unfinished basement offers excellent potential to create additional living space, a home gym, office, or recreation room ready to be finished to suit the new owner's needs and personal style. Relax on the charming covered front porch or entertain in the generously sized backyard with no direct rear neighbor, offering added privacy. With quality updates throughout and a sought-after location, this home is one you won't want to miss!...
Contact an agent
Home facts
- Year built:2003
- Subdivision & Development:SUNRISE ESTATES
- Listing ID #:101598
- Added:34 day(s) ago
- Updated:September 03, 2026 at 03:20 PM
Rooms and interior
- Bedrooms:4
- Total bathrooms:3
- Full bathrooms:3
- Dining Description:On Level M
- Bathrooms Description:Master Bathroom On Level Y
- Kitchen Description:Dishwasher, Disposal, Microwave, On Level M, Range/Oven, Refrigerator
- Bedroom Description:Master Bedroom On Level U
- Living area:2,623 sq. ft.
Heating and cooling
- Cooling:Central A/C
- Heating:Forced Air
Structure and exterior
- Year built:2003
- Building area:2,623 sq. ft.
- Lot area:0.16 Acres
- Construction Materials:Wood/Hardboard
- Exterior Features:Back Fenced, Covered Porch, Cul-de-Sac, Patio, Sprinkler System
- Levels:2 Story
Utilities
- Water:Public (City) Water
- Sewer:City Sewer
Finances and disclosures
- Price:$475,000
- Price per sq. ft.:$181.09
- Tax amount:$1,733
Features and amenities
- Laundry features:On Level M
- Amenities:Walk-In Closet
Parking
- Parking description:2 Car Attached
- Garage spaces:2
New listings near 5816 Parkside Dr
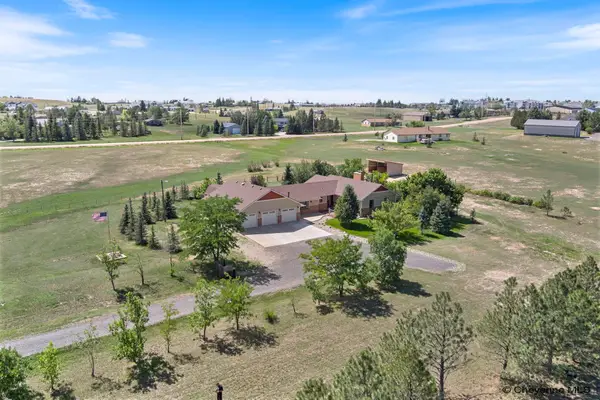 $775,000Pending5 beds 3 baths3,152 sq. ft.
7016 Astronaut Dr, Cheyenne, WY 82009
MLS# 101987Listed by: #1 PROPERTIES- New
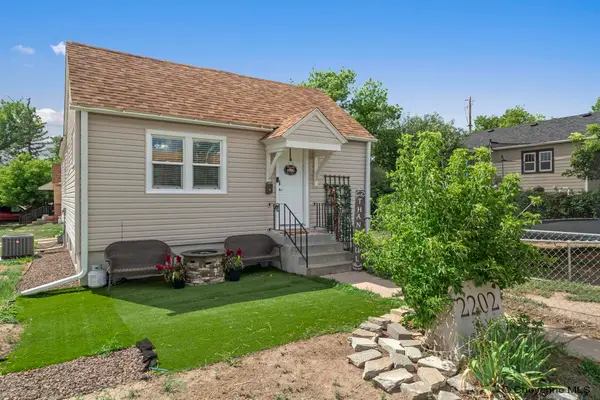 $325,000Active4 beds 2 baths1,728 sq. ft.
2202 Morrie Ave, Cheyenne, WY 82001
MLS# 101986Listed by: #1 PROPERTIES - New
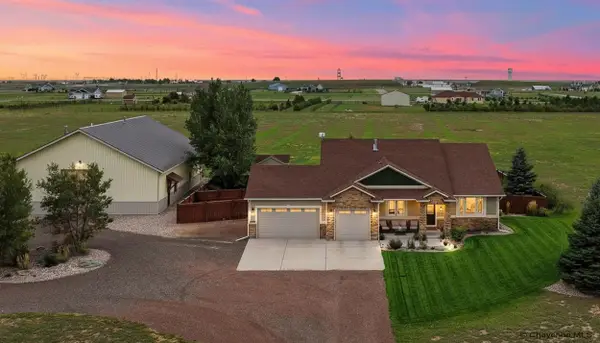 $935,000Active5 beds 3 baths3,260 sq. ft.
12627 Cloud Mesa Dr, Cheyenne, WY 82009
MLS# 101985Listed by: KELLER WILLIAMS REALTY FRONTIER - New
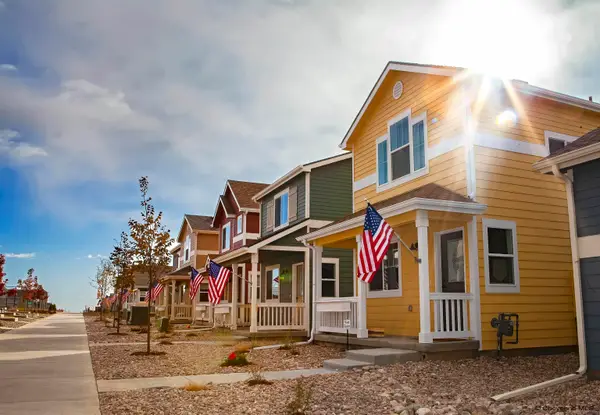 $399,806Active3 beds 3 baths1,600 sq. ft.
2107 Wild Bluff, Cheyenne, WY 82009
MLS# 101975Listed by: RE/MAX CAPITOL PROPERTIES - New
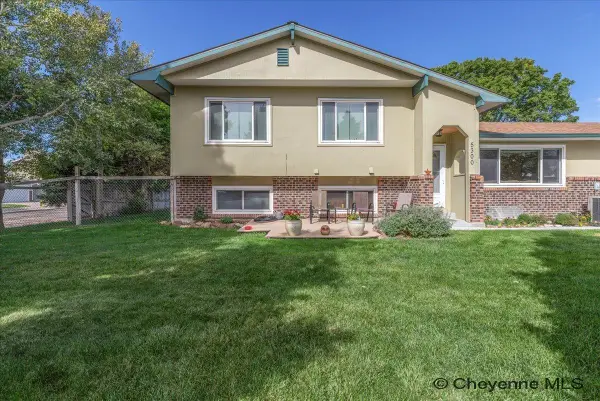 $420,000Active4 beds 3 baths2,208 sq. ft.
5300 Ogden Rd, Cheyenne, WY 82009
MLS# 101980Listed by: COLDWELL BANKER, THE PROPERTY EXCHANGE - New
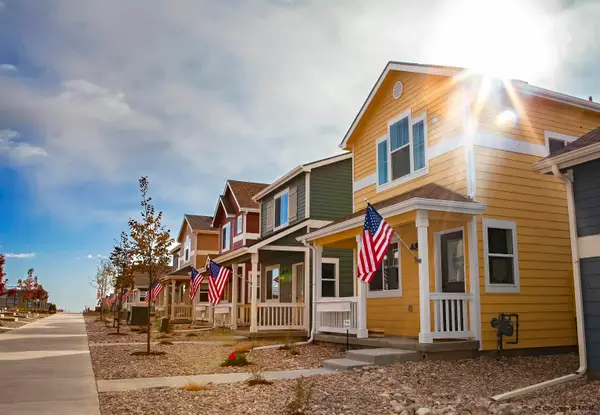 $316,000Active2 beds 2 baths928 sq. ft.
TBD Wild Bluff, Cheyenne, WY 82009
MLS# 101982Listed by: RE/MAX CAPITOL PROPERTIES - Open Sat, 12 to 1:30pmNew
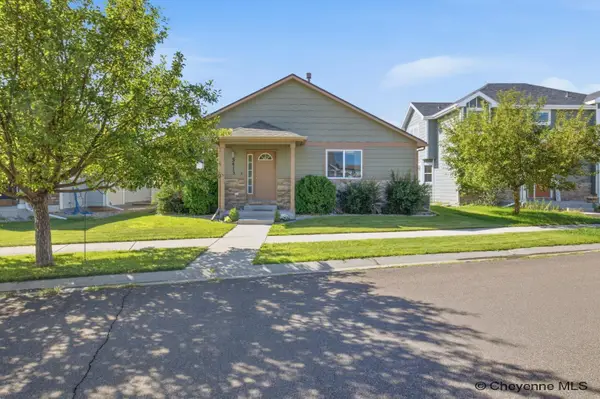 $410,000Active4 beds 3 baths2,556 sq. ft.
5413 Alex Ranch Rd, Cheyenne, WY 82007
MLS# 101973Listed by: #1 PROPERTIES - New
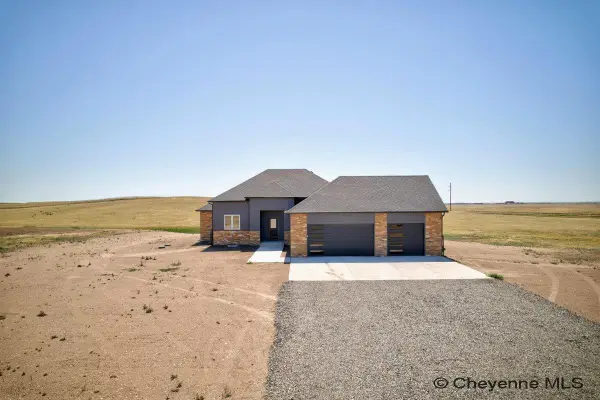
 $779,000Active3 beds 2 baths3,440 sq. ft.
7907 Misty Mountain Rd, Cheyenne, WY 82009
MLS# 101974Listed by: CENTURY 21 BELL REAL ESTATE - New
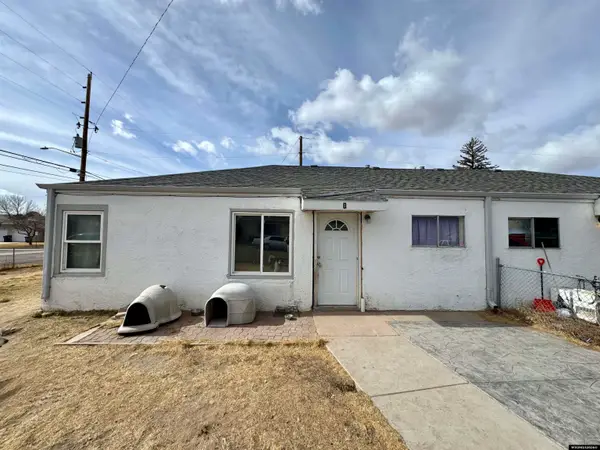 $375,000Active-- beds -- baths3,170 sq. ft.
4202 & 4204 Cheyenne Street, Cheyenne, WY 82001
MLS# 20264425Listed by: ONE WEST REAL ESTATE
- New
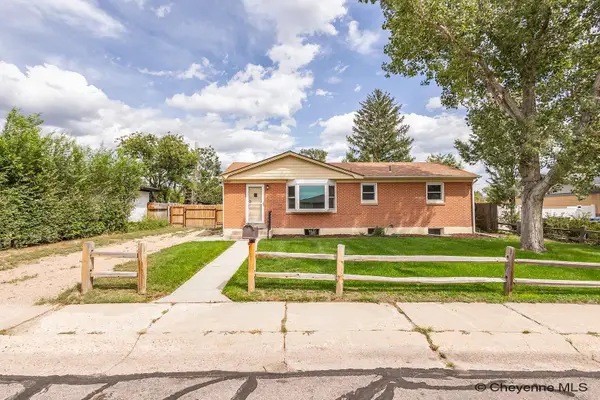 $399,000Active3 beds 3 baths2,322 sq. ft.
5041 Greybull Ave, Cheyenne, WY 82009
MLS# 101971Listed by: SUPERIOR PROPERTY MANAGEMENT LLC


Protect your home and budget from life's surprises with an Assurant Home Warranty, backed by a partner that supports you through every step of homeownership. Explore Plans.
©2026 Century 21 Real Estate LLC. All rights reserved. CENTURY 21®, the CENTURY 21 Logo and C21® are service marks owned by Century 21 Real Estate LLC. Century 21 Real Estate LLC fully supports the principles of the Fair Housing Act and the Equal Opportunity Act. Each office is independently owned and operated. Listing information is deemed reliable but not guaranteed accurate.