600 Harmony Ln, Cheyenne, WY 82009
Local realty services provided by:CENTURY 21 Bell Real Estate
600 Harmony Ln,Cheyenne, WY 82009
$575,000
- 6 Beds
- 3 Baths
- 3,325 sq. ft.
- Single family
- Active
Upcoming open houses
- Sun, Sep 1310:00 am - 11:00 am
Listed by: amber johnson
Office: re/max capitol properties
MLS#:102008
Source:WY_CBOR
Price summary
- Price:$575,000
- Price per sq. ft.:$172.93
About this home
Space, style and thoughtful updates come together in this beautifully renovated ranch offering 3,325 finished square feet, 6 bedrooms and 3 bathrooms. Step inside to an open, inviting main level where the updated kitchen takes center stage with a waterfall edge island, solid surface countertops and tile backsplash, all flowing into the dining and living areas. Designer lighting, custom vanities and striking tile selections add a polished feel throughout. The walkout lower level nearly doubles the living space with a spacious family room, wet bar, three additional bedrooms, beautifully finished bathroom and an oversized laundry room featuring a custom dog wash. Outside, enjoy multiple places to relax or entertain with a Trex deck, covered patio and newly fenced backyard. A newer roof, central air and extensive updates add even more value. With two generous living areas, flexible bedroom space and room for everyone to spread out, this home offers an impressive combination of size, updates and functionality....
Contact an agent
Home facts
- Year built:1965
- Subdivision & Development:MANEWAL ADD
- Listing ID #:102008
- Added:6 day(s) ago
- Updated:September 10, 2026 at 03:14 AM
Rooms and interior
- Bedrooms:6
- Total bathrooms:3
- Full bathrooms:3
- Flooring:Tile Floors
- Dining Description:On Level M
- Bathrooms Description:Master Bathroom On Level Y
- Kitchen Description:Dishwasher, Disposal, Microwave, On Level M, Range/Oven, Refrigerator
- Bedroom Description:Master Bedroom On Level M
- Living area:3,325 sq. ft.
Heating and cooling
- Cooling:Central A/C
- Heating:Forced Air
Structure and exterior
- Year built:1965
- Building area:3,325 sq. ft.
- Lot area:0.23 Acres
- Architectural Style:Ranch
- Construction Materials:Brick, Wood/Hardboard
- Exterior Features:Back Fenced, Corner Lot, Covered Patio, Deck, Utility Shed
Utilities
- Water:Public (City) Water
- Sewer:City Sewer
Finances and disclosures
- Price:$575,000
- Price per sq. ft.:$172.93
- Tax amount:$1,888
Features and amenities
- Laundry features:On Level B
- Amenities:Cable TV, Walk-In Closet, Wet Bar
Parking
- Parking description:2 Car Attached, Alley Access
- Garage spaces:2
New listings near 600 Harmony Ln
- Coming Soon
 $849,000Coming Soon6 beds 4 baths4,250 sq. ft.
6704 Foxglove Dr, Cheyenne, WY 82009
MLS# 102052Listed by: NEXTHOME RUSTIC REALTY - New
 $1,732,500Active9.82 Acres
Tract 3 & 4 E College Dr, Cheyenne, WY 82001
MLS# 102057Listed by: #1 PROPERTIES - New
 $620,000Active4 beds 3 baths3,648 sq. ft.
7412 Healy Rd, Cheyenne, WY 82009
MLS# 102055Listed by: RE/MAX CAPITOL PROPERTIES - Open Sun, 10:30am to 12pmNew
 $383,000Active3 beds 2 baths1,521 sq. ft.
4317 Cleveland Ave, Cheyenne, WY 82053
MLS# 102056Listed by: EXP REALTY, LLC - New
 $365,000Active4 beds 2 baths2,104 sq. ft.
1219 Cosgriff Ct, Cheyenne, WY 82001
MLS# 102054Listed by: RE/MAX CAPITOL PROPERTIES - New
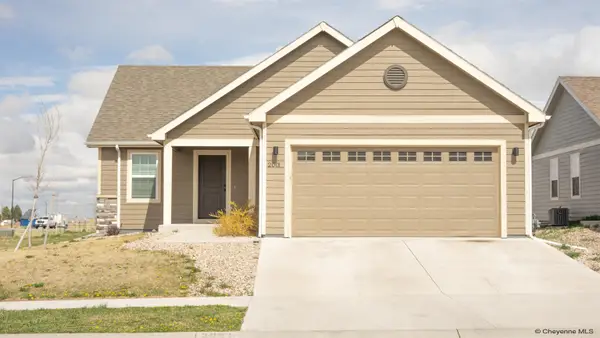 $499,500Active5 beds 3 baths2,280 sq. ft.
2001 Goodnight Trl, Cheyenne, WY 82007
MLS# 102053Listed by: PINE ROCK REALTY - New
 $575,000Active-- beds -- baths3,368 sq. ft.
2412 Pattison Ave, Cheyenne, WY 82009
MLS# 102049Listed by: #1 PROPERTIES - New
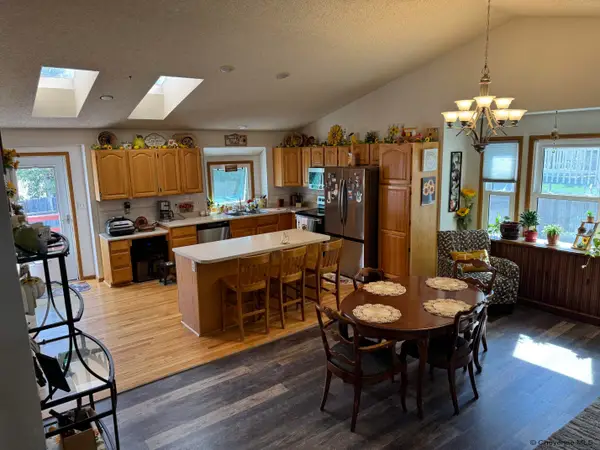 $487,000Active4 beds 3 baths2,811 sq. ft.
3537 Silvergate Dr, Cheyenne, WY 82001
MLS# 102050Listed by: PEAK PROPERTIES, LLC - New

 $355,000Active3 beds 2 baths2,392 sq. ft.
4400 Everton Dr, Cheyenne, WY 82009
MLS# 102051Listed by: CENTURY 21 BELL REAL ESTATE - New
 $395,000Active4 beds 3 baths2,714 sq. ft.
1505 Trail Way Rd, Cheyenne, WY 82007
MLS# 102047Listed by: #1 PROPERTIES


Protect your home and budget from life's surprises with an Assurant Home Warranty, backed by a partner that supports you through every step of homeownership. Explore Plans.
©2026 Century 21 Real Estate LLC. All rights reserved. CENTURY 21®, the CENTURY 21 Logo and C21® are service marks owned by Century 21 Real Estate LLC. Century 21 Real Estate LLC fully supports the principles of the Fair Housing Act and the Equal Opportunity Act. Each office is independently owned and operated. Listing information is deemed reliable but not guaranteed accurate.