
618 E 7th St, Cheyenne, WY 82007
Local realty services provided by:CENTURY 21 Bell Real Estate
Listed by: derede darden
Office: exp realty, llc.
MLS#:101529
Source:WY_CBOR
Price summary
- Price:$274,900
- Price per sq. ft.:$185.49
About this home
Charming Cheyenne home at 618 E 7th – 3 bed, 2 bath, 1,482 sq ft of move-in-ready comfort! Beautiful hardwood floors flow throughout the main level. Chef's dream kitchen features a gas stove, gas range, convection oven, refrigerator, and center island – perfect for cooking and entertaining. Brand new LVP flooring in the basement adds stylish, durable living space. Cozy up by the wood-burning fireplace in the spacious living room, or start your morning coffee on the covered front porch. Bright, sunlit entry is ideal for your favorite plants. Convenient main-floor bathroom adds everyday ease. Fully fenced front and back yards offer privacy and space to play, plus a covered patio for outdoor relaxing and entertaining in the large backyard. Washer and dryer included. Don't miss this Cheyenne gem – schedule your showing today!
Contact an agent
Home facts
- Year built:1922
- Listing ID #:101529
- Added:1 day(s) ago
- Updated:July 23, 2026 at 05:20 PM
Rooms and interior
- Bedrooms:3
- Total bathrooms:2
- Full bathrooms:2
- Kitchen Description:Dishwasher, Range/Oven, Refrigerator, Trash Compactor
- Bedroom Description:Master Bedroom On Level M
- Living area:1,482 sq. ft.
Heating and cooling
- Heating:Hot Water
Structure and exterior
- Year built:1922
- Building area:1,482 sq. ft.
- Lot area:0.13 Acres
- Architectural Style:Ranch
- Construction Materials:Wood/Hardboard
- Exterior Features:Back Fenced, Covered Patio, Front Fenced, Patio, Porch, Utility Shed
Utilities
- Water:Public (City) Water
- Sewer:City Sewer
Finances and disclosures
- Price:$274,900
- Price per sq. ft.:$185.49
- Tax amount:$1,316
Features and amenities
- Laundry features:Dryer, On Level B
- Amenities:Trash Compactor, Window Coverings
Parking
- Parking description:Alley Access, RV Parking
New listings near 618 E 7th St
- New
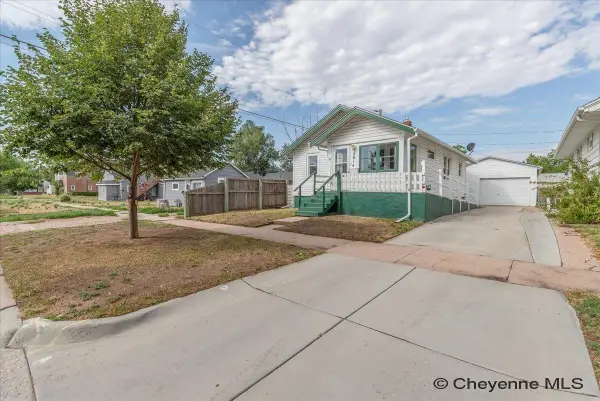 $290,000Active2 beds 1 baths1,632 sq. ft.
2014 Bradley Ave, Cheyenne, WY 82001
MLS# 101536Listed by: RE/MAX CAPITOL PROPERTIES - New
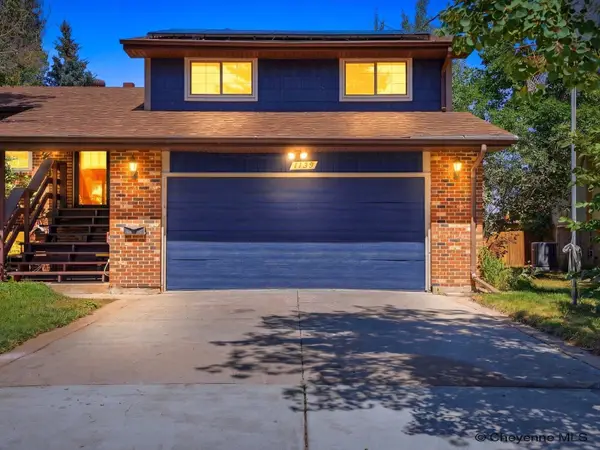 $465,000Active4 beds 3 baths2,329 sq. ft.
1139 Long Valley Rd, Cheyenne, WY 82001
MLS# 101537Listed by: COMPASS REAL ESTATE - New
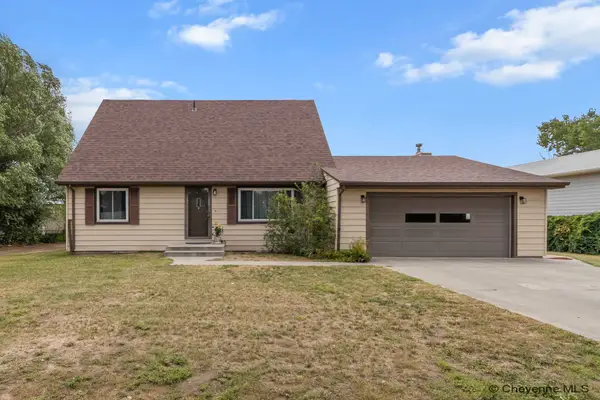 $425,000Active4 beds 2 baths2,579 sq. ft.
1813 S 2nd Ave, Cheyenne, WY 82007-3351
MLS# 101533Listed by: COLDWELL BANKER, THE PROPERTY EXCHANGE - New
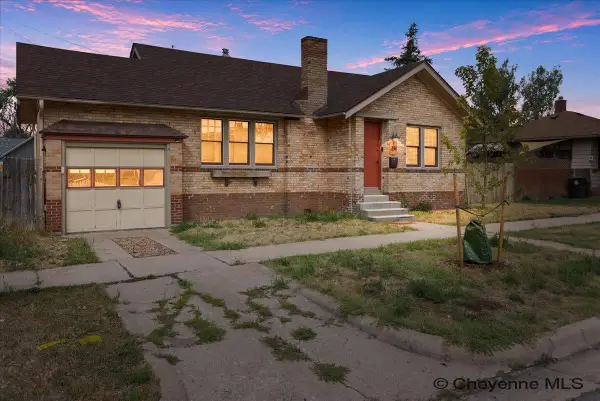 $340,000Active3 beds 1 baths1,872 sq. ft.
2514 Maxwell Ave, Cheyenne, WY 82001
MLS# 101534Listed by: PLATINUM REAL ESTATE 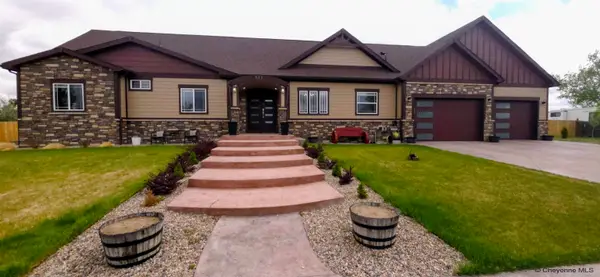 $1,149,000Active6 beds 3 baths3,554 sq. ft.
511 E Nation Rd, Cheyenne, WY 82007
MLS# 101381Listed by: TRUE WYOMING REALTY- New
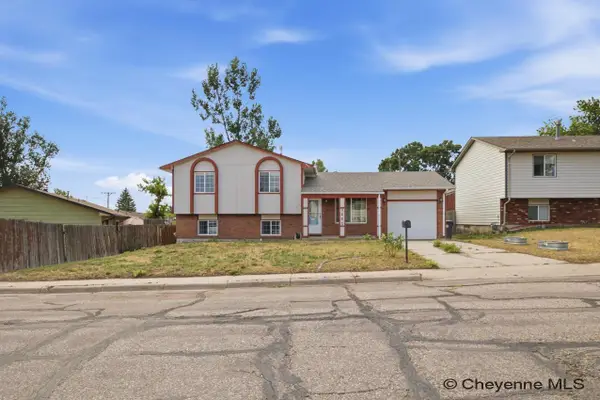 $333,000Active3 beds 2 baths1,598 sq. ft.
3063 Grier Blvd, Cheyenne, WY 82001
MLS# 101531Listed by: #1 PROPERTIES - New
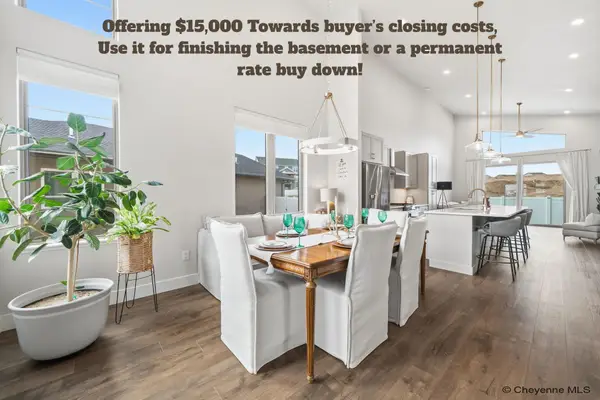 $549,900Active2 beds 2 baths2,816 sq. ft.
4068 Saddleback Ln, Cheyenne, WY 82001
MLS# 101530Listed by: EXP REALTY, LLC - New
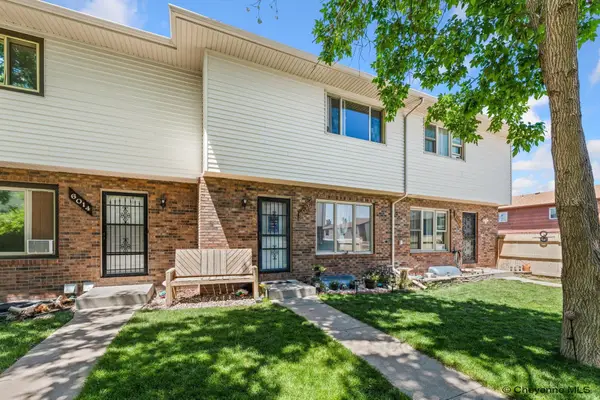 $310,000Active3 beds 2 baths1,660 sq. ft.
6016 Osage Ave, Cheyenne, WY 82009
MLS# 101523Listed by: RE/MAX CAPITOL PROPERTIES - New
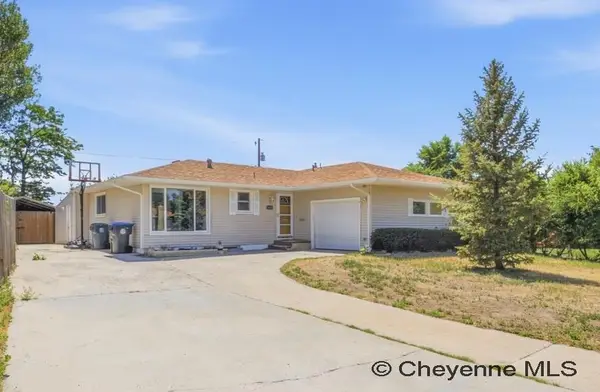 $399,900Active4 beds 3 baths2,715 sq. ft.
4413 E 7th St, Cheyenne, WY 82001-0000
MLS# 101524Listed by: #1 PROPERTIES - Coming SoonOpen Sat, 10am to 12pm
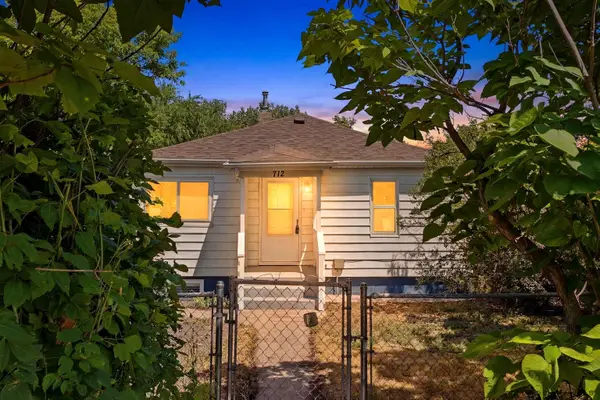 $310,000Coming Soon3 beds 2 baths
712 W 5th St, Cheyenne, WY 82007
MLS# 101525Listed by: COMPASS REAL ESTATE


Protect your home and budget from life's surprises with an Assurant Home Warranty, backed by a partner that supports you through every step of homeownership. Explore Plans.
©2026 Century 21 Real Estate LLC. All rights reserved. CENTURY 21®, the CENTURY 21 Logo and C21® are service marks owned by Century 21 Real Estate LLC. Century 21 Real Estate LLC fully supports the principles of the Fair Housing Act and the Equal Opportunity Act. Each office is independently owned and operated. Listing information is deemed reliable but not guaranteed accurate.