
6300 Green Meadow Dr, Cheyenne, WY 82001
Local realty services provided by:CENTURY 21 Bell Real Estate
Upcoming open houses
- Sat, Oct 1010:30 am - 12:30 pm
- Sun, Oct 1101:30 pm - 03:00 pm
Listed by: mistie woods
Office: #1 properties
MLS#:102326
Source:WY_CBOR
Price summary
- Price:$640,000
- Price per sq. ft.:$206.99
About this home
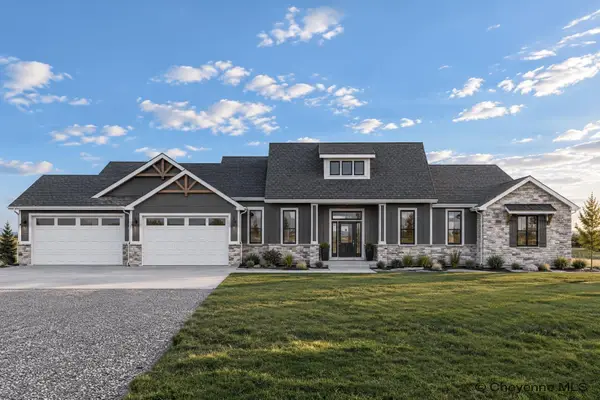
Picture coming home to a rare close-in rural setting in Green Meadow Estates, just off the corner of Dell Range and Whitney Road on your very own 2 acre lot. 1.5 story home with main floor primary suite! Country quiet, yet close to everything! The tile entry gives way to refinished hardwood that carries you through the main level. Light pours into the formal living room through a bay window beneath soaring vaulted ceilings, while a second living room invites you to settle in by the fireplace, brick surround and skylights overhead. Dinner happens in the large dining room just off a fully updated kitchen, where custom cabinets, granite counters, stainless appliances, and a huge center island make everyday cooking feel easy. A mud room with a drop zone can double as main-floor laundry, and a half bath is convenient for guests. The main-level primary suite feels like its own retreat, with a vaulted ceiling, an ensuite 3/4 bath finished with a custom tiled shower, private water closet, and a huge walk-in closet! Upstairs, two large bedrooms share a full bath with updated tile. Downstairs, the mostly finished walkout basement opens into more room to live: a rec room, kitchenette with wet bar, large third and fourth bedrooms, and an unfinished laundry room that already includes the washer and dryer. Forced-air heat, central air, and a humidifier keep the whole house comfortable. Outside, easy-maintenance vinyl siding frames an attached two-car garage with workspace and storage cabinets. A 56x32 metal outbuilding, mostly on concrete and fitted with multiple overhead doors and access points, is ready for projects or storage. Trees, shrubs, and gardens soften the lot, giving you space to spread out without giving up convenience....
Contact an agent
Home facts
- Year built:1989
- Subdivision & Development:GREENMEADOW EST
- Listing ID #:102326
- Added:1 day(s) ago
- Updated:October 10, 2026 at 03:11 AM
Rooms and interior
- Bedrooms:4
- Total bathrooms:4
- Full bathrooms:4
- Flooring:Hardwood Floors, Tile Floors
- Dining Description:On Level M
- Bathrooms Description:Master Bathroom On Level Y
- Kitchen Description:Dishwasher, Disposal, Microwave, On Level M, Range/Oven, Refrigerator
- Bedroom Description:Master Bedroom On Level M
- Living area:3,092 sq. ft.
Heating and cooling
- Cooling:Central A/C
- Heating:Forced Air, Humidifier
Structure and exterior
- Year built:1989
- Building area:3,092 sq. ft.
- Lot area:2.05 Acres
- Construction Materials:Brick, Vinyl Siding
- Exterior Features:Corner Lot, Covered Patio, Deck, Outbuilding, Porch
- Levels:1.5 Story
Utilities
- Water:Private Well
- Sewer:Septic
Finances and disclosures
- Price:$640,000
- Price per sq. ft.:$206.99
Features and amenities
- Laundry features:Dryer, On Level B, Washer
- Amenities:Bay/Bow Window, Skylights, Vaulted Ceiling, Walk-In Closet, Wet Bar
Parking
- Parking description:2 Car Attached, 4+ Car Attached, Garage Door Opener, RV Parking, Tandem
- Garage spaces:7
New listings near 6300 Green Meadow Dr
- Coming Soon
 $849,000Coming Soon6 beds 5 baths4,250 sq. ft.
6704 Foxglove Dr, Cheyenne, WY 82009
MLS# 102052Listed by: NEXTHOME RUSTIC REALTY - New
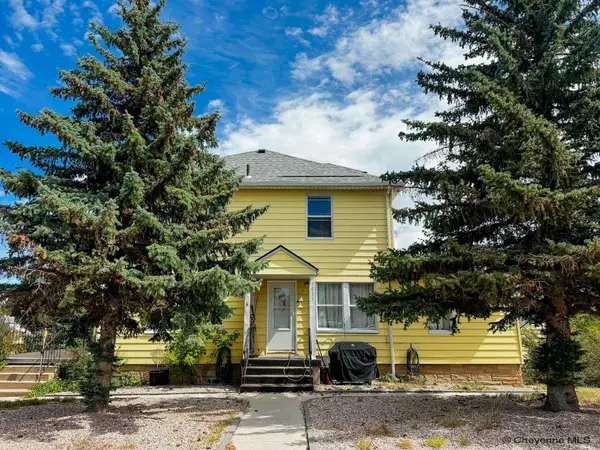 $529,000Active-- beds -- baths3,870 sq. ft.
1815 Lilac Ct, Cheyenne, WY 82001
MLS# 102348Listed by: #1 PROPERTIES - New
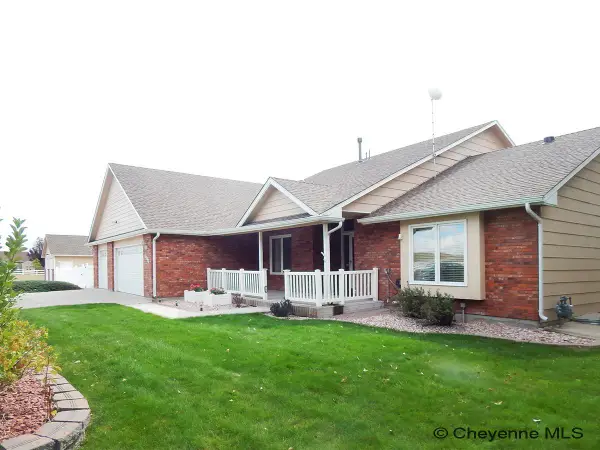 $925,000Active4 beds 4 baths4,061 sq. ft.
1113 Twin Mtn Rd, Cheyenne, WY 82009
MLS# 102347Listed by: #1 PROPERTIES - New
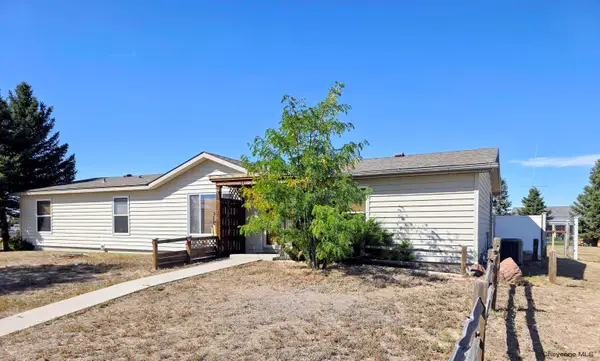 $420,000Active3 beds 2 baths2,752 sq. ft.
6810 Elmwood Ave, Cheyenne, WY 82007
MLS# 102346Listed by: TRUE WYOMING REALTY - Open Sat, 12 to 4pmNew
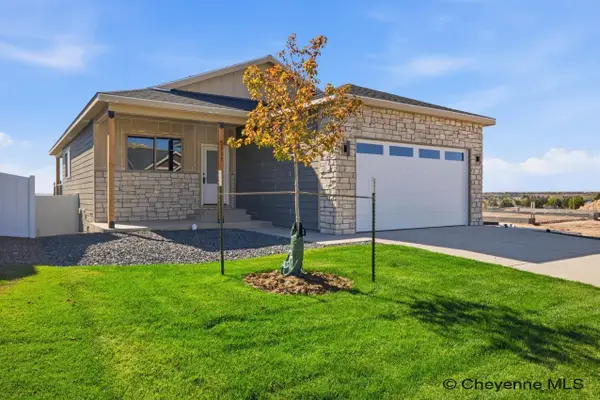 $549,900Active3 beds 2 baths2,836 sq. ft.
5111 Carla Dr, Cheyenne, WY 82009
MLS# 102338Listed by: #1 PROPERTIES - New
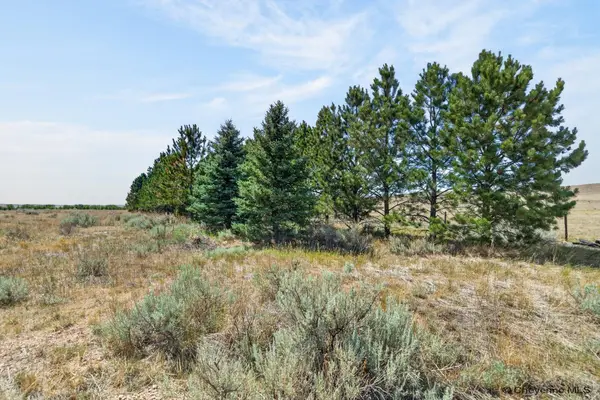 $280,000Active8.49 Acres
2312 Mugho Rd, Cheyenne, WY 82009
MLS# 102339Listed by: EXP REALTY, LLC - Open Sat, 10:30am to 12pmNew
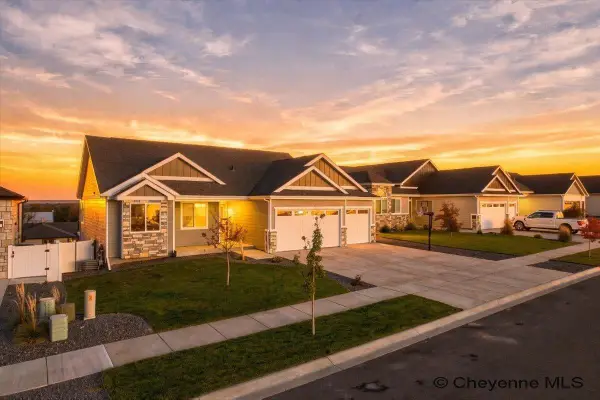 $625,000Active6 beds 3 baths3,036 sq. ft.
5509 Opal Dr, Cheyenne, WY 82009
MLS# 102341Listed by: #1 PROPERTIES - Open Sat, 1:30 to 3pmNew
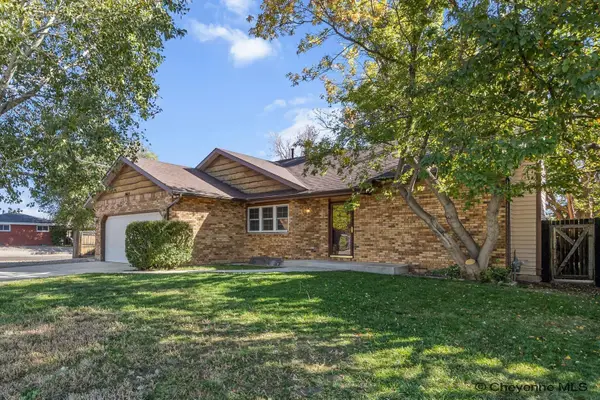 $379,000Active4 beds 3 baths2,510 sq. ft.
5615 Townsend Pl, Cheyenne, WY 82009
MLS# 102343Listed by: #1 PROPERTIES - New
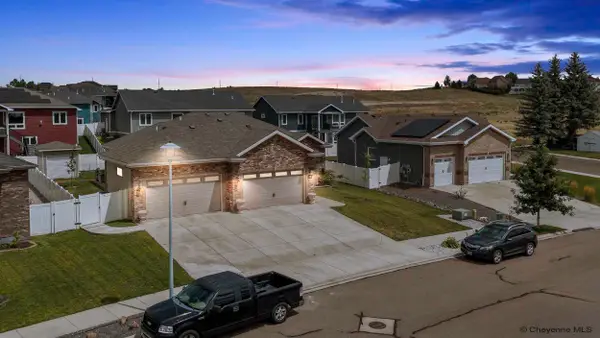 $749,900Active5 beds 4 baths3,374 sq. ft.
2370 Council Bluff, Cheyenne, WY 82009
MLS# 102336Listed by: #1 PROPERTIES - New
 $988,500Active5 beds 3 baths4,618 sq. ft.
11606 Three Dots Ct, Cheyenne, WY 82009
MLS# 102337Listed by: RE/MAX CAPITOL PROPERTIES


Protect your home and budget from life's surprises with an Assurant Home Warranty, backed by a partner that supports you through every step of homeownership. Explore Plans.
©2026 Century 21 Real Estate LLC. All rights reserved. CENTURY 21®, the CENTURY 21 Logo and C21® are service marks owned by Century 21 Real Estate LLC. Century 21 Real Estate LLC fully supports the principles of the Fair Housing Act and the Equal Opportunity Act. Each office is independently owned and operated. Listing information is deemed reliable but not guaranteed accurate.