
6405 Saykally, Cheyenne, WY 82009
Local realty services provided by:CENTURY 21 Bell Real Estate
Listed by: joanna royse
Office: #1 properties
MLS#:101007
Source:WY_CBOR
Price summary
- Price:$890,000
- Price per sq. ft.:$226.18
About this home
Welcome home to a place where comfort, elegance, and wide-open Wyoming beauty come together. Nestled just minutes from town, 6405 SayKally Rd offers the perfect balance of peaceful country living and modern convenience. Designed with both everyday living and entertaining in mind, this stunning home features an open-concept floor plan filled with natural light, breathtaking views, and timeless finishes. The beautifully appointed interior includes four spacious bedrooms, four bathrooms, a finished basement with abundant storage, and an insulated four-car garage that is sure to impress. Gather with family and friends in the expansive living spaces or unwind beside one of three elegant gas fireplaces, located in the great room, primary suite, and basement family room. Whether you're hosting game day, celebrating special occasions, or enjoying a quiet evening at home, every space has been thoughtfully designed for comfort and connection. Superior construction includes robust 2x6 exterior framing paired with R-21+ wall insulation and R-49+ attic insulation, providing enhanced comfort, energy efficiency, and lasting performance. Additional highlights include a walk-in/ walk-out primary shower, hidden walk-in pantry, casement windows, a durable Malarkey Legacy Class IV roof, gas-line to the back patio for easy grilling and countless details that blend style with functionality. With stunning Wyoming vistas in every direction and exceptional craftsmanship throughout, this remarkable property is one you won't want to miss. Schedule your private showing today....
Contact an agent
Home facts
- Year built:2022
- Listing ID #:101007
- Added:49 day(s) ago
- Updated:July 23, 2026 at 08:39 PM
Rooms and interior
- Bedrooms:4
- Total bathrooms:4
- Full bathrooms:4
- Flooring:Hardwood Floors, Tile Floors
- Dining Description:On Level M
- Kitchen Description:Dishwasher, Disposal, Microwave, On Level M, Range/Oven, Refrigerator
- Bedroom Description:Master Bedroom On Level M
- Living area:3,935 sq. ft.
Heating and cooling
- Cooling:Central A/C
- Heating:Forced Air
Structure and exterior
- Year built:2022
- Building area:3,935 sq. ft.
- Lot area:4.89 Acres
- Architectural Style:Ranch
- Construction Materials:Stone, Stucco, Wood/Hardboard
- Exterior Features:Covered Patio
Utilities
- Water:Private Well
- Sewer:Septic
Finances and disclosures
- Price:$890,000
- Price per sq. ft.:$226.18
- Tax amount:$4,224
Features and amenities
- Laundry features:Dryer, On Level B, Washer
- Amenities:Extra Insulation, Security System, Sump Pump, Vaulted Ceiling, Window Coverings
Parking
- Parking description:4+ Car Attached, Garage Door Opener
- Garage spaces:4
New listings near 6405 Saykally
- New
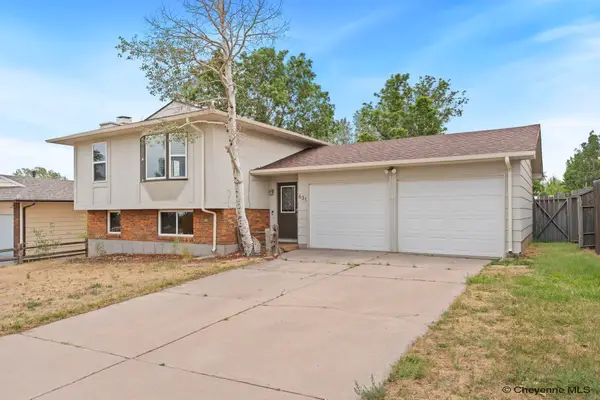 $380,000Active4 beds 2 baths1,778 sq. ft.
631 Lafayette Blvd, Cheyenne, WY 82009
MLS# 101542Listed by: #1 PROPERTIES - New
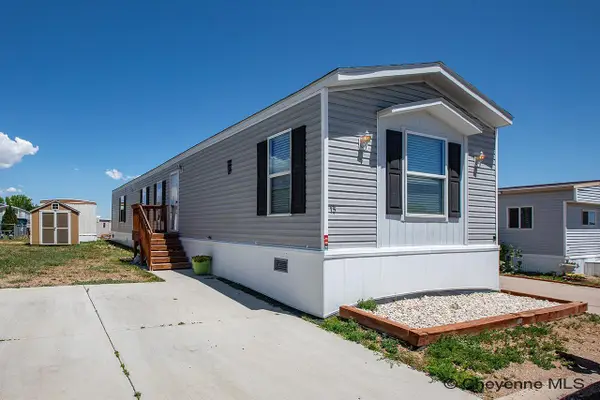 $80,000Active3 beds 2 baths1,152 sq. ft.
3400 S Greeley Hwy #15, Cheyenne, WY 82007
MLS# 101540Listed by: #1 PROPERTIES - New
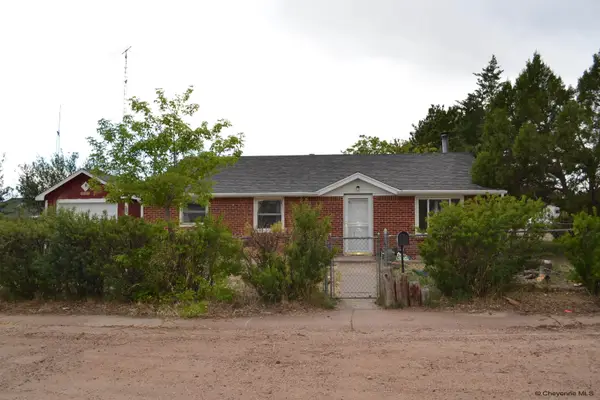 $295,000Active3 beds 1 baths1,271 sq. ft.
4784 Vosler Pl, Cheyenne, WY 82009
MLS# 101541Listed by: KUZMA SUCCESS REALTY - New
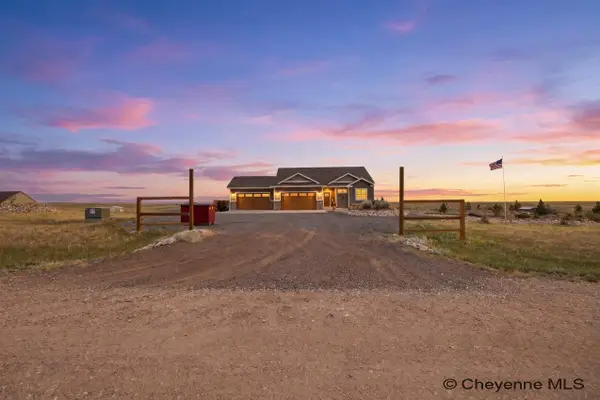 $795,000Active4 beds 3 baths3,524 sq. ft.
1520 Scenic Ridge Dr, Cheyenne, WY 82009
MLS# 101538Listed by: #1 PROPERTIES - New
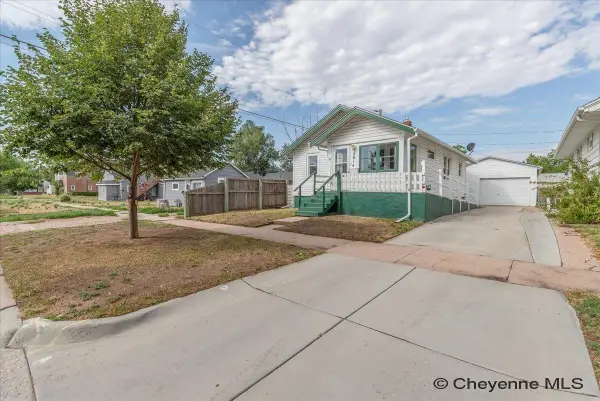 $290,000Active2 beds 1 baths1,632 sq. ft.
2014 Bradley Ave, Cheyenne, WY 82001
MLS# 101536Listed by: RE/MAX CAPITOL PROPERTIES - New
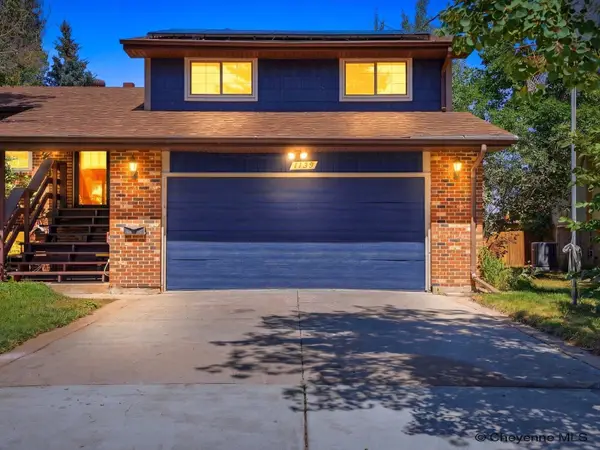 $465,000Active4 beds 3 baths2,329 sq. ft.
1139 Long Valley Rd, Cheyenne, WY 82001
MLS# 101537Listed by: COMPASS REAL ESTATE - New
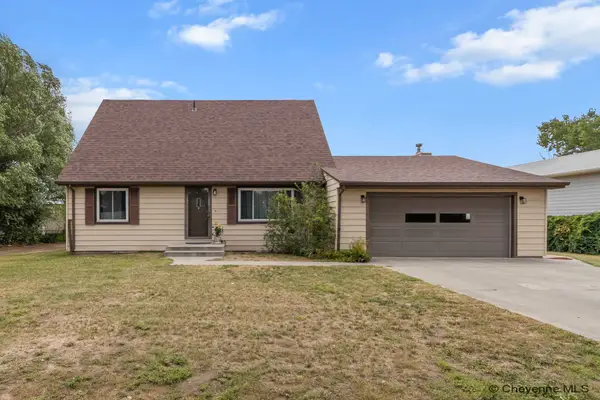 $425,000Active4 beds 2 baths2,579 sq. ft.
1813 S 2nd Ave, Cheyenne, WY 82007-3351
MLS# 101533Listed by: COLDWELL BANKER, THE PROPERTY EXCHANGE - New
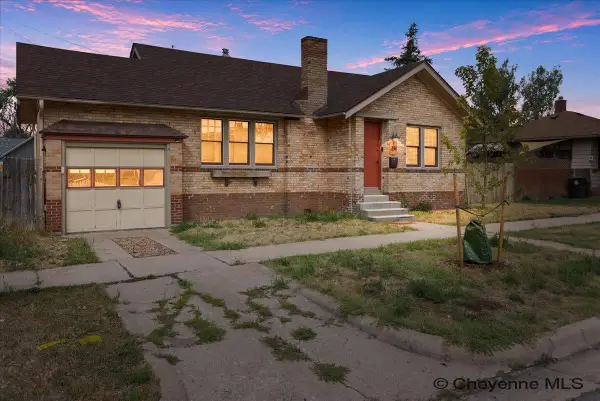 $340,000Active3 beds 1 baths1,872 sq. ft.
2514 Maxwell Ave, Cheyenne, WY 82001
MLS# 101534Listed by: PLATINUM REAL ESTATE 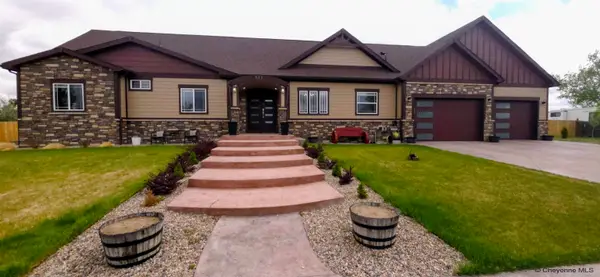 $1,149,000Active6 beds 3 baths3,554 sq. ft.
511 E Nation Rd, Cheyenne, WY 82007
MLS# 101381Listed by: TRUE WYOMING REALTY- New
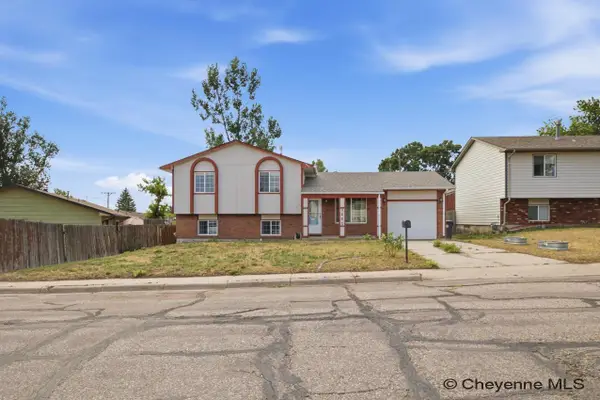 $333,000Active3 beds 2 baths1,598 sq. ft.
3063 Grier Blvd, Cheyenne, WY 82001
MLS# 101531Listed by: #1 PROPERTIES


Protect your home and budget from life's surprises with an Assurant Home Warranty, backed by a partner that supports you through every step of homeownership. Explore Plans.
©2026 Century 21 Real Estate LLC. All rights reserved. CENTURY 21®, the CENTURY 21 Logo and C21® are service marks owned by Century 21 Real Estate LLC. Century 21 Real Estate LLC fully supports the principles of the Fair Housing Act and the Equal Opportunity Act. Each office is independently owned and operated. Listing information is deemed reliable but not guaranteed accurate.