
6616 Painted Rock Tr, Cheyenne, WY 82001
Local realty services provided by:CENTURY 21 Bell Real Estate
6616 Painted Rock Tr,Cheyenne, WY 82001
$355,000
- 3 Beds
- 3 Baths
- 2,378 sq. ft.
- Townhouse
- Pending
Listed by: shawn miller
Office: keller williams realty frontier
MLS#:101551
Source:WY_CBOR
Price summary
- Price:$355,000
- Price per sq. ft.:$149.29
About this home
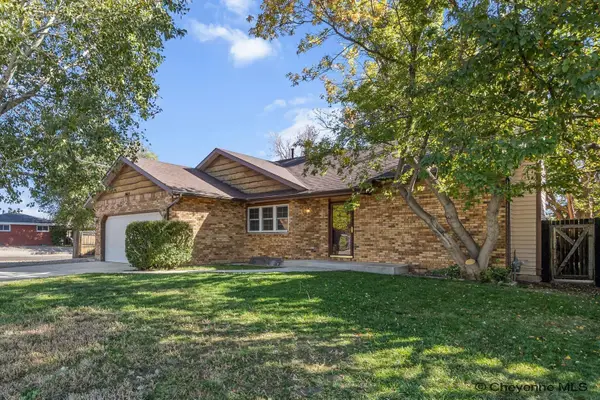
Freshly Updated & Move-In Ready in Desirable Saddle Ridge! Welcome to 6616 Painted Rock Trail, where modern comfort, thoughtful design, and an unbeatable east Cheyenne location come together in one exceptional home. Freshly updated with brand-new carpet and fresh interior paint, this beautiful townhome offers a clean, contemporary feel that's ready for you to move right in. From the moment you step inside, you'll appreciate the bright, open floor plan designed for both everyday living and effortless entertaining. The spacious living room flows seamlessly into the dining area and well-appointed kitchen, creating a welcoming space for gathering with family and friends. Ample cabinetry, generous counter space, and an efficient layout make meal preparation both easy and enjoyable. Upstairs, you'll find all three bedrooms conveniently located on the same level, including a spacious primary suite featuring a private ensuite bath and generous closet space. The upper-level laundry room adds everyday convenience, while two additional bedrooms provide flexibility for family, guests, or a home office. Need room to grow? The unfinished basement offers endless possibilities—create a second living room, home theater, fitness room, additional bedroom, or simply enjoy the abundant storage space until you're ready to finish it to fit your lifestyle. Step outside to enjoy your private fenced backyard complete with a deck that's perfect for summer barbecues, morning coffee, or relaxing evenings. Garden beds and underground sprinklers make outdoor living easy and enjoyable, while central air conditioning keeps you comfortable throughout Wyoming's warmer months. Built in 2018, the home also features a durable, low-maintenance exterior and an attached garage for added convenience. SCHEDULE YOUR PRIVATE SHOWING TODAY....
Contact an agent
Home facts
- Year built:2018
- Subdivision & Development:SADDLE RIDGE
- Listing ID #:101551
- Added:77 day(s) ago
- Updated:August 14, 2026 at 08:46 AM
Rooms and interior
- Bedrooms:3
- Total bathrooms:3
- Full bathrooms:3
- Flooring:Laminate Floors
- Dining Description:On Level M
- Bathrooms Description:Master Bathroom On Level Y
- Kitchen Description:Dishwasher, Microwave, On Level M, Range/Oven, Refrigerator
- Bedroom Description:Master Bedroom On Level U
- Living area:2,378 sq. ft.
Heating and cooling
- Cooling:Central A/C
- Heating:Forced Air
Structure and exterior
- Year built:2018
- Building area:2,378 sq. ft.
- Lot area:0.06 Acres
- Construction Materials:Stone, Vinyl Siding
- Exterior Features:Back Fenced, Sprinkler System
- Levels:2 Story
Utilities
- Water:Public (City) Water
- Sewer:City Sewer
Finances and disclosures
- Price:$355,000
- Price per sq. ft.:$149.29
- Tax amount:$1,617
Features and amenities
- Laundry features:Dryer, On Level U, Washer
- Amenities:Thermal Windows, Vaulted Ceiling, Walk-In Closet
Parking
- Parking description:1 Car Attached
- Garage spaces:1
New listings near 6616 Painted Rock Tr
- Coming Soon
 $849,000Coming Soon6 beds 5 baths4,250 sq. ft.
6704 Foxglove Dr, Cheyenne, WY 82009
MLS# 102052Listed by: NEXTHOME RUSTIC REALTY - New
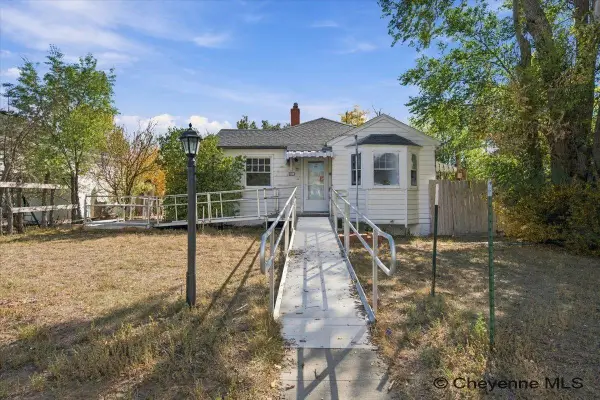 $235,000Active3 beds 2 baths1,410 sq. ft.
2221 E Pershing Blvd, Cheyenne, WY 82001
MLS# 102351Listed by: #1 PROPERTIES - New
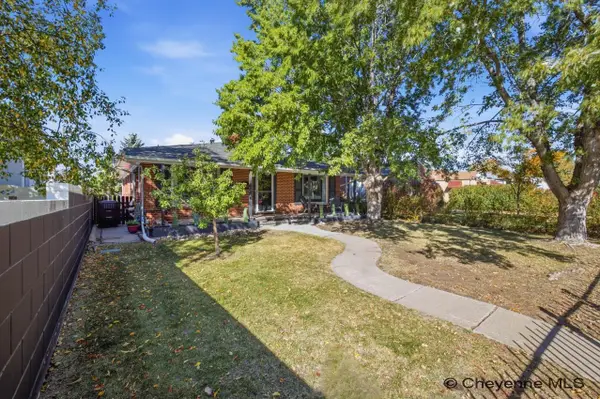 $465,000Active4 beds 2 baths2,838 sq. ft.
3910 Dillon Ave, Cheyenne, WY 82001
MLS# 102350Listed by: #1 PROPERTIES - New
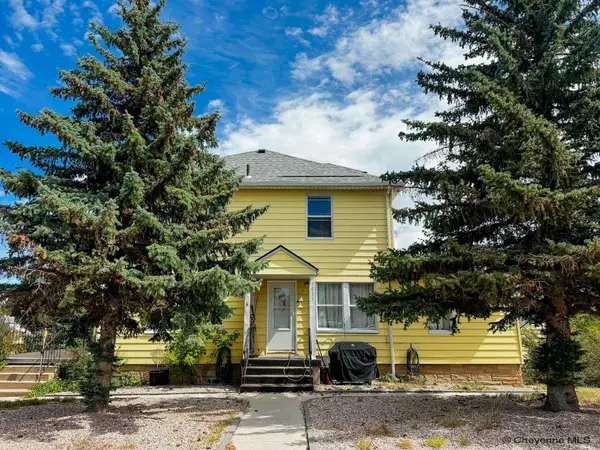 $529,000Active-- beds -- baths3,870 sq. ft.
1815 Lilac Ct, Cheyenne, WY 82001
MLS# 102348Listed by: #1 PROPERTIES - New
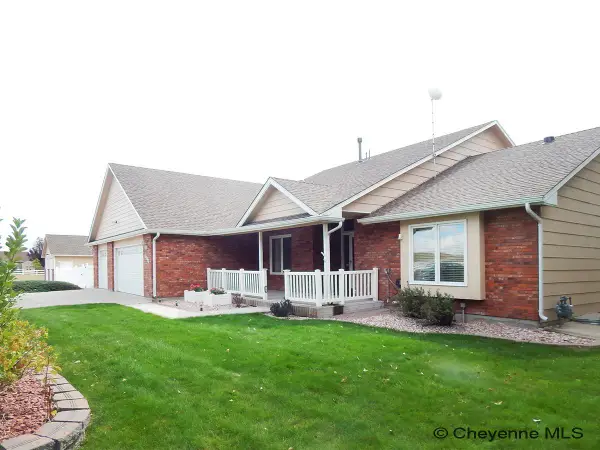 $925,000Active4 beds 4 baths4,061 sq. ft.
1113 Twin Mtn Rd, Cheyenne, WY 82009
MLS# 102347Listed by: #1 PROPERTIES - New
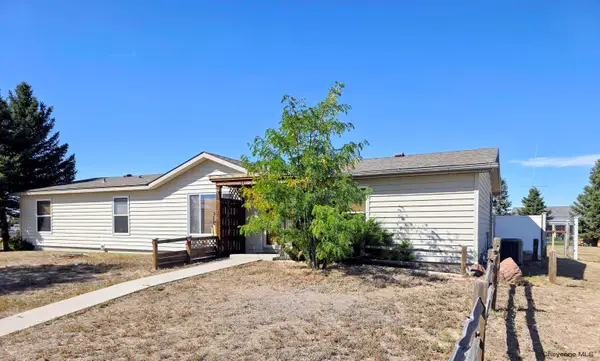 $420,000Active3 beds 2 baths2,752 sq. ft.
6810 Elmwood Ave, Cheyenne, WY 82007
MLS# 102346Listed by: TRUE WYOMING REALTY - Open Sat, 12 to 4pmNew
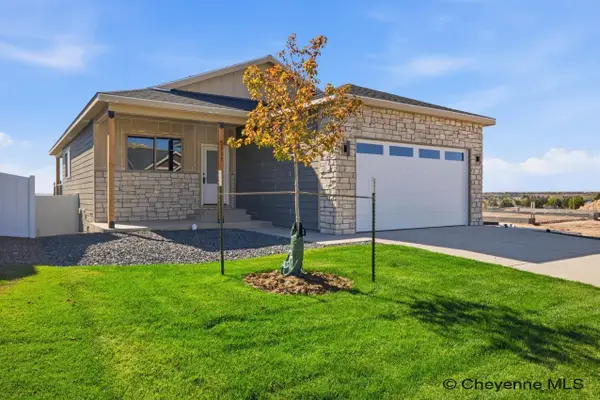 $549,900Active3 beds 2 baths2,836 sq. ft.
5111 Carla Dr, Cheyenne, WY 82009
MLS# 102338Listed by: #1 PROPERTIES - New
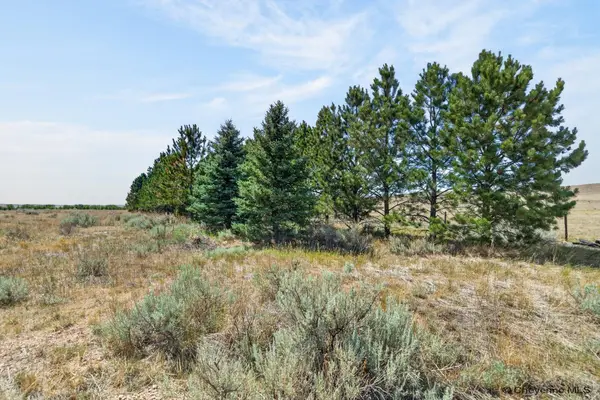 $280,000Active8.49 Acres
2312 Mugho Rd, Cheyenne, WY 82009
MLS# 102339Listed by: EXP REALTY, LLC - Open Sat, 10:30am to 12pmNew
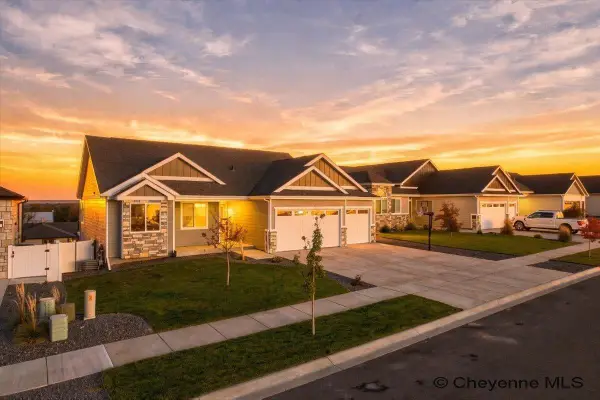 $625,000Active6 beds 3 baths3,036 sq. ft.
5509 Opal Dr, Cheyenne, WY 82009
MLS# 102341Listed by: #1 PROPERTIES - Open Sat, 1:30 to 3pmNew
 $379,000Active4 beds 3 baths2,510 sq. ft.
5615 Townsend Pl, Cheyenne, WY 82009
MLS# 102343Listed by: #1 PROPERTIES


Protect your home and budget from life's surprises with an Assurant Home Warranty, backed by a partner that supports you through every step of homeownership. Explore Plans.
©2026 Century 21 Real Estate LLC. All rights reserved. CENTURY 21®, the CENTURY 21 Logo and C21® are service marks owned by Century 21 Real Estate LLC. Century 21 Real Estate LLC fully supports the principles of the Fair Housing Act and the Equal Opportunity Act. Each office is independently owned and operated. Listing information is deemed reliable but not guaranteed accurate.