6824 Manhattan Ln, Cheyenne, WY 82009
Local realty services provided by:CENTURY 21 Bell Real Estate
6824 Manhattan Ln,Cheyenne, WY 82009
$379,999
- 4 Beds
- 2 Baths
- 1,588 sq. ft.
- Single family
- Pending
Listed by: colton carlson
Office: coldwell banker, the property exchange
MLS#:102646
Source:WY_CBOR
Price summary
- Price:$379,999
- Price per sq. ft.:$239.29
About this home
Welcome to 6824 Manhattan Ln - a 4-bedroom, 2-bathroom bi-level home offering comfortable living spaces, thoughtful updates, and a spacious, established yard in Cheyenne. The upper level features a bright, inviting layout anchored by a large living room picture window and wood-look flooring that flows seamlessly through the main living areas and bedrooms. The kitchen blends classic oak cabinetry with modern upgrades, including butcher-block-style countertops, stainless steel appliances, a black gooseneck pull-down faucet, tile flooring, and a sunlit window overlooking the backyard. Down the hall, the updated full bathroom showcases large-format marble-look porcelain shower surround tile, a frosted privacy window, and a dark modern vanity with a round black-framed mirror. The lower level expands your living and utility options with a spacious laundry and multi-purpose area complete with washer/dryer hookups, built-in shelving, a sturdy workbench, and closet space. Outside, enjoy a concrete driveway leading to an attached 1-car garage, classic brick and siding curb appeal, and a backyard shaded by mature evergreen and deciduous trees. Relax or entertain on the elevated wood deck with stairs leading down to a covered patio space and a storage shed for all your lawn and seasonal gear. To top it all off, the home comes equipped with solar panels to lower your monthly energy bill....
Contact an agent
Home facts
- Year built:1964
- Subdivision & Development:MONTEREY HTS
- Listing ID #:102646
- Added:4 day(s) ago
- Updated:November 16, 2026 at 08:01 PM
Rooms and interior
- Bedrooms:4
- Total bathrooms:2
- Full bathrooms:2
- Bathrooms Description:Master Bathroom On Level N
- Kitchen Description:Dishwasher, Microwave, On Level U, Range/Oven, Refrigerator
- Bedroom Description:Master Bedroom On Level U
- Living area:1,588 sq. ft.
Heating and cooling
- Heating:Forced Air
Structure and exterior
- Year built:1964
- Building area:1,588 sq. ft.
- Lot area:0.15 Acres
- Architectural Style:Bi-level
- Construction Materials:Brick, Metal Siding
- Exterior Features:Deck, Utility Shed
- Levels:Bi-Level
Utilities
- Water:Public (City) Water
- Sewer:City Sewer
Finances and disclosures
- Price:$379,999
- Price per sq. ft.:$239.29
- Tax amount:$1,005
Features and amenities
- Laundry features:Dryer, On Level L, Washer
Parking
- Parking description:1 Car Attached
- Garage spaces:1
New listings near 6824 Manhattan Ln
- New
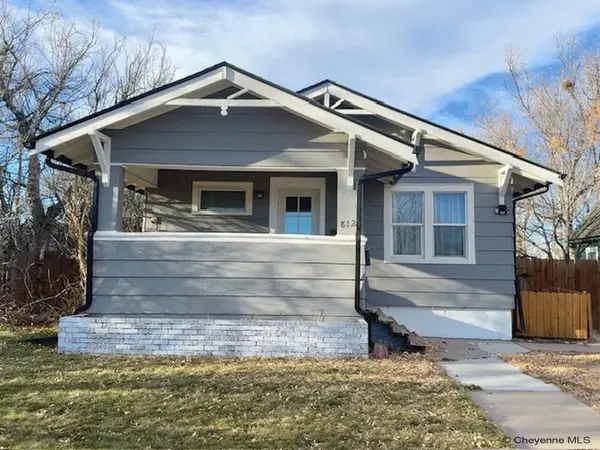 $360,000Active4 beds 2 baths1,940 sq. ft.
812 W 27th St, Cheyenne, WY 82001
MLS# 102665Listed by: PLATINUM REAL ESTATE - New
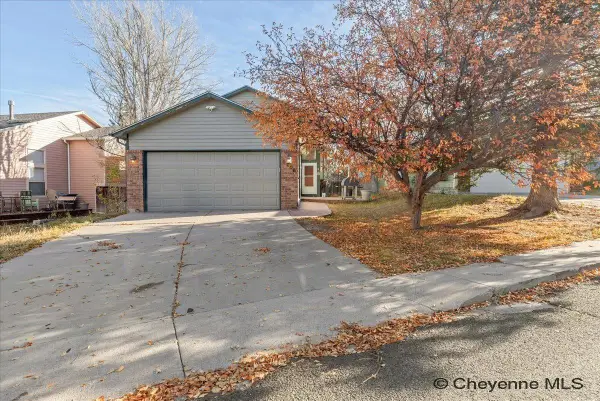 $389,999Active4 beds 2 baths2,160 sq. ft.
5206 Fishing Bridge, Cheyenne, WY 82009
MLS# 102666Listed by: COLDWELL BANKER, THE PROPERTY EXCHANGE - New
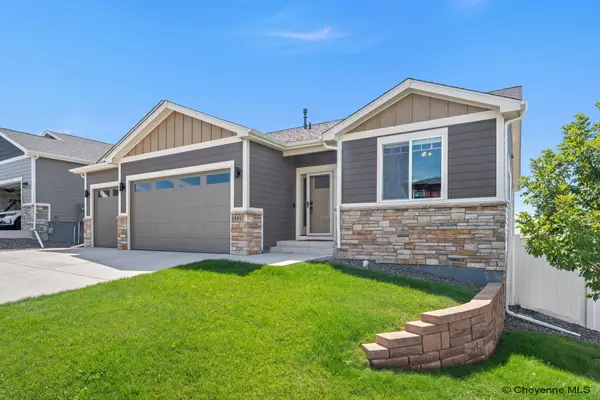 $619,900Active5 beds 3 baths3,132 sq. ft.
5601 Carmel Dr, Cheyenne, WY 82009
MLS# 102667Listed by: COLDWELL BANKER, THE PROPERTY EXCHANGE - Open Sat, 11am to 1pmNew
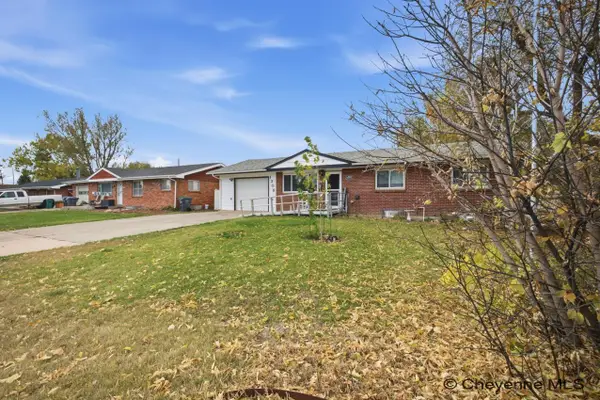 $369,900Active5 beds 2 baths2,129 sq. ft.
1308 Monroe Ave, Cheyenne, WY 82001
MLS# 102663Listed by: #1 PROPERTIES - New
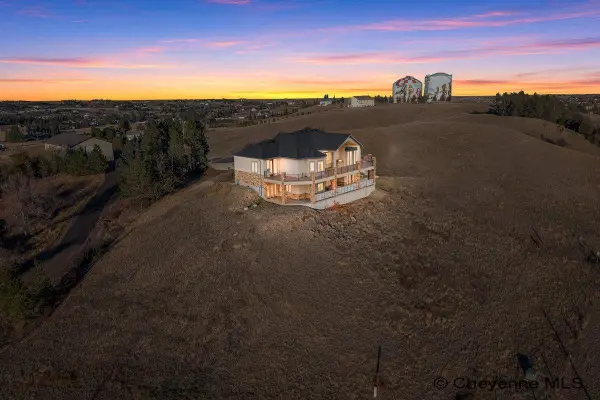
 $2,500,000Active5 beds 5 baths5,420 sq. ft.
1630 Mcallister Ln, Cheyenne, WY 82009
MLS# 102664Listed by: CENTURY 21 BELL REAL ESTATE - Open Sat, 10am to 12pmNew
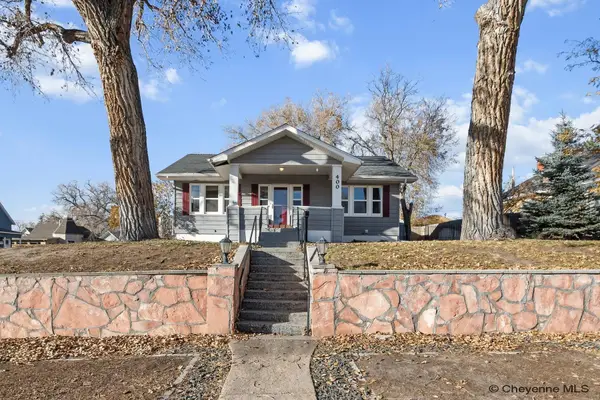 $410,000Active4 beds 2 baths1,483 sq. ft.
400 E 25th St, Cheyenne, WY 82001
MLS# 102661Listed by: EXP REALTY, LLC - New
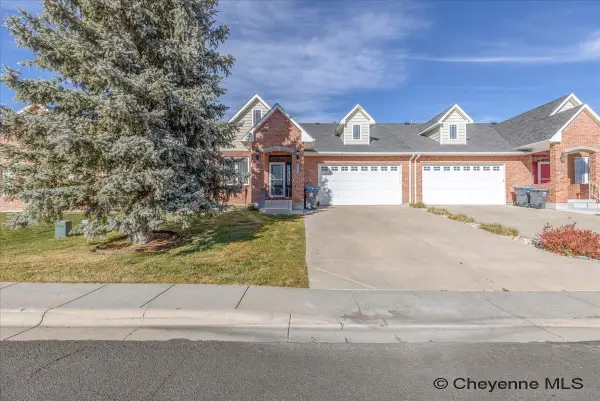 $545,000Active4 beds 3 baths3,408 sq. ft.
538 Shadow Mtn Trl, Cheyenne, WY 82009
MLS# 102660Listed by: COLDWELL BANKER, THE PROPERTY EXCHANGE - Open Sat, 12 to 2pmNew
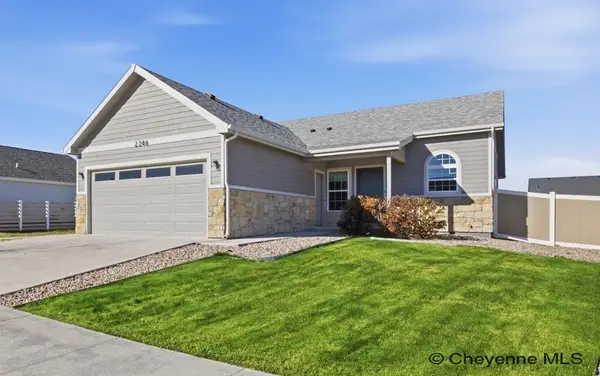 $415,000Active3 beds 2 baths2,508 sq. ft.
2246 Ledoux Dr, Cheyenne, WY 82007
MLS# 102659Listed by: #1 PROPERTIES - New
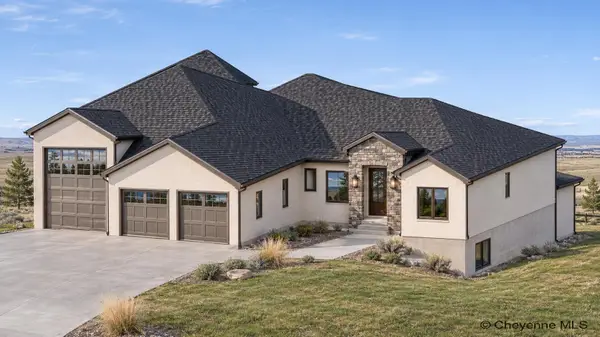 $995,555Active3 beds 2 baths4,278 sq. ft.
7510 Rich Strike Rd, Cheyenne, WY 82009
MLS# 102658Listed by: #1 PROPERTIES - New
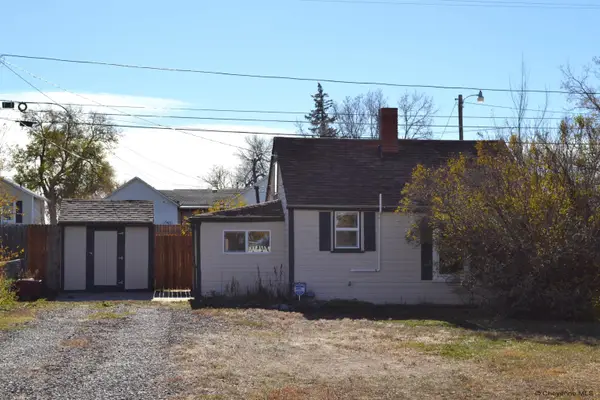 $175,000Active1 beds 1 baths640 sq. ft.
2215 E 11th St, Cheyenne, WY 82001
MLS# 102656Listed by: KUZMA SUCCESS REALTY


Protect your home and budget from life's surprises with an Assurant Home Warranty, backed by a partner that supports you through every step of homeownership. Explore Plans.
©2026 Century 21 Real Estate LLC. All rights reserved. CENTURY 21®, the CENTURY 21 Logo and C21® are service marks owned by Century 21 Real Estate LLC. Century 21 Real Estate LLC fully supports the principles of the Fair Housing Act and the Equal Opportunity Act. Each office is independently owned and operated. Listing information is deemed reliable but not guaranteed accurate.