
7111 Legacy Parkway, Cheyenne, WY 82009
Local realty services provided by:CENTURY 21 Bell Real Estate
7111 Legacy Parkway,Cheyenne, WY 82009
$675,000
- 5 Beds
- 3 Baths
- 4,480 sq. ft.
- Single family
- Pending
Listed by: amber johnson
Office: re/max capitol properties
MLS#:101232
Source:WY_CBOR
Price summary
- Price:$675,000
- Price per sq. ft.:$150.67
About this home
Originally built as the builder's model home, this beautifully maintained one owner ranch offers an impressive 4,480 finished square feet and one of the largest ranch floor plans in The Pointe. Lovingly cared for since it was built in 2003, the home has been refreshed with newer carpet along with interior and exterior paint showing the pride in ownership. The thoughtfully designed floor plan features vaulted ceilings, a spacious living room with a gas fireplace, formal dining room, and kitchen with granite countertops, stainless steel appliances, abundant custom cabinetry, a peninsula with bar seating, built-in planning desk, and generous dining space. Throughout the home you'll appreciate the solid stained wood doors, oversized stained baseboards, and stained window trim that add warmth and timeless craftsmanship. The private primary suite is separated from the additional bedrooms and features a walk-in closet, second closet, and ensuite bath. The finished basement offers exceptional flexibility with two additional bedrooms, a full bath, expansive family room, large flex space, and abundant storage. Outside, enjoy the beautifully landscaped 0.30 acre fenced yard with mature trees, a covered patio, and striking stucco and stone exterior with an oversized covered front porch. Located just steps from The Pointe neighborhood fishing pond, park, and walking paths, this home offers exceptional space, quality, and location....
Contact an agent
Home facts
- Year built:2003
- Subdivision & Development:POINTE, THE
- Listing ID #:101232
- Added:48 day(s) ago
- Updated:August 13, 2026 at 08:41 AM
Rooms and interior
- Bedrooms:5
- Total bathrooms:3
- Full bathrooms:3
- Flooring:Hardwood Floors, Tile Floors
- Dining Description:On Level M
- Bathrooms Description:Master Bathroom On Level Y
- Kitchen Description:Dishwasher, Disposal, Microwave, On Level M, Range/Oven, Refrigerator
- Bedroom Description:Master Bedroom On Level M
- Living area:4,480 sq. ft.
Heating and cooling
- Cooling:Central A/C
- Heating:Forced Air
Structure and exterior
- Year built:2003
- Building area:4,480 sq. ft.
- Lot area:0.3 Acres
- Architectural Style:Ranch
- Construction Materials:Stone, Stucco
- Exterior Features:Back Fenced, Covered Patio, Covered Porch, Sprinkler System
Utilities
- Water:Public (City) Water
- Sewer:City Sewer
Finances and disclosures
- Price:$675,000
- Price per sq. ft.:$150.67
- Tax amount:$2,097
Features and amenities
- Laundry features:Dryer, On Level M, Washer
- Amenities:Cable TV, Vaulted Ceiling, Walk-In Closet, Window Coverings
Parking
- Parking description:2 Car Attached
- Garage spaces:2
New listings near 7111 Legacy Parkway
- Open Thu, 4 to 6pmNew
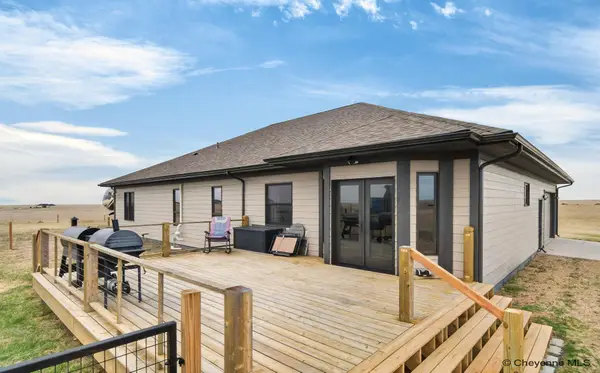 $925,000Active5 beds 3 baths3,866 sq. ft.
2619 Road 124, Cheyenne, WY 82009
MLS# 101749Listed by: EXP REALTY, LLC - Open Sat, 9 to 10:30amNew
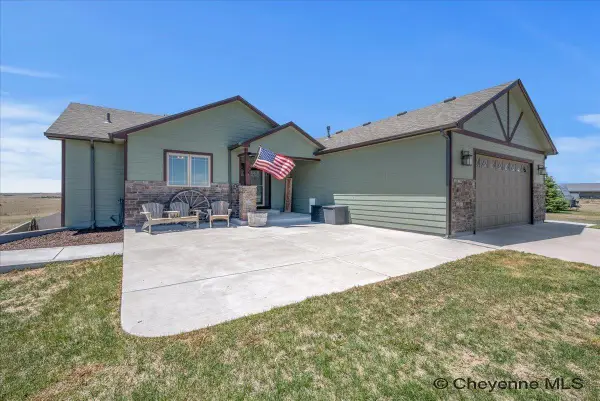 $685,000Active5 beds 3 baths3,084 sq. ft.
3753 Riata Loop, Cheyenne, WY 82007
MLS# 101742Listed by: COLDWELL BANKER, THE PROPERTY EXCHANGE - Open Sat, 2 to 4pmNew
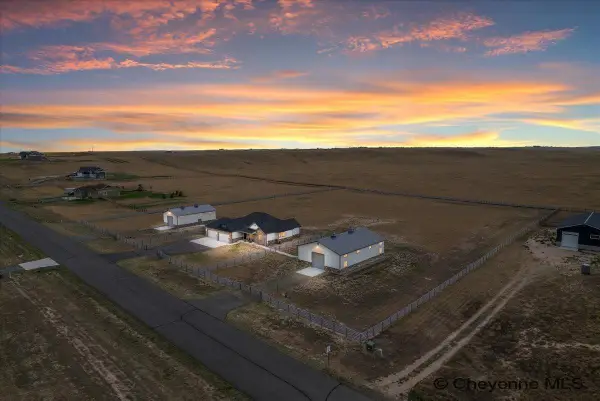 $1,299,000Active5 beds 4 baths3,940 sq. ft.
1688 Espen Trl, Cheyenne, WY 82009
MLS# 101744Listed by: #1 PROPERTIES - Open Sat, 10 to 11:30amNew
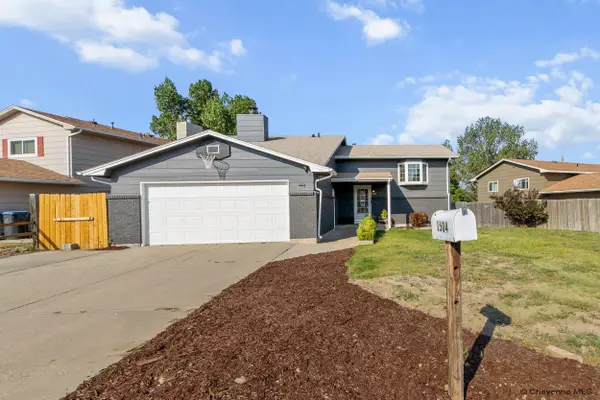 $385,000Active5 beds 3 baths2,112 sq. ft.
1504 Trail Way Rd, Cheyenne, WY 82007
MLS# 101745Listed by: #1 PROPERTIES - New
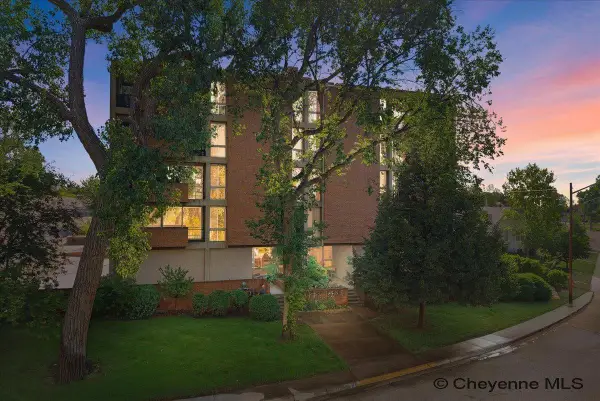 $460,000Active2 beds 2 baths1,605 sq. ft.
1717 Alexander Ave #204, Cheyenne, WY 82001
MLS# 101746Listed by: COLDWELL BANKER, THE PROPERTY EXCHANGE - New
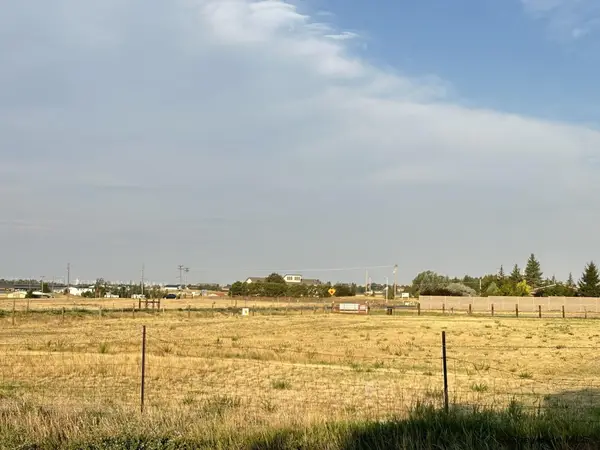 $174,900Active0.83 Acres
Tract 3 E Riding Club Rd, Cheyenne, WY 82009
MLS# 101747Listed by: #1 PROPERTIES - New
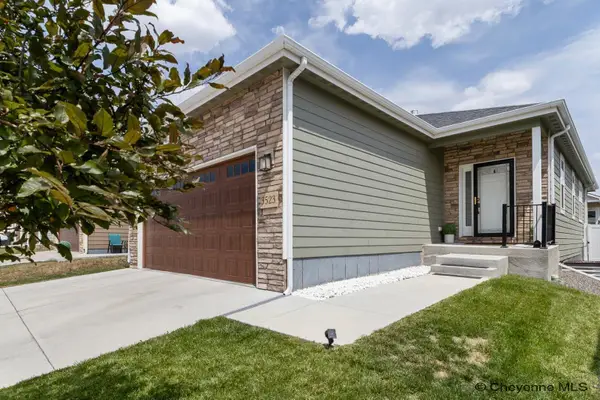 $580,000Active5 beds 4 baths2,922 sq. ft.
3523 Red Feather Tr, Cheyenne, WY 82001
MLS# 101748Listed by: #1 PROPERTIES - New
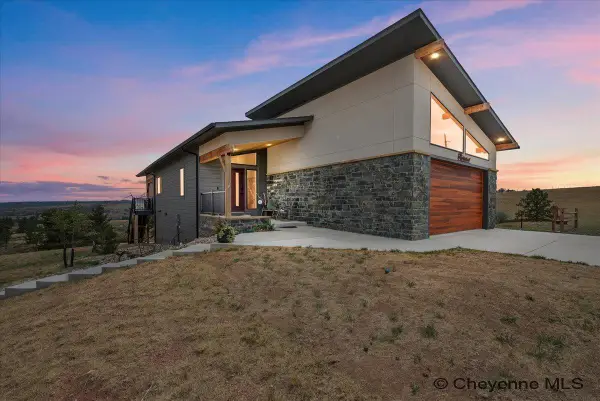 $1,100,000Active4 beds 3 baths2,928 sq. ft.
289 Happy Jack Rd, Cheyenne, WY 82009-9999
MLS# 101741Listed by: COLDWELL BANKER, THE PROPERTY EXCHANGE - Open Sat, 10:30am to 12pmNew
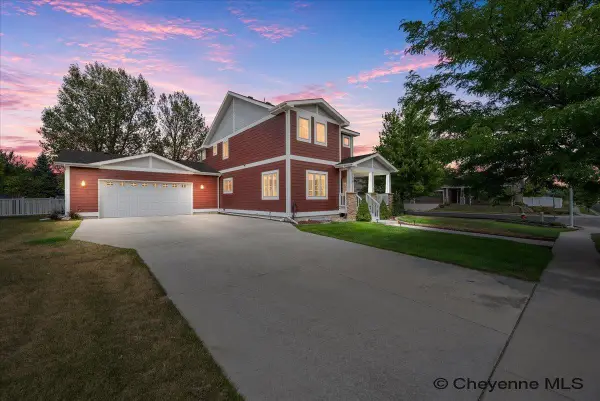 $615,000Active6 beds 5 baths3,412 sq. ft.
926 Miracle Parkway, Cheyenne, WY 82009
MLS# 101740Listed by: #1 PROPERTIES - New
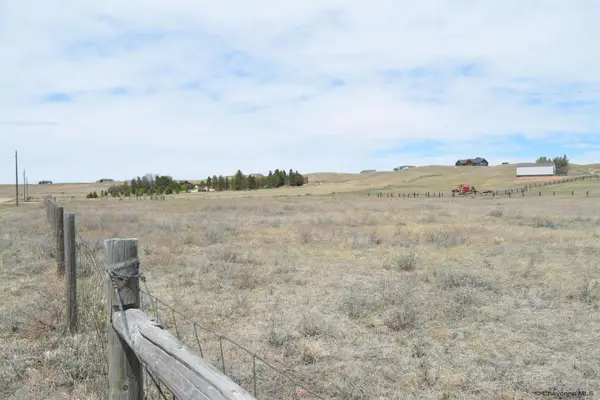 $99,500Active4.01 Acres
Tract 3 Mugho Rd, Cheyenne, WY 82009
MLS# 101739Listed by: #1 PROPERTIES


Protect your home and budget from life's surprises with an Assurant Home Warranty, backed by a partner that supports you through every step of homeownership. Explore Plans.
©2026 Century 21 Real Estate LLC. All rights reserved. CENTURY 21®, the CENTURY 21 Logo and C21® are service marks owned by Century 21 Real Estate LLC. Century 21 Real Estate LLC fully supports the principles of the Fair Housing Act and the Equal Opportunity Act. Each office is independently owned and operated. Listing information is deemed reliable but not guaranteed accurate.