
7406 Windsor Blvd, Cheyenne, WY 82009
Local realty services provided by:CENTURY 21 Bell Real Estate
Upcoming open houses
- Sat, Oct 0310:00 am - 11:30 am
- Sun, Oct 0412:00 pm - 01:30 pm
Listed by: scott foster
Office: #1 properties
MLS#:102251
Source:WY_CBOR
Price summary
- Price:$387,500
- Price per sq. ft.:$209.46
About this home
Move-in ready and full of flexibility! This clean, well-maintained home in Monterey Heights combines brick and low-maintenance metal siding on a quiet street, just steps from a city park and close to schools, shopping, and easy I-25 access. There are actually 5 bedrooms, but with today’s needs the 5th bedroom can serve as an office for those that work remotely or have a home business, or a second living room, whichever option works, this layout adapts to your needs. The updated kitchen, windows and central air conditioning mean you can settle in without a to-do list. The spacious laundry room offers wonderful storage, and outside you'll find a fully fenced backyard with a sprinkler system front and back, a handy shed, and an enclosed area under the sunroom that's perfect for containing the dogs. Homes with this much versatility and location don't last long, so call today to schedule your private showing!
Contact an agent
Home facts
- Year built:1973
- Subdivision & Development:MONTEREY HTS
- Listing ID #:102251
- Added:2 day(s) ago
- Updated:October 02, 2026 at 05:06 AM
Rooms and interior
- Bedrooms:4
- Total bathrooms:2
- Full bathrooms:2
- Dining Description:On Level U
- Kitchen Description:Dishwasher, Disposal, Microwave, On Level U, Range/Oven, Refrigerator
- Bedroom Description:Master Bedroom On Level U
- Living area:1,850 sq. ft.
Heating and cooling
- Cooling:Central A/C
- Heating:Forced Air
Structure and exterior
- Year built:1973
- Building area:1,850 sq. ft.
- Lot area:0.16 Acres
- Architectural Style:Bi-level
- Construction Materials:Brick, Metal Siding
- Exterior Features:Back Fenced, Covered Porch, Enclosed Sunroom - No Heat, Sprinkler System, Utility Shed
- Levels:Bi-Level
Utilities
- Water:Public (City) Water
- Sewer:City Sewer
Finances and disclosures
- Price:$387,500
- Price per sq. ft.:$209.46
Features and amenities
- Laundry features:Dryer, On Level L, Washer
- Amenities:Den/Study/Office, Thermal Windows, Window Coverings
Parking
- Parking description:1 Car Attached, Garage Door Opener
- Garage spaces:1
New listings near 7406 Windsor Blvd
- Coming Soon
 $849,000Coming Soon6 beds 5 baths4,250 sq. ft.
6704 Foxglove Dr, Cheyenne, WY 82009
MLS# 102052Listed by: NEXTHOME RUSTIC REALTY - New
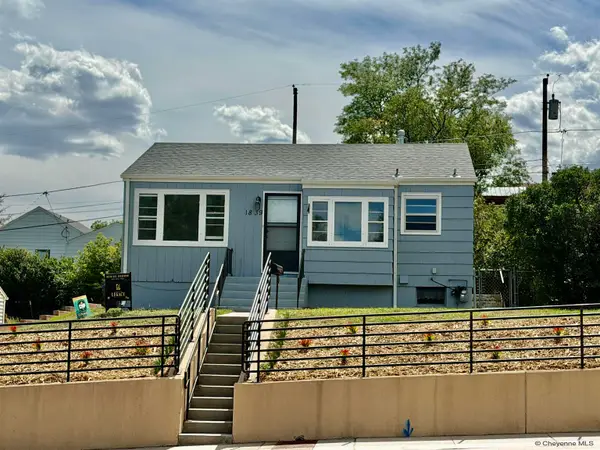 $275,000Active3 beds 1 baths1,447 sq. ft.
1839 E Pershing Blvd, Cheyenne, WY 82001
MLS# 102282Listed by: CHEYENNE LEGACY REAL ESTATE - New
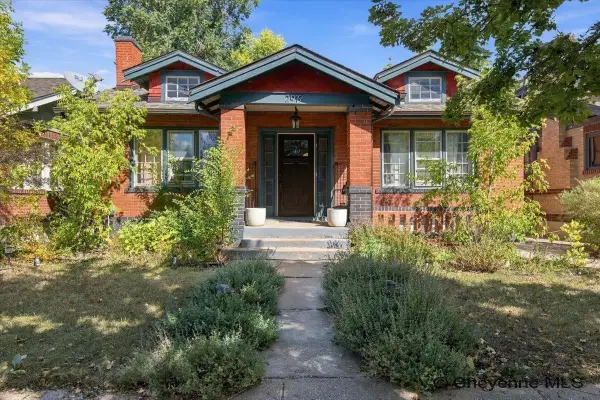 $375,000Active3 beds 2 baths2,128 sq. ft.
2919 Thomes Ave, Cheyenne, WY 82001
MLS# 102281Listed by: COLDWELL BANKER, THE PROPERTY EXCHANGE - New
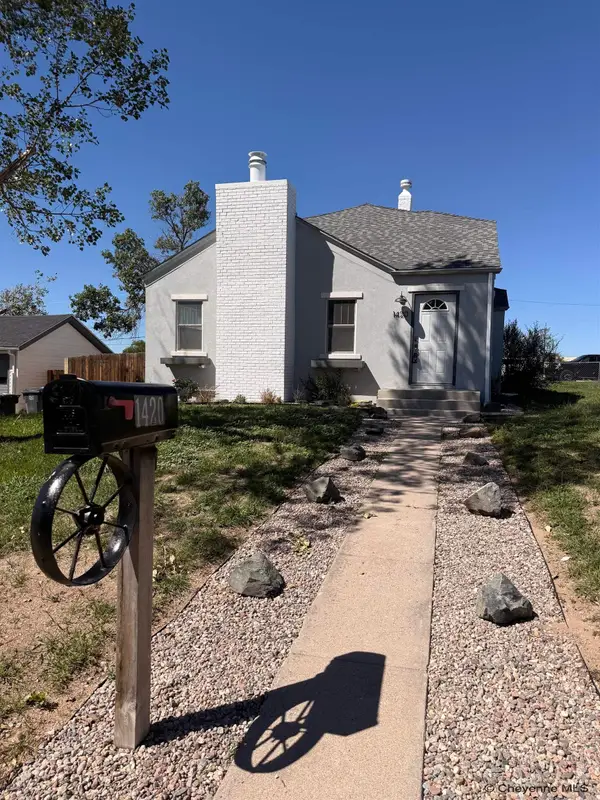 $350,000Active4 beds 1 baths2,792 sq. ft.
1420 E 23rd St, Cheyenne, WY 82001
MLS# 102280Listed by: EXP REALTY, LLC - New
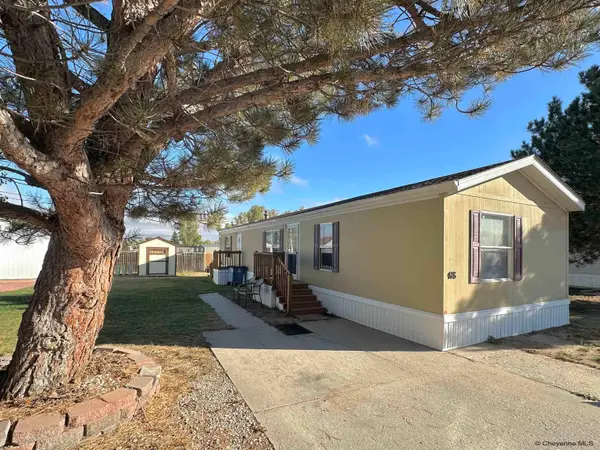 $64,900Active3 beds 2 baths900 sq. ft.
418 Lori Rd, Cheyenne, WY 82007
MLS# 102279Listed by: EXP REALTY, LLC - Open Sat, 11am to 12pmNew
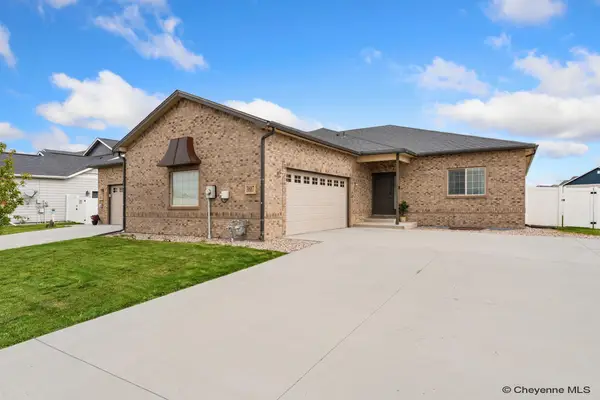 $509,900Active4 beds 3 baths3,466 sq. ft.
3807 Campfire Trail, Cheyenne, WY 82001
MLS# 102277Listed by: COLDWELL BANKER, THE PROPERTY EXCHANGE - New
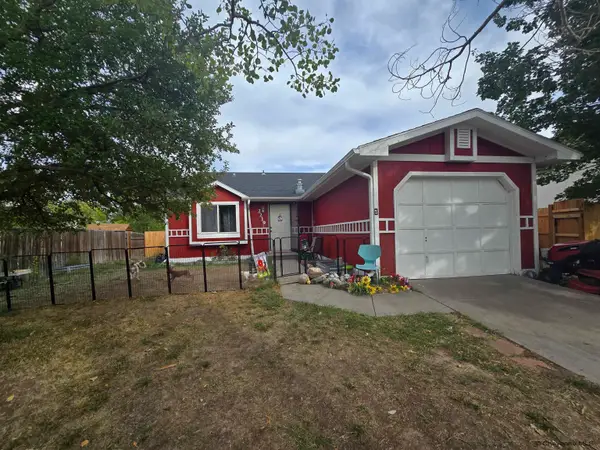 $335,000Active3 beds 2 baths1,344 sq. ft.
2219 Pine Ave, Cheyenne, WY 82007
MLS# 102278Listed by: REAL BROKER, LLC 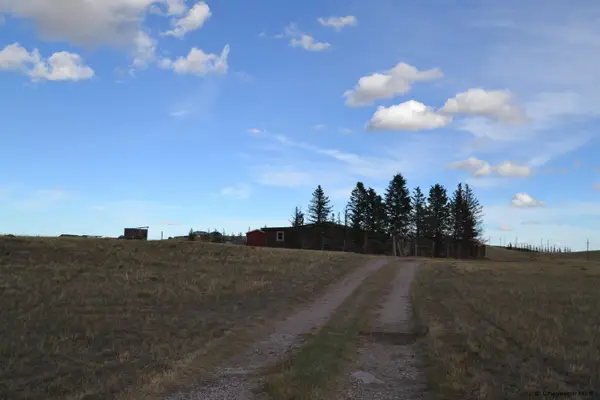 $199,000Pending2 beds 1 baths1,584 sq. ft.
1127 Range Line Rd, Cheyenne, WY 82009
MLS# 102276Listed by: KUZMA SUCCESS REALTY- $199,000Pending2 beds 1 baths1,584 sq. ft.
1127 Range Line Rd, Cheyenne, WY 82009
MLS# 102276Listed by: KUZMA SUCCESS REALTY - Open Sat, 11am to 1pmNew
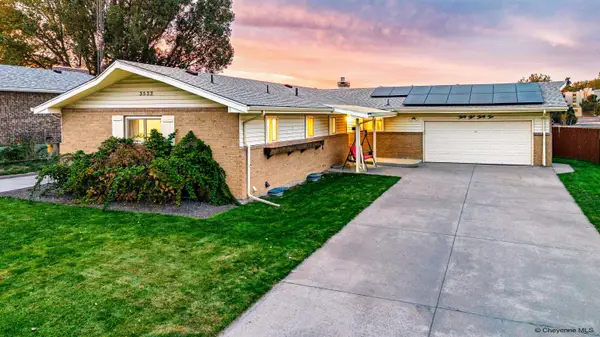 $499,900Active5 beds 4 baths3,138 sq. ft.
3532 Sunrise Rd, Cheyenne, WY 82001
MLS# 102273Listed by: COLDWELL BANKER, THE PROPERTY EXCHANGE


Protect your home and budget from life's surprises with an Assurant Home Warranty, backed by a partner that supports you through every step of homeownership. Explore Plans.
©2026 Century 21 Real Estate LLC. All rights reserved. CENTURY 21®, the CENTURY 21 Logo and C21® are service marks owned by Century 21 Real Estate LLC. Century 21 Real Estate LLC fully supports the principles of the Fair Housing Act and the Equal Opportunity Act. Each office is independently owned and operated. Listing information is deemed reliable but not guaranteed accurate.