
7520 Max Ct, Cheyenne, WY 82009
Local realty services provided by:CENTURY 21 Bell Real Estate
7520 Max Ct,Cheyenne, WY 82009
$529,000
- 4 Beds
- 3 Baths
- 3,068 sq. ft.
- Single family
- Active
Upcoming open houses
- Sat, Oct 1011:00 am - 12:30 pm
- Sun, Oct 1111:00 am - 12:30 pm
Listed by: dominic valdez
Office: #1 properties
MLS#:102268
Source:WY_CBOR
Price summary
- Price:$529,000
- Price per sq. ft.:$172.43
About this home
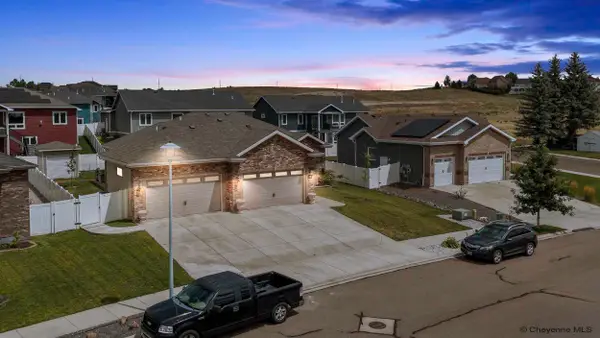
Picture this: mornings start with sunlight on hardwood floors and coffee in a kitchen made for lingering. This beautifully finished home in The Pointe is where comfort and style meet easy, low-maintenance living - move right in and start making memories. The main level offers the layout everyone's searching for: two bedrooms, including a spacious primary suite with a private 3/4 bath and walk-in closet you'll love. Downstairs, two more bedrooms, a versatile flex space, and a large family room give everyone room to spread out. Step outside to your fenced backyard oasis - flower beds in bloom, a pergola-covered patio for evening dinners, and a welcoming front porch for slow Sunday mornings. With a 2-car garage for convenience, walking paths and green space just outside your door, this is more than a house - it's a lifestyle. HOA-maintained common areas mean more time enjoying it all, and less time maintaining it.
Contact an agent
Home facts
- Year built:2007
- Subdivision & Development:POINTE, THE
- Listing ID #:102268
- Added:9 day(s) ago
- Updated:October 10, 2026 at 06:07 PM
Rooms and interior
- Bedrooms:4
- Total bathrooms:3
- Full bathrooms:3
- Flooring:Hardwood Floors, Tile Floors
- Dining Description:On Level M
- Bathrooms Description:Master Bathroom On Level Y
- Kitchen Description:Dishwasher, Disposal, Microwave, On Level M, Range/Oven, Refrigerator
- Bedroom Description:Master Bedroom On Level M
- Living area:3,068 sq. ft.
Heating and cooling
- Cooling:Central A/C
- Heating:Forced Air
Structure and exterior
- Year built:2007
- Building area:3,068 sq. ft.
- Lot area:0.17 Acres
- Architectural Style:Ranch
- Construction Materials:Stone, Wood/Hardboard
- Exterior Features:Back Fenced, Corner Lot, Covered Patio, Covered Porch, Cul-de-Sac, Patio, Porch, Sprinkler System
Utilities
- Water:Public (City) Water
- Sewer:City Sewer
Finances and disclosures
- Price:$529,000
- Price per sq. ft.:$172.43
- Tax amount:$3,306
Features and amenities
- Laundry features:Dryer, On Level M, Washer
- Amenities:Cable TV, Thermal Windows, Walk-In Closet, Window Coverings
Parking
- Parking description:2 Car Attached, Garage Door Opener
- Garage spaces:2
New listings near 7520 Max Ct
- Coming Soon
 $849,000Coming Soon6 beds 5 baths4,250 sq. ft.
6704 Foxglove Dr, Cheyenne, WY 82009
MLS# 102052Listed by: NEXTHOME RUSTIC REALTY - New
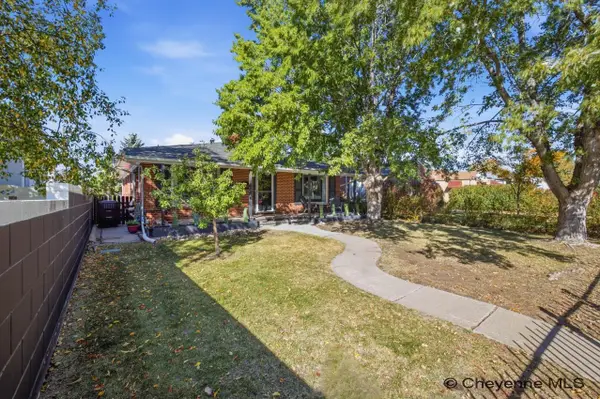 $465,000Active4 beds 2 baths2,838 sq. ft.
3910 Dillon Ave, Cheyenne, WY 82001
MLS# 102350Listed by: #1 PROPERTIES - New
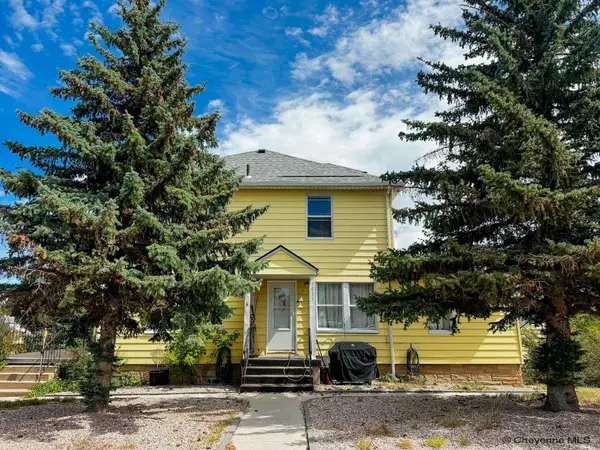 $529,000Active-- beds -- baths3,870 sq. ft.
1815 Lilac Ct, Cheyenne, WY 82001
MLS# 102348Listed by: #1 PROPERTIES - New
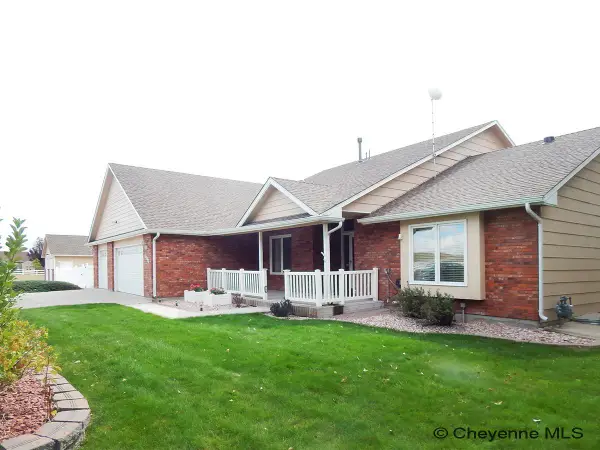 $925,000Active4 beds 4 baths4,061 sq. ft.
1113 Twin Mtn Rd, Cheyenne, WY 82009
MLS# 102347Listed by: #1 PROPERTIES - New
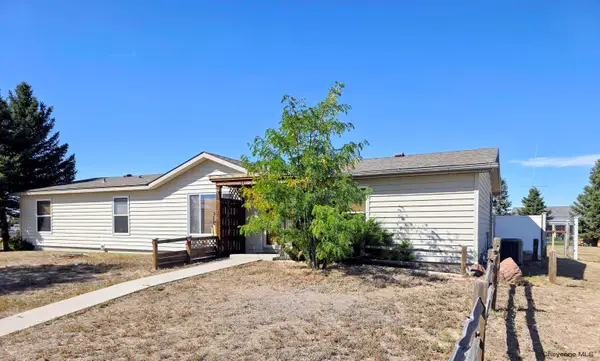 $420,000Active3 beds 2 baths2,752 sq. ft.
6810 Elmwood Ave, Cheyenne, WY 82007
MLS# 102346Listed by: TRUE WYOMING REALTY - Open Sat, 12 to 4pmNew
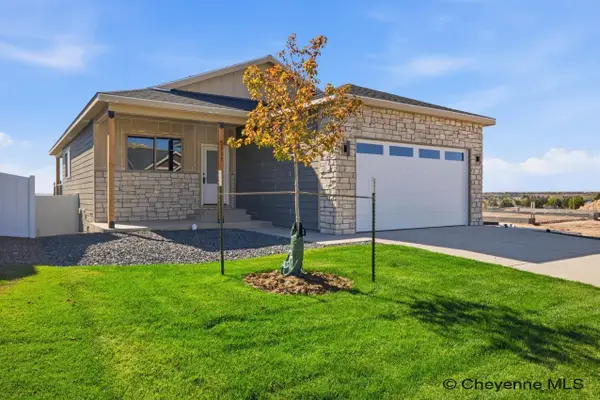 $549,900Active3 beds 2 baths2,836 sq. ft.
5111 Carla Dr, Cheyenne, WY 82009
MLS# 102338Listed by: #1 PROPERTIES - New
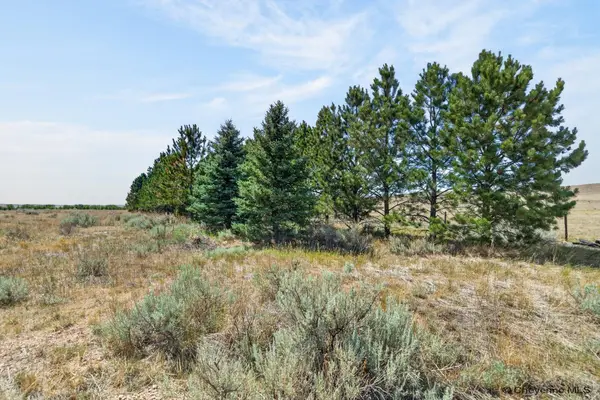 $280,000Active8.49 Acres
2312 Mugho Rd, Cheyenne, WY 82009
MLS# 102339Listed by: EXP REALTY, LLC - Open Sat, 10:30am to 12pmNew
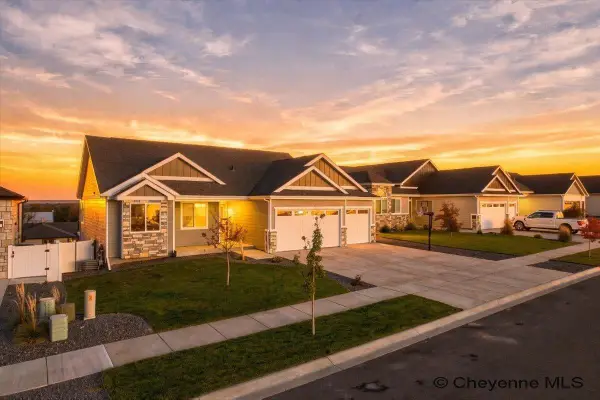 $625,000Active6 beds 3 baths3,036 sq. ft.
5509 Opal Dr, Cheyenne, WY 82009
MLS# 102341Listed by: #1 PROPERTIES - Open Sat, 1:30 to 3pmNew
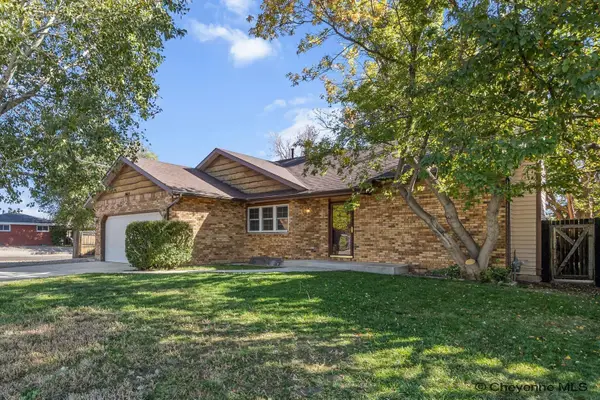 $379,000Active4 beds 3 baths2,510 sq. ft.
5615 Townsend Pl, Cheyenne, WY 82009
MLS# 102343Listed by: #1 PROPERTIES - New
 $749,900Active5 beds 4 baths3,374 sq. ft.
2370 Council Bluff, Cheyenne, WY 82009
MLS# 102336Listed by: #1 PROPERTIES


Protect your home and budget from life's surprises with an Assurant Home Warranty, backed by a partner that supports you through every step of homeownership. Explore Plans.
©2026 Century 21 Real Estate LLC. All rights reserved. CENTURY 21®, the CENTURY 21 Logo and C21® are service marks owned by Century 21 Real Estate LLC. Century 21 Real Estate LLC fully supports the principles of the Fair Housing Act and the Equal Opportunity Act. Each office is independently owned and operated. Listing information is deemed reliable but not guaranteed accurate.