
813 W 2nd Ave, Cheyenne, WY 82001
Local realty services provided by:CENTURY 21 Bell Real Estate
813 W 2nd Ave,Cheyenne, WY 82001
$415,000
- 3 Beds
- 2 Baths
- 1,800 sq. ft.
- Single family
- Pending
Listed by: alyssa renneisen
Office: peak properties, llc.
MLS#:101097
Source:WY_CBOR
Price summary
- Price:$415,000
- Price per sq. ft.:$230.56
About this home
Welcome to this stunning 1942 ranch style home in the Avenues, offering a blend of modern improvements and classic appeal. This delightful residence features three bedrooms and two bathrooms, along with a detached two-car garage, oversized storage shed and additional parking off the alley. Conveniently located just blocks from Cheyenne Frontier Days, Lions Park, F.E. Warren Air Force Base, and Downtown Cheyenne --this home is ideally situated for both leisure and commuting. The beautifully kitchen boasts granite countertops, maple cabinets, and stainless steel appliances, making it a dream. Beautifully maintained, this home is enhanced with durable metal siding and energy-efficient vinyl windows. The sunny garden-level basement features a cozy fireplace, adding warmth and charm to basement living. Step outside to enjoy the fully fenced backyard, which includes a deck, mature landscaping, and a dedicated dog run—perfect for outdoor gatherings and pets. Don’t miss the opportunity to make this beautifully cared-for property your new home!...
Contact an agent
Home facts
- Year built:1942
- Listing ID #:101097
- Added:20 day(s) ago
- Updated:June 24, 2026 at 09:43 AM
Rooms and interior
- Bedrooms:3
- Total bathrooms:2
- Full bathrooms:2
- Flooring:Hardwood Floors
- Bathrooms Description:Master Bathroom On Level Y
- Kitchen Description:Dishwasher, Disposal, Microwave, On Level M, Range/Oven, Refrigerator
- Bedroom Description:Master Bedroom On Level B
- Living area:1,800 sq. ft.
Heating and cooling
- Cooling:Central A/C
- Heating:Forced Air
Structure and exterior
- Year built:1942
- Building area:1,800 sq. ft.
- Lot area:0.15 Acres
- Architectural Style:Ranch
- Construction Materials:Metal Siding, Wood/Hardboard
- Exterior Features:Back Fenced, Deck, Dog Run, Porch, Sprinkler System, Utility Shed
Utilities
- Water:Public (City) Water
- Sewer:City Sewer
Finances and disclosures
- Price:$415,000
- Price per sq. ft.:$230.56
- Tax amount:$1,359
Features and amenities
- Laundry features:Dryer, On Level B, Washer
- Amenities:Radon Mitigation System, Walk-In Closet, Window Coverings
Parking
- Parking description:2 Car Detached, Alley Access, Garage Door Opener, RV Parking
- Garage spaces:2
New listings near 813 W 2nd Ave
- New
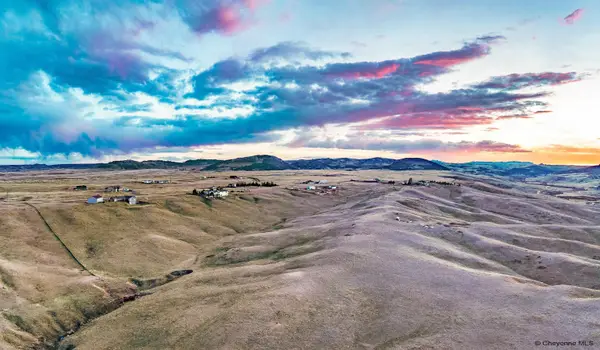 $105,000Active14.62 Acres
Valley View Dr, Cheyenne, WY 82009
MLS# 101314Listed by: COLDWELL BANKER, THE PROPERTY EXCHANGE - New
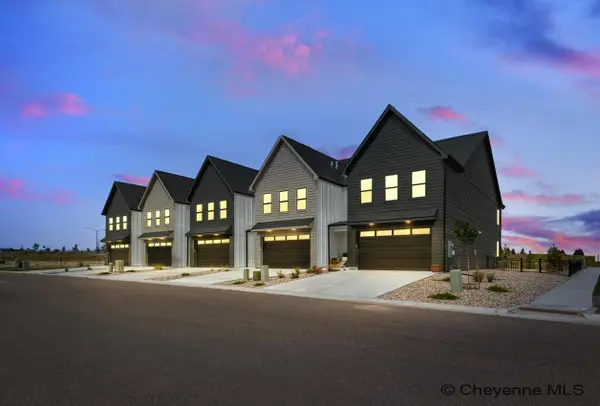 $449,999Active3 beds 3 baths2,380 sq. ft.
1420 Big Meadow Dr, Cheyenne, WY 82007
MLS# 101308Listed by: #1 PROPERTIES - New
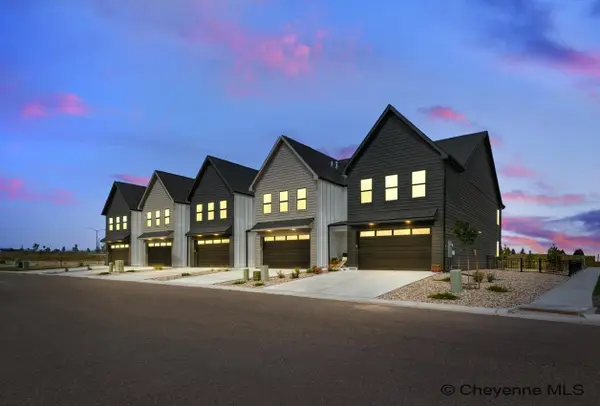 $449,999Active3 beds 3 baths2,380 sq. ft.
1424 Big Meadow Dr, Cheyenne, WY 82007
MLS# 101309Listed by: #1 PROPERTIES - New
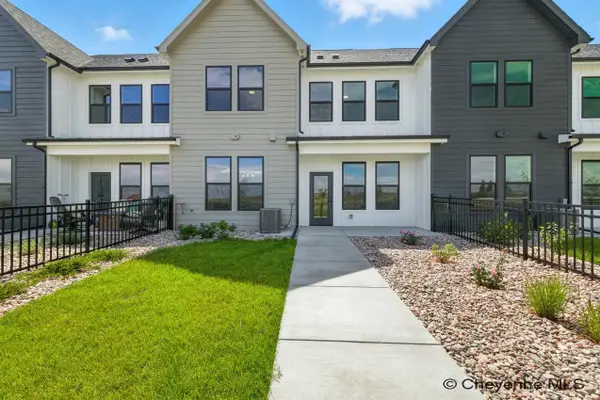 $449,999Active3 beds 3 baths2,380 sq. ft.
1428 Big Meadow Dr, Cheyenne, WY 82007
MLS# 101310Listed by: #1 PROPERTIES - New
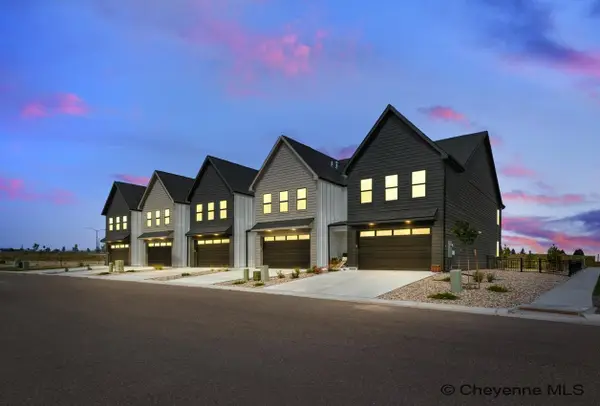 $449,999Active3 beds 3 baths2,380 sq. ft.
1426 Big Meadow Dr, Cheyenne, WY 82007
MLS# 101311Listed by: #1 PROPERTIES - New
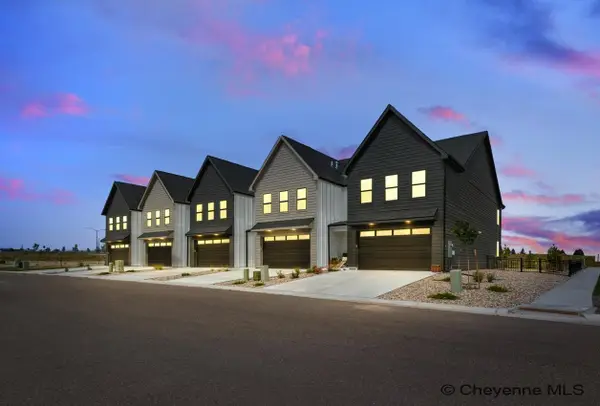 $449,999Active3 beds 3 baths2,380 sq. ft.
1432 Big Meadow Dr, Cheyenne, WY 82007
MLS# 101312Listed by: #1 PROPERTIES - New
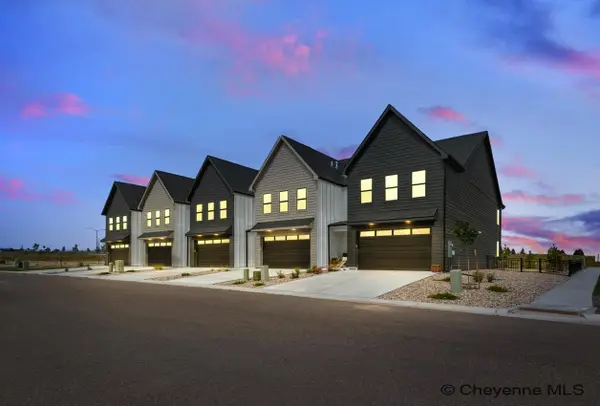 $2,249,995Active-- beds -- baths11,900 sq. ft.
1420-1432 Big Meadow Dr, Cheyenne, WY 82009
MLS# 101313Listed by: #1 PROPERTIES - New
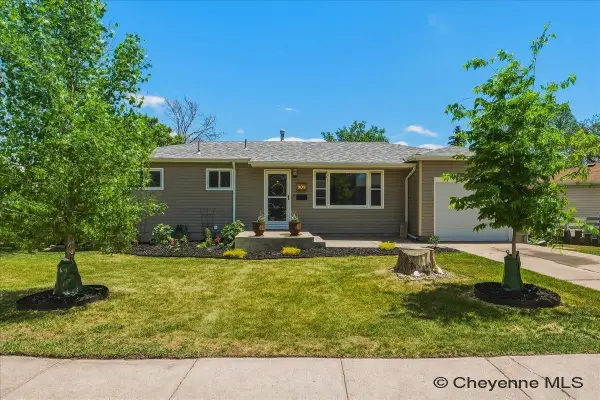 $345,000Active3 beds 2 baths1,987 sq. ft.
909 Kingham Dr, Cheyenne, WY 82001
MLS# 101307Listed by: #1 PROPERTIES - New
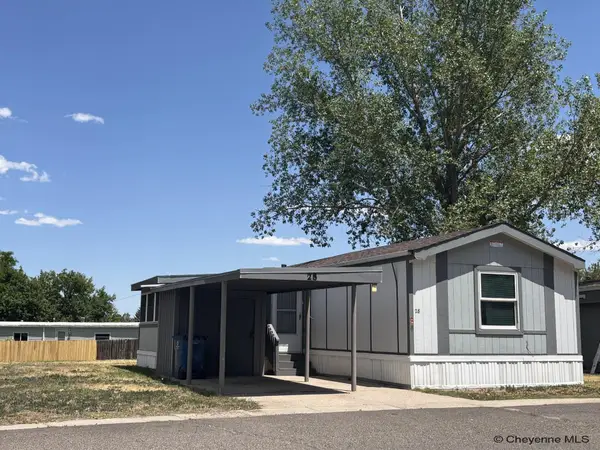 $69,900Active3 beds 2 baths1,216 sq. ft.
609 E Prosser Rd #28, Cheyenne, WY 82007
MLS# 101306Listed by: #1 PROPERTIES - New
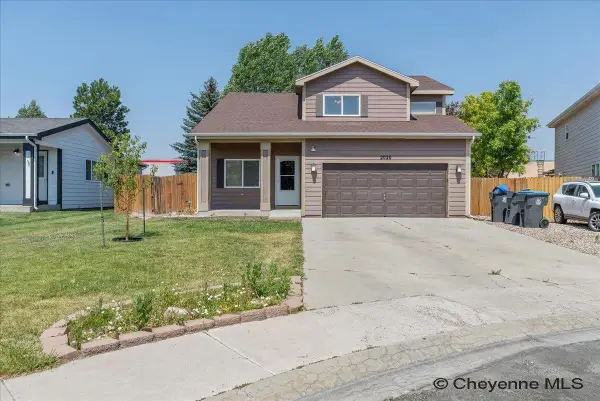 $435,000Active5 beds 3 baths2,719 sq. ft.
2020 Prairie Dog Dr, Cheyenne, WY 82001
MLS# 101304Listed by: #1 PROPERTIES


Protect your home and budget from life's surprises with an Assurant Home Warranty, backed by a partner that supports you through every step of homeownership. Explore Plans.
©2026 Century 21 Real Estate LLC. All rights reserved. CENTURY 21®, the CENTURY 21 Logo and C21® are service marks owned by Century 21 Real Estate LLC. Century 21 Real Estate LLC fully supports the principles of the Fair Housing Act and the Equal Opportunity Act. Each office is independently owned and operated. Listing information is deemed reliable but not guaranteed accurate.