
930 Western Hills Blvd, Cheyenne, WY 82009
Local realty services provided by:CENTURY 21 Bell Real Estate
930 Western Hills Blvd,Cheyenne, WY 82009
$415,000
- 4 Beds
- 2 Baths
- 1,634 sq. ft.
- Single family
- Pending
Upcoming open houses
- Sat, Oct 1011:00 am - 12:30 pm
Listed by: sarah smith
Office: #1 properties
MLS#:102113
Source:WY_CBOR
Price summary
- Price:$415,000
- Price per sq. ft.:$253.98
About this home
Classic Western Hills home nestled on a quiet street. This 4-bedroom, 2-bath home features hardwood floors, kitchen with granite countertops, gas range, and a finished basement with a spacious bedroom and walk-in shower. The exceptionally large backyard is a true standout, offering privacy but with plenty of room for entertaining, gardening, pets, or outdoor activities, while the added shed provides convenient storage. A fantastic combination in charming Western Hills.
Contact an agent
Home facts
- Year built:1959
- Subdivision & Development:WESTERN HILLS
- Listing ID #:102113
- Added:24 day(s) ago
- Updated:October 10, 2026 at 10:45 AM
Rooms and interior
- Bedrooms:4
- Total bathrooms:2
- Full bathrooms:2
- Flooring:Hardwood Floors, Tile Floors
- Dining Description:On Level M
- Bathrooms Description:Master Bathroom On Level N
- Kitchen Description:Microwave, On Level M, Range/Oven, Refrigerator
- Bedroom Description:Master Bedroom On Level L
- Living area:1,634 sq. ft.
Heating and cooling
- Heating:Forced Air
Structure and exterior
- Year built:1959
- Building area:1,634 sq. ft.
- Lot area:0.32 Acres
- Architectural Style:Tri-level
- Construction Materials:Brick, Wood/Hardboard
- Exterior Features:Back Fenced, Utility Shed
- Levels:Tri-Level
Utilities
- Water:Public (City) Water
- Sewer:City Sewer
Finances and disclosures
- Price:$415,000
- Price per sq. ft.:$253.98
- Tax amount:$1,704
Features and amenities
- Laundry features:On Level L
Parking
- Parking description:1 Car Attached, Alley Access, RV Parking
- Garage spaces:1
New listings near 930 Western Hills Blvd
- Coming Soon
 $849,000Coming Soon6 beds 5 baths4,250 sq. ft.
6704 Foxglove Dr, Cheyenne, WY 82009
MLS# 102052Listed by: NEXTHOME RUSTIC REALTY - New
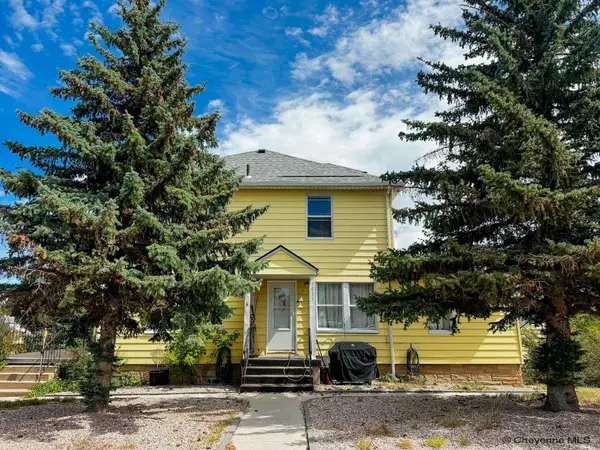 $529,000Active-- beds -- baths3,870 sq. ft.
1815 Lilac Ct, Cheyenne, WY 82001
MLS# 102348Listed by: #1 PROPERTIES - New
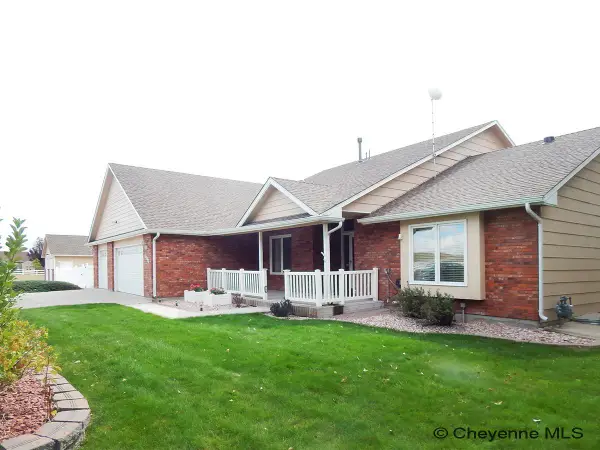 $925,000Active4 beds 4 baths4,061 sq. ft.
1113 Twin Mtn Rd, Cheyenne, WY 82009
MLS# 102347Listed by: #1 PROPERTIES - New
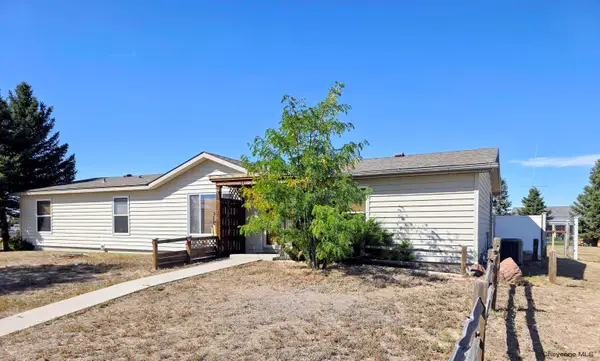 $420,000Active3 beds 2 baths2,752 sq. ft.
6810 Elmwood Ave, Cheyenne, WY 82007
MLS# 102346Listed by: TRUE WYOMING REALTY - Open Sat, 12 to 4pmNew
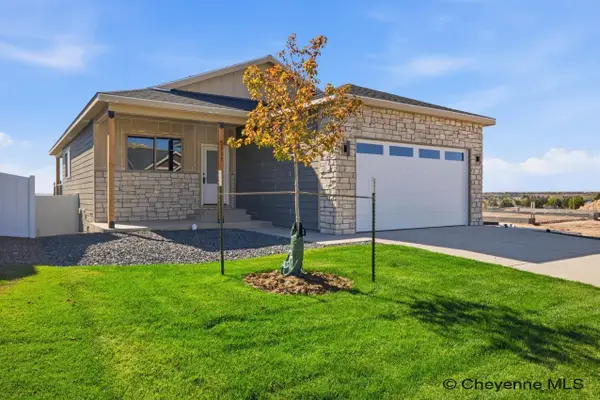 $549,900Active3 beds 2 baths2,836 sq. ft.
5111 Carla Dr, Cheyenne, WY 82009
MLS# 102338Listed by: #1 PROPERTIES - New
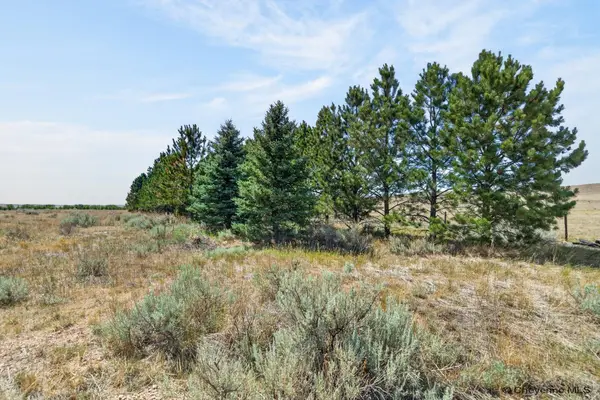 $280,000Active8.49 Acres
2312 Mugho Rd, Cheyenne, WY 82009
MLS# 102339Listed by: EXP REALTY, LLC - Open Sat, 10:30am to 12pmNew
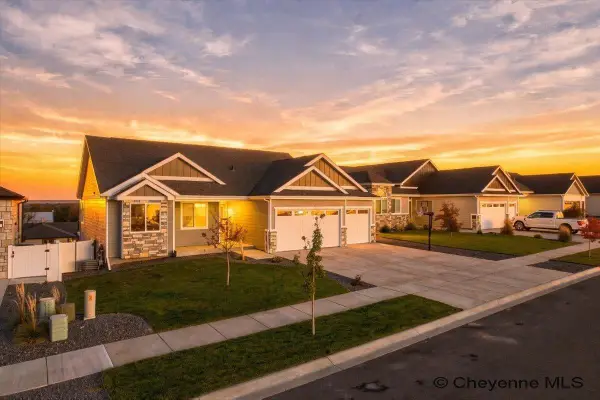 $625,000Active6 beds 3 baths3,036 sq. ft.
5509 Opal Dr, Cheyenne, WY 82009
MLS# 102341Listed by: #1 PROPERTIES - Open Sat, 1:30 to 3pmNew
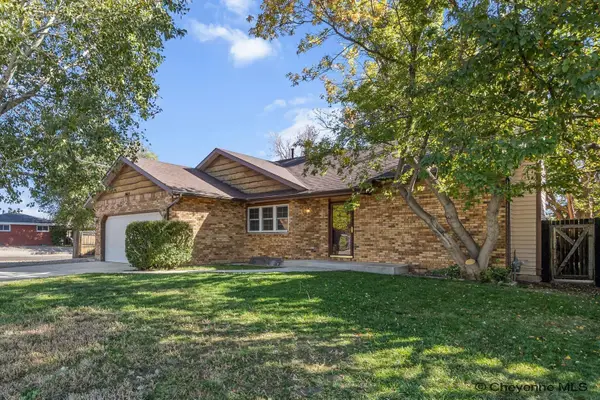 $379,000Active4 beds 3 baths2,510 sq. ft.
5615 Townsend Pl, Cheyenne, WY 82009
MLS# 102343Listed by: #1 PROPERTIES - New
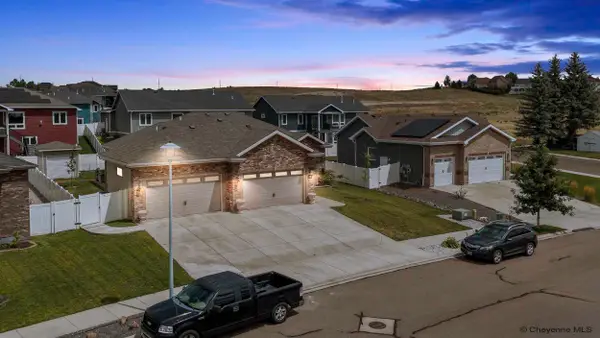 $749,900Active5 beds 4 baths3,374 sq. ft.
2370 Council Bluff, Cheyenne, WY 82009
MLS# 102336Listed by: #1 PROPERTIES - New
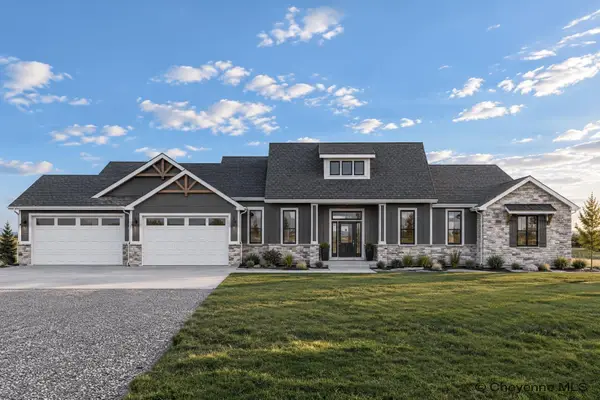 $988,500Active5 beds 3 baths4,618 sq. ft.
11606 Three Dots Ct, Cheyenne, WY 82009
MLS# 102337Listed by: RE/MAX CAPITOL PROPERTIES


Protect your home and budget from life's surprises with an Assurant Home Warranty, backed by a partner that supports you through every step of homeownership. Explore Plans.
©2026 Century 21 Real Estate LLC. All rights reserved. CENTURY 21®, the CENTURY 21 Logo and C21® are service marks owned by Century 21 Real Estate LLC. Century 21 Real Estate LLC fully supports the principles of the Fair Housing Act and the Equal Opportunity Act. Each office is independently owned and operated. Listing information is deemed reliable but not guaranteed accurate.