
1621 Cheyenne Street, Douglas, WY 82633
Local realty services provided by:CENTURY 21 BHJ Realty, Inc.
1621 Cheyenne Street,Douglas, WY 82633
$425,000
- 4 Beds
- 2 Baths
- 5,846 sq. ft.
- Single family
- Active
Listed by: jessica paquette
Office: re/max horizon realty
MLS#:20264555
Source:WY_WYMLS
Price summary
- Price:$425,000
- Price per sq. ft.:$72.7
Contact an agent
Home facts
- Year built:2006
- Subdivision & Development:DOUGLAS
- Listing ID #:20264555
- Added:2 day(s) ago
- Updated:September 12, 2026 at 11:16 AM
Rooms and interior
- Bedrooms:4
- Total bathrooms:2
- Full bathrooms:2
- Kitchen Description:Built Ins, Dishwasher, Disposal, Range/Oven, Refrigerator
- Bedroom Description:Master Bedroom On Upper Level, Walk In Closets
- Basement Description:Crawlspace
- Living area:5,846 sq. ft.
Heating and cooling
- Cooling:Central Air
- Heating:Forced Air Gas
Structure and exterior
- Roof:Composition
- Year built:2006
- Building area:5,846 sq. ft.
- Lot area:0.38 Acres
- Lot Features:Landscape Front/Back
- Construction Materials:Aluminum, Brick
- Foundation Description:Concrete
- Levels:2 Story
Utilities
- Water:City
- Sewer:City
Finances and disclosures
- Price:$425,000
- Price per sq. ft.:$72.7
- Tax amount:$2,744
Features and amenities
- Appliances:Refrigerator
- Laundry features:Main Level
- Amenities:Vaulted Ceilings, Walk In Closets
Parking
- Parking description:Attached Garage
- Garage spaces:2

New listings near 1621 Cheyenne Street
- New
 $315,000Active3 beds 2 baths1,952 sq. ft.
1113 Mesa Drive, Douglas, WY 82633
MLS# 20264581Listed by: DOUGLAS HOME CONSULTANTS, LLC - New
 $1,100,000Active5 beds 3 baths4,582 sq. ft.
81 Stinson Road, Douglas, WY 82633
MLS# 20264483Listed by: STRATTON REAL ESTATE  $245,000Active3 beds 2 baths1,392 sq. ft.
620 A N Wind River Drives, Douglas, WY 82633
MLS# 20264382Listed by: ANTELOPE CREEK REALTY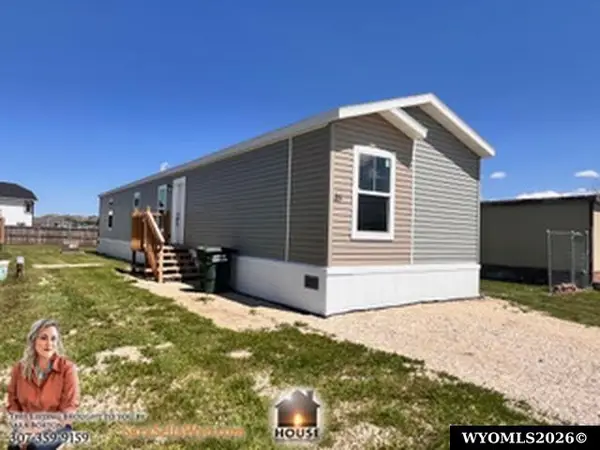 $94,000Active3 beds 2 baths
401 S Russell Ave Lot 17, Douglas, WY 82633
MLS# 20264345Listed by: HOUSE REAL ESTATE GROUP $94,000Active3 beds 2 baths
401 S Russell Ave Lot 148, Douglas, WY 82633
MLS# 20264346Listed by: HOUSE REAL ESTATE GROUP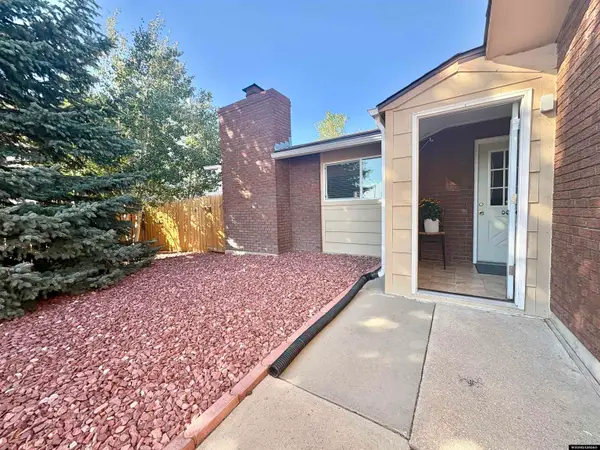 $229,000Active2 beds 1 baths1,024 sq. ft.
2016 Adobe Avenue, Douglas, WY 82633
MLS# 20264284Listed by: HAUGHT PROPERTIES $769,000Active3 beds 3 baths3,475 sq. ft.
213 Dove Loop, Douglas, WY 82633
MLS# 20264212Listed by: HAUGHT PROPERTIES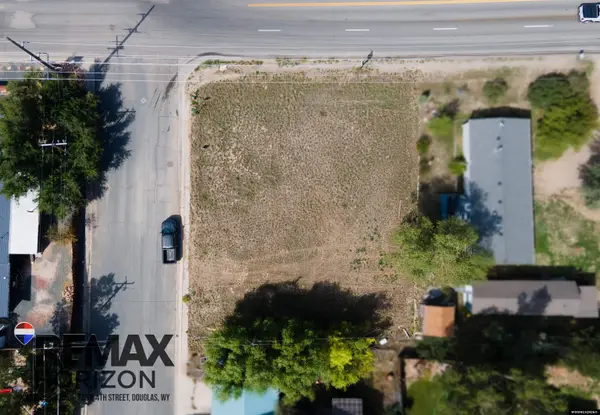 $65,000Active0.28 Acres
S Riverbend Drive, Douglas, WY 82633
MLS# 20264155Listed by: RE/MAX HORIZON REALTY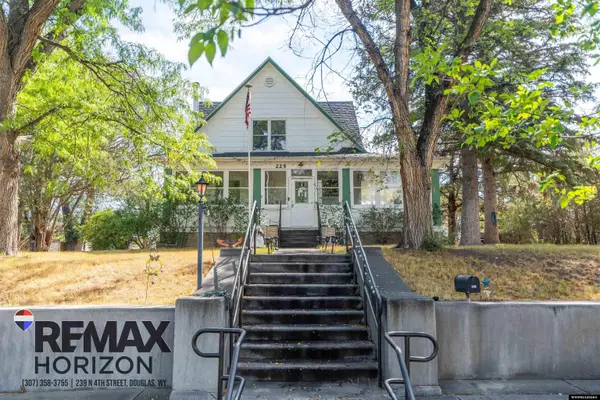 $500,000Active4 beds 3 baths3,119 sq. ft.
225 N 6th Street, Douglas, WY 82633
MLS# 20264148Listed by: RE/MAX HORIZON REALTY


Protect your home and budget from life's surprises with an Assurant Home Warranty, backed by a partner that supports you through every step of homeownership. Explore Plans.
©2026 Century 21 Real Estate LLC. All rights reserved. CENTURY 21®, the CENTURY 21 Logo and C21® are service marks owned by Century 21 Real Estate LLC. Century 21 Real Estate LLC fully supports the principles of the Fair Housing Act and the Equal Opportunity Act. Each office is independently owned and operated. Listing information is deemed reliable but not guaranteed accurate.