
318 N 4th Street, Douglas, WY 82633
Local realty services provided by:CENTURY 21 BHJ Realty, Inc.
318 N 4th Street,Douglas, WY 82633
$385,000
- 6 Beds
- 2 Baths
- 2,520 sq. ft.
- Single family
- Active
Listed by: reba talbott
Office: re/max horizon realty
MLS#:20265032
Source:WY_WYMLS
Price summary
- Price:$385,000
- Price per sq. ft.:$152.78
Contact an agent
Home facts
- Year built:1905
- Subdivision & Development:DOUGLAS
- Listing ID #:20265032
- Added:1 day(s) ago
- Updated:October 07, 2026 at 09:05 PM
Rooms and interior
- Bedrooms:6
- Total bathrooms:2
- Full bathrooms:2
- Kitchen Description:Range Top, Refrigerator, Wall Oven
- Bedroom Description:Master Bedroom On Upper Level
- Basement Description:Full
- Living area:2,520 sq. ft.
Heating and cooling
- Cooling:A/C Window Unit
- Heating:Hot Water Gas
Structure and exterior
- Roof:Asphalt/Fiberglass
- Year built:1905
- Building area:2,520 sq. ft.
- Lot area:0.39 Acres
- Lot Features:Landscape Front/Back
- Architectural Style:Tri-Level
- Construction Materials:Vinyl
- Exterior Features:Covered Porch
- Foundation Description:Concrete Block
- Levels:Tri-Level
Utilities
- Water:City
- Sewer:City
Finances and disclosures
- Price:$385,000
- Price per sq. ft.:$152.78
- Tax amount:$1,510
Features and amenities
- Appliances:Refrigerator, Wall Oven
- Laundry features:Main Level
Parking
- Parking description:Space For Rv Parking

New listings near 318 N 4th Street
- New
 $285,000Active3 beds 2 baths1,605 sq. ft.
1420 Meadow Lane, Douglas, WY 82633
MLS# 20265004Listed by: HOUSE REAL ESTATE GROUP - New
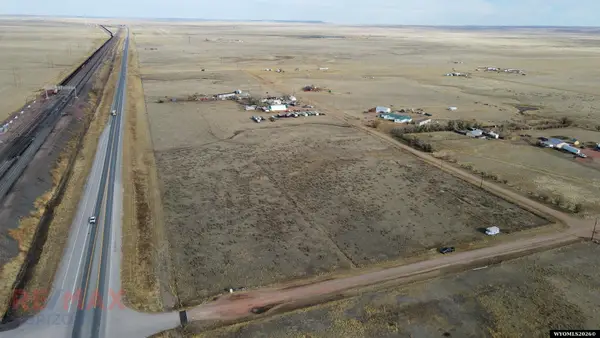 $125,000Active8.52 Acres
109 Opal St, Douglas, WY 82633
MLS# 20264992Listed by: RE/MAX HORIZON REALTY - New
 $450,000Active2 beds 2 baths1,944 sq. ft.
40 Lakeview Dr, Douglas, WY 82633
MLS# 20264927Listed by: HOUSE REAL ESTATE GROUP - New
 $725,000Active3 beds 1 baths1,400 sq. ft.
3750 Cold Springs Road, Douglas, WY 82633
MLS# 20264908Listed by: MIDWEST LAND GROUP, LLC - New
 $250,000Active2 beds 1 baths2,088 sq. ft.
232 N 5th Street, Douglas, WY 82633
MLS# 20264906Listed by: ANTELOPE CREEK REALTY 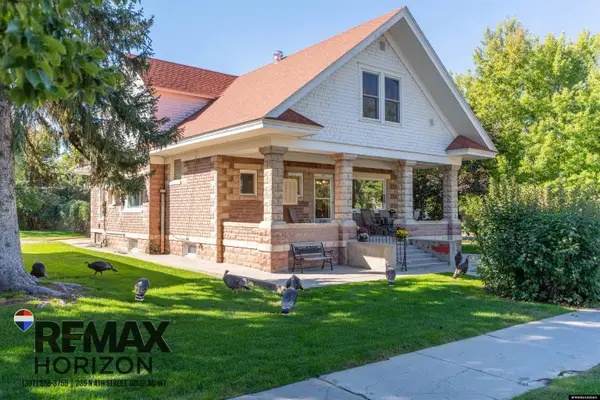 $599,000Active5 beds 2 baths4,661 sq. ft.
605 S 5th St, Douglas, WY 82633
MLS# 20264842Listed by: RE/MAX HORIZON REALTY $550,000Active3 beds 2 baths1,868 sq. ft.
2928 Esterbrook Road, Douglas, WY 82633
MLS# 20264741Listed by: RE/MAX HORIZON REALTY $315,000Active3 beds 2 baths1,952 sq. ft.
1113 Mesa Drive, Douglas, WY 82633
MLS# 20264581Listed by: DOUGLAS HOME CONSULTANTS, LLC $1,100,000Active5 beds 3 baths4,582 sq. ft.
81 Stinson Road, Douglas, WY 82633
MLS# 20264483Listed by: STRATTON REAL ESTATE


Protect your home and budget from life's surprises with an Assurant Home Warranty, backed by a partner that supports you through every step of homeownership. Explore Plans.
©2026 Century 21 Real Estate LLC. All rights reserved. CENTURY 21®, the CENTURY 21 Logo and C21® are service marks owned by Century 21 Real Estate LLC. Century 21 Real Estate LLC fully supports the principles of the Fair Housing Act and the Equal Opportunity Act. Each office is independently owned and operated. Listing information is deemed reliable but not guaranteed accurate.