
231 Caribou Peak Loop, Etna, WY 83118
Local realty services provided by:CENTURY 21 High Desert
231 Caribou Peak Loop,Etna, WY 83118
$1,295,000
- 5 Beds
- 5 Baths
- 3,879 sq. ft.
- Single family
- Active
Listed by: laura o'donnell
Office: jackson hole sotheby's international
MLS#:26-1464
Source:WY_TBOR
Price summary
- Price:$1,295,000
- Price per sq. ft.:$333.85
About this home
Brand-new construction showcasing exceptional craftsmanship, premium finishes, and a thoughtfully designed floor plan. This 5-bedroom, 4.5-bath home blends modern mountain style with refined, functional living. The open-concept interior features dramatic cathedral-vaulted ceilings, white oak flooring, marble countertops, custom hand railings, a Lutron HomeWorks lighting system, and a striking gas fireplace. Oversized windows fill the home with natural light while capturing beautiful mountain and valley views.Well-appointed bedrooms feature plush carpeting and custom closets with built-in organization systems. The fully finished lower level expands the home's versatility with a kitchenette, generous additional living space, and separate laundry, while the private upstairs guest suite offers an ideal retreat for visitors or extended stays. Additional highlights include central air conditioning, a three-car garage with 10-foot doors, dedicated RV/boat parking, and covered front and rear outdoor living spaces. Professionally landscaped grounds feature mature trees, underground sprinklers, natural boulders, and thoughtfully designed rockscape elements that complement the home's mountain setting.Located in a subdivision with paved roads, community common space, and fiber-optic internet, the property offers convenient access throughout Star Valley. The Salt River is just minutes away for fishing, swimming, and paddleboarding, while Jackson is approximately an hour away....
Contact an agent
Home facts
- Year built:2025
- Subdivision & Development:Etna Village Estates
- Listing ID #:26-1464
- Added:133 day(s) ago
- Updated:October 24, 2026 at 02:17 PM
Rooms and interior
- Bedrooms:5
- Total bathrooms:5
- Full bathrooms:2
- Half bathrooms:1
- Flooring:Oak
- Basement Description:Finished
- Living area:3,879 sq. ft.
Heating and cooling
- Cooling:Central Air
- Heating:Heat Pump
- Central air:Yes
Structure and exterior
- Roof:Shingle
- Year built:2025
- Building area:3,879 sq. ft.
- Lot area:0.53 Acres
- Lot Features:Landscaped, Sprinkler System, Year Round Access
- Construction Materials:Composition, Frame, Stick Built On Site
- Exterior Features:Porch
Utilities
- Water:Public
- Sewer:Septic (existing)
Finances and disclosures
- Price:$1,295,000
- Price per sq. ft.:$333.85
- Tax amount:$6,034 (2026)
Parking
- Parking description:Concrete Driveway, Garage Door Opener
- Garage spaces:3
New listings near 231 Caribou Peak Loop
- New
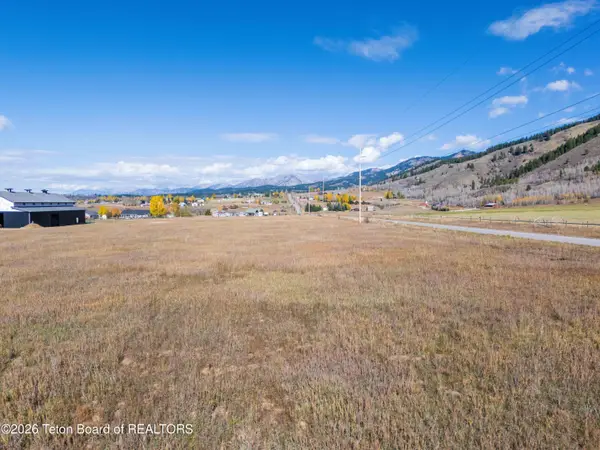 $260,000Active5 Acres
LOT 1 Buffalo H, Etna, WY 83118
MLS# 26-2637Listed by: KELLER WILLIAMS JACKSON HOLE - New
 $549,000Active4 beds 2 baths2,052 sq. ft.
105298 Us Highway 89, Etna, WY 83118
MLS# 26-2599Listed by: JACKSON HOLE SOTHEBY'S INTERNATIONAL - New
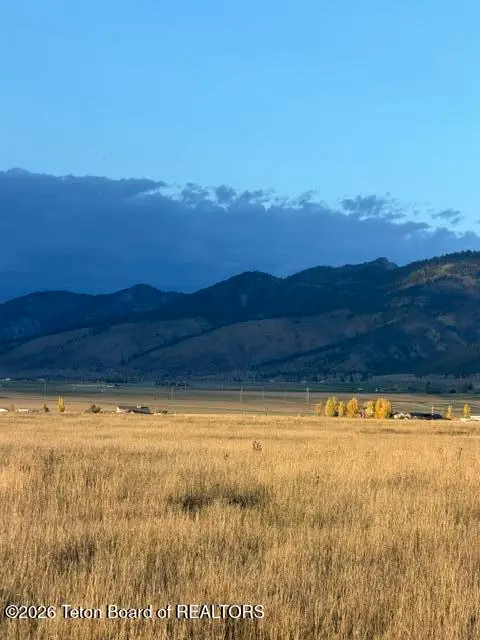 $242,000Active5.23 Acres
LOT 30 Pinky Winky Drive, Etna, WY 83118
MLS# 26-2580Listed by: STAR VALLEY REALTY CO. LLC - New
 $242,000Active4.94 Acres
LOT 31 Pinky Winky Drive, Etna, WY 83118
MLS# 26-2581Listed by: STAR VALLEY REALTY CO. LLC - New
 $242,000Active5.08 Acres
LOT 32 Pinky Winky Drive, Etna, WY 83118
MLS# 26-2582Listed by: STAR VALLEY REALTY CO. LLC - New
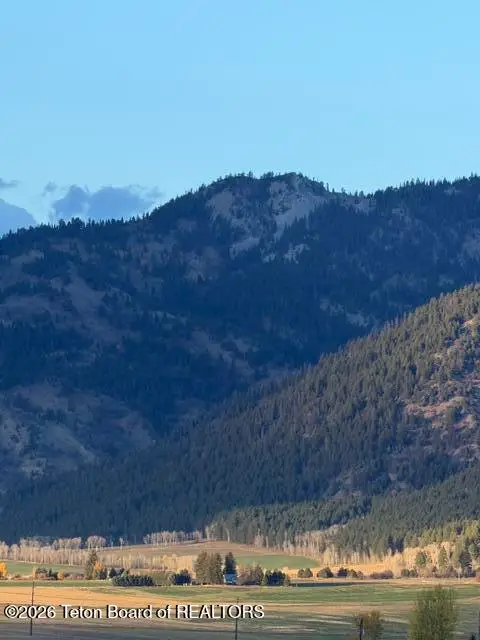 $242,000Active4.95 Acres
LOT 33 Pinky Winky Drive, Etna, WY 83118
MLS# 26-2583Listed by: STAR VALLEY REALTY CO. LLC - New
 $242,000Active4.97 Acres
LOT 35 Pinky Winky Drive, Etna, WY 83118
MLS# 26-2584Listed by: STAR VALLEY REALTY CO. LLC - New
 $242,000Active5.13 Acres
LOT 36 Pinky Winky Drive, Etna, WY 83118
MLS# 26-2585Listed by: STAR VALLEY REALTY CO. LLC 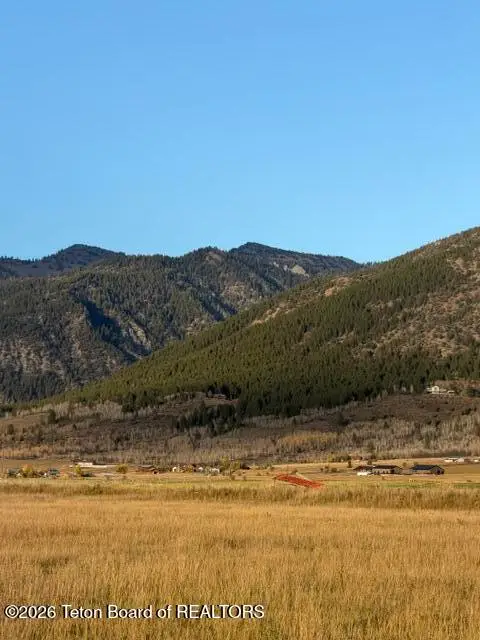 $242,000Active5.94 Acres
LOT 24 Pinky Winky Drive, Etna, WY 83118
MLS# 26-2545Listed by: STAR VALLEY REALTY CO. LLC $242,000Active4.33 Acres
LOT 25 Pinky Winky Drive, Etna, WY 83118
MLS# 26-2546Listed by: STAR VALLEY REALTY CO. LLC


Protect your home and budget from life's surprises with an Assurant Home Warranty, backed by a partner that supports you through every step of homeownership. Explore Plans.
©2026 Century 21 Real Estate LLC. All rights reserved. CENTURY 21®, the CENTURY 21 Logo and C21® are service marks owned by Century 21 Real Estate LLC. Century 21 Real Estate LLC fully supports the principles of the Fair Housing Act and the Equal Opportunity Act. Each office is independently owned and operated. Listing information is deemed reliable but not guaranteed accurate.