
576 Little Greys Loop, Etna, WY 83118
Local realty services provided by:CENTURY 21 High Desert
576 Little Greys Loop,Etna, WY 83118
$599,000
- 3 Beds
- 2 Baths
- 1,519 sq. ft.
- Single family
- Active
Listed by: shea a. demello
Office: keller williams jackson hole
MLS#:26-2440
Source:WY_TBOR
Price summary
- Price:$599,000
- Price per sq. ft.:$394.34
About this home
New construction in Etna Village Estates with mountain views and room to enjoy the outdoors. Set on a 0.53-acre lot, this 2026 home offers 3 bedrooms, 2 baths, 1,519 square feet of single-level living, with an unfinished basement, and a 600-square-foot attached garage. Smoky blue siding and crisp white accents give the home a fresh look against the Star Valley backdrop. Appliances, white oak LVP flooring and carpet in the bedrooms are just a few selections of finishes. Etna Village Estates offers community water, paved roads throughout, and a small neighborhood park.
Contact an agent
Home facts
- Year built:2026
- Subdivision & Development:Etna Village Estates
- Listing ID #:26-2440
- Added:26 day(s) ago
- Updated:October 21, 2026 at 02:34 PM
Rooms and interior
- Bedrooms:3
- Total bathrooms:2
- Full bathrooms:2
- Living area:1,519 sq. ft.
Heating and cooling
- Heating:Cove Heaters
Structure and exterior
- Roof:Shingle
- Year built:2026
- Building area:1,519 sq. ft.
- Lot area:0.53 Acres
- Lot Features:Level, Year Round Access
- Construction Materials:Combo, Stick Built On Site
Utilities
- Water:Private
- Sewer:Septic (existing)
Finances and disclosures
- Price:$599,000
- Price per sq. ft.:$394.34
- Tax amount:$117 (2026)
Parking
- Garage spaces:2
New listings near 576 Little Greys Loop
- New
 $549,000Active4 beds 2 baths2,052 sq. ft.
105298 Us Highway 89, Etna, WY 83118
MLS# 26-2599Listed by: JH SOTHEBY'S INTERNATIONAL - New
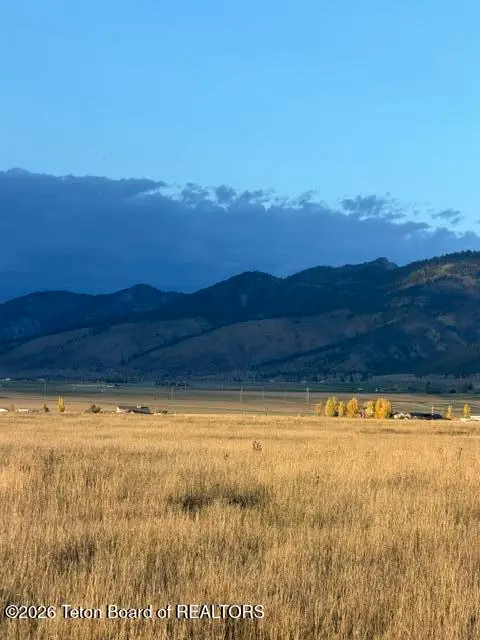 $242,000Active5.23 Acres
LOT 30 Pinky Winky Drive, Etna, WY 83118
MLS# 26-2580Listed by: STAR VALLEY REALTY CO. LLC - New
 $242,000Active4.94 Acres
LOT 31 Pinky Winky Drive, Etna, WY 83118
MLS# 26-2581Listed by: STAR VALLEY REALTY CO. LLC - New
 $242,000Active5.08 Acres
LOT 32 Pinky Winky Drive, Etna, WY 83118
MLS# 26-2582Listed by: STAR VALLEY REALTY CO. LLC - New
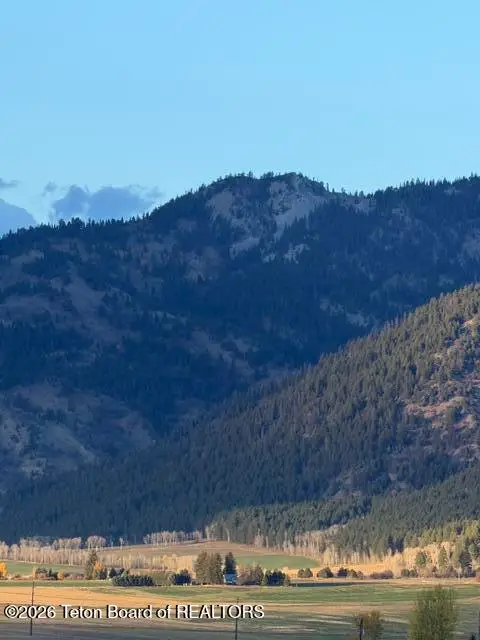 $242,000Active4.95 Acres
LOT 33 Pinky Winky Drive, Etna, WY 83118
MLS# 26-2583Listed by: STAR VALLEY REALTY CO. LLC - New
 $242,000Active4.97 Acres
LOT 35 Pinky Winky Drive, Etna, WY 83118
MLS# 26-2584Listed by: STAR VALLEY REALTY CO. LLC - New
 $242,000Active5.13 Acres
LOT 36 Pinky Winky Drive, Etna, WY 83118
MLS# 26-2585Listed by: STAR VALLEY REALTY CO. LLC - New
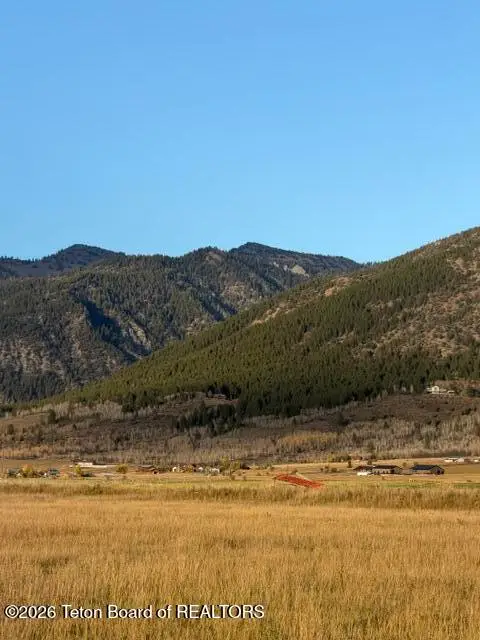 $242,000Active5.94 Acres
LOT 24 Pinky Winky Drive, Etna, WY 83118
MLS# 26-2545Listed by: STAR VALLEY REALTY CO. LLC - New
 $242,000Active4.33 Acres
LOT 25 Pinky Winky Drive, Etna, WY 83118
MLS# 26-2546Listed by: STAR VALLEY REALTY CO. LLC - New
 $242,000Active5.05 Acres
LOT 26 Pinky Winky Drive, Etna, WY 83118
MLS# 26-2547Listed by: STAR VALLEY REALTY CO. LLC


Protect your home and budget from life's surprises with an Assurant Home Warranty, backed by a partner that supports you through every step of homeownership. Explore Plans.
©2026 Century 21 Real Estate LLC. All rights reserved. CENTURY 21®, the CENTURY 21 Logo and C21® are service marks owned by Century 21 Real Estate LLC. Century 21 Real Estate LLC fully supports the principles of the Fair Housing Act and the Equal Opportunity Act. Each office is independently owned and operated. Listing information is deemed reliable but not guaranteed accurate.