
501 Big Ridge Road, Fairview, WY 83119
Local realty services provided by:CENTURY 21 High Desert
501 Big Ridge Road,Fairview, WY 83119
$3,895,000
- 6 Beds
- 7 Baths
- 5,741 sq. ft.
- Single family
- Active
Listed by: shea a. demello
Office: keller williams jackson hole
MLS#:26-1627
Source:WY_TBOR
Price summary
- Price:$3,895,000
- Price per sq. ft.:$678.45
About this home
Set amidst the breathtaking landscapes of Star Valley, this exceptional 50.5± acre mountain estate offers privacy, panoramic views, and room to roam with deeded access to the forest. Featuring a stunning custom residence, a fully appointed guest house, and expansive acreage, the property is well suited as a primary residence, family retreat, or investment opportunity.
The main residence encompasses approximately 5741 square feet with 5 bedrooms, and 5.5 bathrooms, thoughtfully designed to showcase the surrounding mountain scenery. Spacious living areas, quality finishes, a finished basement, and multiple covered decks provide comfortable living and seamless indoor-outdoor entertaining. Complementing the main home is a 1,320-square-foot guest house featuring one bedroom and one full bathroom, offering accommodations for guests, extended family, caretakers, or rental use.
A fully equipped CrossFit gym brings commercial-quality fitness home, featuring premium equipment and ample space for strength training, conditioning, and personal workouts. Paired with a high-performance sound system, the space delivers an energizing atmosphere whether you're training, hosting friends, or enjoying your favorite playlist.
Surrounded by open landscapes, abundant wildlife, and spectacular mountain and valley views, this is a rare opportunity to own a significant acreage property in one of Wyoming's most sought-after locations....
Contact an agent
Home facts
- Year built:2013
- Subdivision & Development:None
- Listing ID #:26-1627
- Added:48 day(s) ago
- Updated:August 11, 2026 at 02:25 PM
Rooms and interior
- Bedrooms:6
- Total bathrooms:7
- Full bathrooms:1
- Half bathrooms:1
- Basement Description:Full
- Living area:5,741 sq. ft.
Heating and cooling
- Cooling:Central Air
- Heating:Cove Heaters, Hydronic in-floor
- Central air:Yes
Structure and exterior
- Roof:Shingle
- Year built:2013
- Building area:5,741 sq. ft.
- Lot area:50.5 Acres
- Lot Features:Cul-De-Sac, Forest Access, Landscaped, No CC&R's, Not in Subdivision, ST Rentals Allowed, Sprinkler System, Year Round Access
- Construction Materials:Composition, Fiber Cement, Stick Built On Site
- Exterior Features:Balcony, Patio
Utilities
- Water:Well
- Sewer:Septic (existing)
Finances and disclosures
- Price:$3,895,000
- Price per sq. ft.:$678.45
- Tax amount:$12,884 (2025)
Parking
- Parking description:Concrete Driveway, Gravel Driveway
- Garage spaces:3
New listings near 501 Big Ridge Road
 $875,000Pending35 Acres
Tract 1 Skyline Drive, Fairview, WY 83119
MLS# 26-1068Listed by: STAR VALLEY REALTY CO. LLC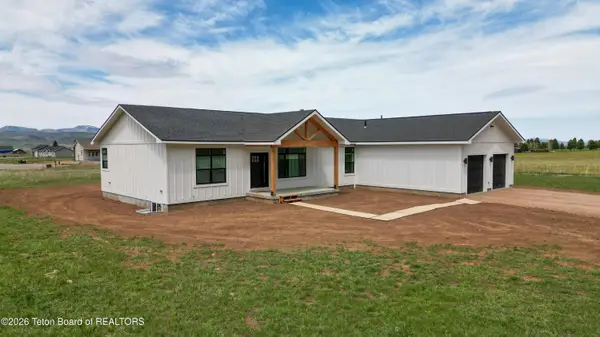 $629,900Active3 beds 2 baths2,017 sq. ft.
313 Nightshade Court, Afton, WY 83110
MLS# 26-1048Listed by: ENGEL & VOLKERS JACKSON HOLE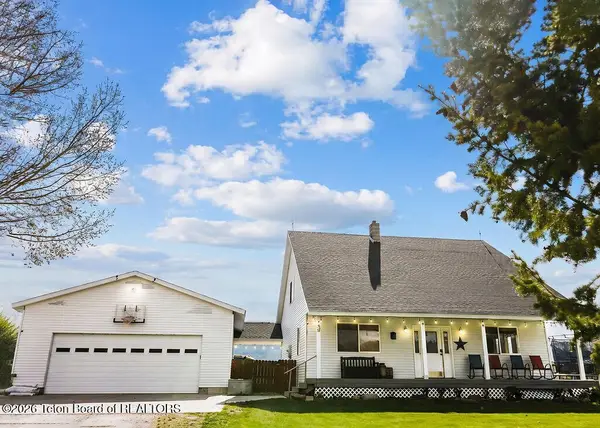 $795,000Active4 beds 3 baths3,180 sq. ft.
2384 Fairview Spring Creek Road, Fairview, WY 83119
MLS# 26-995Listed by: ASSIST 2 SELL THE REALTY TEAM $995,000Active43.21 Acres
5001 Fairview Spg Crk Road, Afton, WY 83110
MLS# 26-580Listed by: STAR VALLEY REALTY CO. LLC $1,307,500Active52.3 Acres
5002 Fairview Spg Crk Road, Afton, WY 83110
MLS# 26-581Listed by: STAR VALLEY REALTY CO. LLC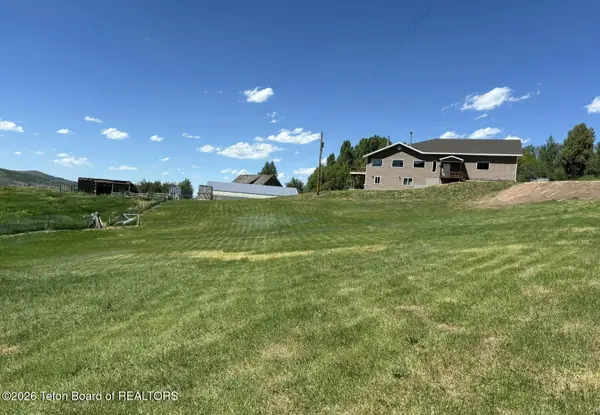 $899,000Active4 beds 3 baths3,468 sq. ft.
1665 Spring Creek Road, Fairview, WY 83119
MLS# 26-550Listed by: INTREPID REAL ESTATE $575,000Active18.25 Acres
18.25 Acres, County Road 141, Fairview, WY 83119
MLS# 25-2222Listed by: COMPASS REAL ESTATE


Protect your home and budget from life's surprises with an Assurant Home Warranty, backed by a partner that supports you through every step of homeownership. Explore Plans.
©2026 Century 21 Real Estate LLC. All rights reserved. CENTURY 21®, the CENTURY 21 Logo and C21® are service marks owned by Century 21 Real Estate LLC. Century 21 Real Estate LLC fully supports the principles of the Fair Housing Act and the Equal Opportunity Act. Each office is independently owned and operated. Listing information is deemed reliable but not guaranteed accurate.