
694 Jaymers Ln, Granite Canon, WY 82059
Local realty services provided by:CENTURY 21 Bell Real Estate
Upcoming open houses
- Sat, Oct 2410:30 am - 12:00 pm
Listed by: asha vonburg
Office: coldwell banker, the property exchange
MLS#:102451
Source:WY_CBOR
Price summary
- Price:$688,000
- Price per sq. ft.:$180.77
About this home
Big Wyoming skies, room to spread out, and a home with space for every part of life. Situated on over 9 acres west of Cheyenne in Granite Canon, this spacious rural property offers nearly 2,000 square feet on each of two fully finished levels, five bedrooms, and exceptional flexibility. The expansive main kitchen provides plenty of room to cook, gather, and entertain. Three bedrooms are located on the main level, including a generous primary suite with a five piece bathroom and a private toilet closet. Downstairs, two additional bedrooms, a second kitchen, and abundant finished living space create room for guests, hobbies, entertaining, or everyday living. A separate living room that can be closed off offers the perfect setting for movie nights, a quiet retreat, or a dedicated recreation space. An attached three car garage adds everyday convenience, while the acreage offers wide open surroundings and room to enjoy Wyoming’s changing skies. With substantial finished square footage, multiple gathering spaces, and a versatile layout, 694 Jaymers Lane brings space and possibility together in a beautiful country setting....
Contact an agent
Home facts
- Year built:2016
- Subdivision & Development:WILLADSEN EST
- Listing ID #:102451
- Added:1 day(s) ago
- Updated:October 24, 2026 at 05:09 AM
Rooms and interior
- Bedrooms:5
- Total bathrooms:4
- Full bathrooms:4
- Flooring:Tile Floors
- Dining Description:On Level M
- Bathrooms Description:Master Bathroom On Level Y
- Kitchen Description:Dishwasher, Disposal, Microwave, On Level M, Range/Oven, Refrigerator
- Bedroom Description:Master Bedroom On Level M
- Living area:3,806 sq. ft.
Heating and cooling
- Cooling:Central A/C
- Heating:Forced Air
Structure and exterior
- Year built:2016
- Building area:3,806 sq. ft.
- Lot area:9.39 Acres
- Architectural Style:Ranch
- Construction Materials:Brick, Wood/Hardboard
- Exterior Features:Back Fenced, Patio, Porch
Utilities
- Water:Private Well
- Sewer:Septic
Finances and disclosures
- Price:$688,000
- Price per sq. ft.:$180.77
- Tax amount:$2,610
Features and amenities
- Laundry features:Dryer, On Level M, Washer
- Amenities:Sump Pump, Walk-In Closet, Wet Bar
Parking
- Parking description:3 Car Attached, RV Parking
- Garage spaces:3
New listings near 694 Jaymers Ln
- New
 $470,000Active3 beds 2 baths1,536 sq. ft.
583 Canyon Ridge, Granite Canon, WY 82059
MLS# 102373Listed by: COLDWELL BANKER, THE PROPERTY EXCHANGE 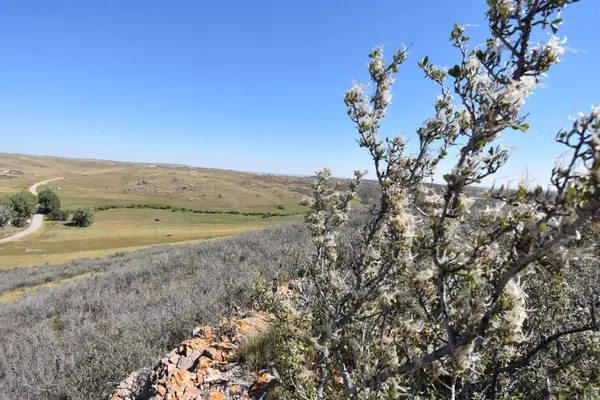 $239,000Active16.45 Acres
TBD Jenny Lynn Rd, Granite Canon, WY 82059
MLS# 101262Listed by: #1 PROPERTIES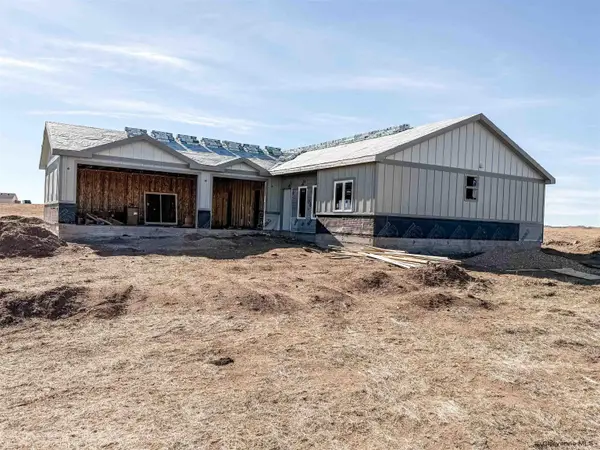 $513,000Pending3 beds 2 baths1,552 sq. ft.
Tr 5 Willow Brook Ln, Cheyenne, WY 82009
MLS# 100675Listed by: COLDWELL BANKER, THE PROPERTY EXCHANGE $180,000Active8.5 Acres
Tract 1 Jenny Lynn Rd, Granite Canon, WY 82059
MLS# 100514Listed by: #1 PROPERTIES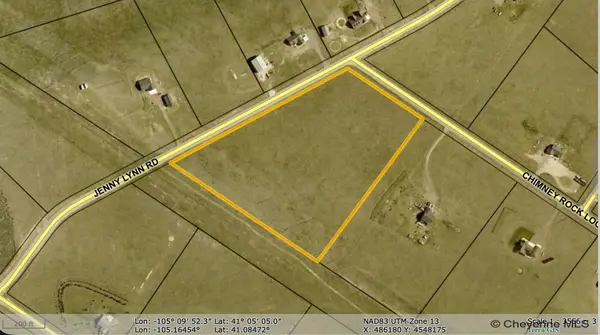 $145,000Active12.02 Acres
TBD Chimney Rock Loop, Granite Canon, WY 82059
MLS# 99675Listed by: ASPIRE REALTY


Protect your home and budget from life's surprises with an Assurant Home Warranty, backed by a partner that supports you through every step of homeownership. Explore Plans.
©2026 Century 21 Real Estate LLC. All rights reserved. CENTURY 21®, the CENTURY 21 Logo and C21® are service marks owned by Century 21 Real Estate LLC. Century 21 Real Estate LLC fully supports the principles of the Fair Housing Act and the Equal Opportunity Act. Each office is independently owned and operated. Listing information is deemed reliable but not guaranteed accurate.