
3100 Grover Dry Farm Rd, Grover, WY 83122
Local realty services provided by:CENTURY 21 High Desert
3100 Grover Dry Farm Rd,Grover, WY 83122
$5,900,000
- 6 Beds
- 5 Baths
- 7,320 sq. ft.
- Single family
- Active
Listed by: abby humes
Office: engel & volkers jackson hole
MLS#:26-1968
Source:WY_TBOR
Price summary
- Price:$5,900,000
- Price per sq. ft.:$806.01
About this home
Eighty private acres in the Salt River Mountain foothills of Star Valley, bordering the Bridger-Teton National Forest, built around a 7,320 square foot log home with 5 bedrooms and 4 bathrooms. Vaulted ceilings, hand-hewn log beams, and floor-to-ceiling windows frame the great room, while the 1,400 square foot primary suite offers a private deck and hot tub. A four-level spiral log staircase climbs to a 360-degree crow's nest, with a custom Hawaiian Koa wood safe room at its base, built for a serious collector. Two junior suites with private lofts and balconies complete the guest wing. A 1,906 square foot barn with a 1 bed/1 bath studio apartment suits a caretaker or extra guests, plus a separate 900 square foot workshop. A cut two-track trail runs from the house to Grover Park, with elk, moose, and birds of prey regularly seen, and direct access into national forest trails for hiking, horseback riding, and snowmobiling. About an hour to Jackson Hole, with Afton's regional airport nearby; Starlink and full cellular service, and reliable winter road access via snowplow. Offered furnished, partially furnished, or empty, with furnishings negotiable separately. A rare combination of privacy, craftsmanship, and land in western Wyoming....
Contact an agent
Home facts
- Year built:1999
- Subdivision & Development:None
- Listing ID #:26-1968
- Added:18 day(s) ago
- Updated:August 11, 2026 at 02:25 PM
Rooms and interior
- Bedrooms:6
- Total bathrooms:5
- Full bathrooms:3
- Half bathrooms:1
- Basement Description:Partial
- Living area:7,320 sq. ft.
Heating and cooling
- Cooling:Central Air
- Heating:Hydronic in-floor
- Central air:Yes
Structure and exterior
- Roof:Shingle
- Year built:1999
- Building area:7,320 sq. ft.
- Lot area:79.5 Acres
- Lot Features:Adjacent Open Space, Adjacent Pub Land, Forest Access, Landscaped, No CC&R's, Not in Subdivision, ST Rentals Allowed, Wooded
- Construction Materials:Log, Stone
- Exterior Features:Balcony, Patio
Utilities
- Water:Well
- Sewer:Septic (existing)
Finances and disclosures
- Price:$5,900,000
- Price per sq. ft.:$806.01
- Tax amount:$18,866 (2025)
Parking
- Parking description:Gravel Driveway
- Garage spaces:2
New listings near 3100 Grover Dry Farm Rd
 $5,900,000Active6 beds 5 baths7,320 sq. ft.
3100 Grover Dry Farm Rd, Grover, WY 83122
MLS# 26-1968Listed by: ENGEL & VOLKERS JACKSON HOLE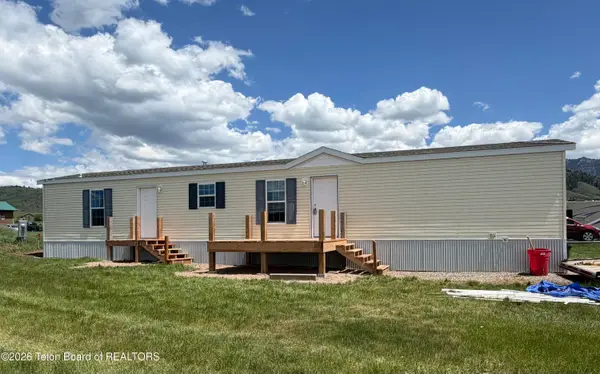 $95,000Active3 beds 2 baths980 sq. ft.
77 Chaparro Lane #LOT 12, Grover, WY 83122
MLS# 26-1420Listed by: RE/MAX VALLEY 1 REALTY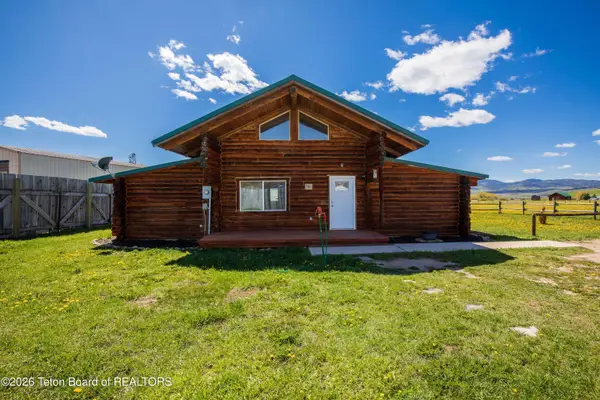 $449,000Active2 beds 2 baths1,284 sq. ft.
81 Meadowlark Lane, Grover, WY 83122
MLS# 26-988Listed by: KELLER WILLIAMS JACKSON HOLE $795,000Active7 beds 5 baths4,027 sq. ft.
731 County Road 129, Grover, WY 83122
MLS# 26-692Listed by: COMPASS REAL ESTATE $259,900Active6.78 Acres
LOT 2 Mustang, Grover, WY 83122
MLS# 26-160Listed by: RE/MAX VALLEY 1 REALTY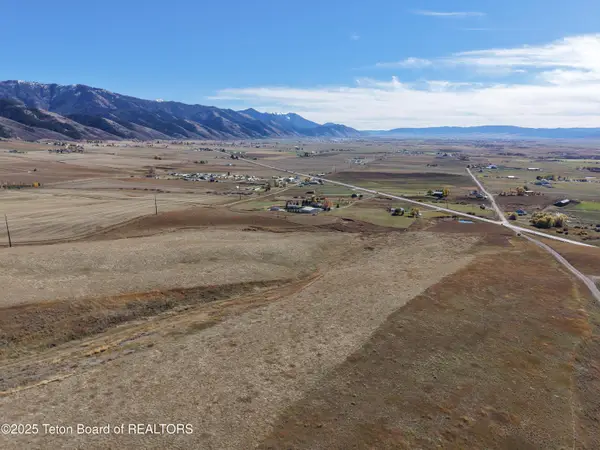 $1,895,000Pending136 Acres
136 ACRES Elk Ridge Rd, Grover, WY 83122
MLS# 25-2748Listed by: RE/MAX VALLEY 1 REALTY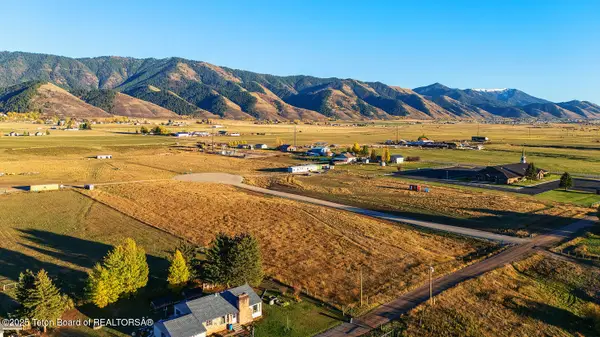 $200,000Active3.2 Acres
LOT 1 Electric Avenue, Grover, WY 83122
MLS# 25-2652Listed by: COMPASS REAL ESTATE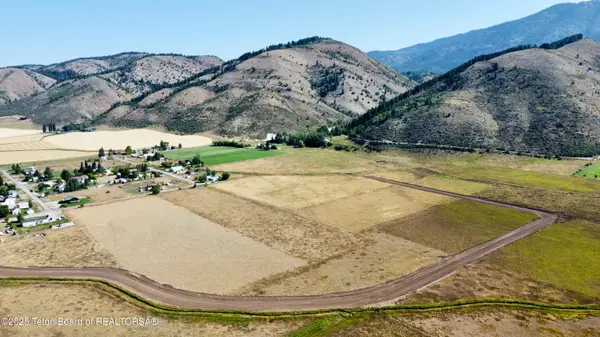 $239,900Active6.06 Acres
LOT 1 Mustang Dr, Grover, WY 83122
MLS# 25-2413Listed by: RE/MAX VALLEY 1 REALTY $259,900Active6.77 Acres
LOT 3 Mustang Dr, Grover, WY 83122
MLS# 25-2414Listed by: RE/MAX VALLEY 1 REALTY


Protect your home and budget from life's surprises with an Assurant Home Warranty, backed by a partner that supports you through every step of homeownership. Explore Plans.
©2026 Century 21 Real Estate LLC. All rights reserved. CENTURY 21®, the CENTURY 21 Logo and C21® are service marks owned by Century 21 Real Estate LLC. Century 21 Real Estate LLC fully supports the principles of the Fair Housing Act and the Equal Opportunity Act. Each office is independently owned and operated. Listing information is deemed reliable but not guaranteed accurate.