400 Powderhorn Lane #62, Jackson, WY 83001
Local realty services provided by:CENTURY 21 High Desert
400 Powderhorn Lane #62,Jackson, WY 83001
$1,150,000
- 2 Beds
- 1 Baths
- 1,008 sq. ft.
- Townhouse
- Active
Upcoming open houses
- Wed, Sep 2302:00 pm - 06:00 pm
Listed by: frederick c. harness
Office: jackson hole sotheby's international realty
MLS#:26-2394
Source:WY_TBOR
Price summary
- Price:$1,150,000
- Price per sq. ft.:$1,140.87
About this home
Your midtown oasis awaits. The Clusters enjoy one of the best locations in midtown Jackson, central to everything daily life in Jackson Hole calls for: the post office, offices and shops, banks, grocery stores, coffee shops, restaurants, the library, and easy access to Powderhorn Park, bike paths, and hiking trails. This well-maintained 2 BR / 1 BA townhome comes with a long list of updates, including a fresh-air exchanger serving the main living level and the naturally cool garden-level bedrooms, a whole-home water filtration system, a cove heater, and a wood stove. It's the perfect landing pad for an active lifestyle in a family- and pet-friendly complex.
The Clusters' staggered architectural design provides privacy both indoors and out while framing a lush interior common area for residents to enjoy. A detached one-stall garage offers ample room for a vehicle and makes an ideal quiver for all your Jackson toys.
Contact an agent
Home facts
- Year built:1976
- Subdivision & Development:Clusters
- Listing ID #:26-2394
- Added:4 day(s) ago
- Updated:September 22, 2026 at 04:25 PM
Rooms and interior
- Bedrooms:2
- Total bathrooms:1
- Full bathrooms:1
- Flooring:Cork
- Basement Description:Finished
- Living area:1,008 sq. ft.
Heating and cooling
- Heating:Cove Heaters, Electric Baseboard
Structure and exterior
- Roof:Shingle
- Year built:1976
- Building area:1,008 sq. ft.
- Lot area:0.02 Acres
- Lot Features:Adj to Common Area, Adjacent Open Space, Year Round Access
- Construction Materials:Fiber Cement, Stick Built On Site
Utilities
- Water:Public
- Sewer:Public Sewer
Finances and disclosures
- Price:$1,150,000
- Price per sq. ft.:$1,140.87
- Tax amount:$4,514 (2026)
Parking
- Garage spaces:1
New listings near 400 Powderhorn Lane #62
- New
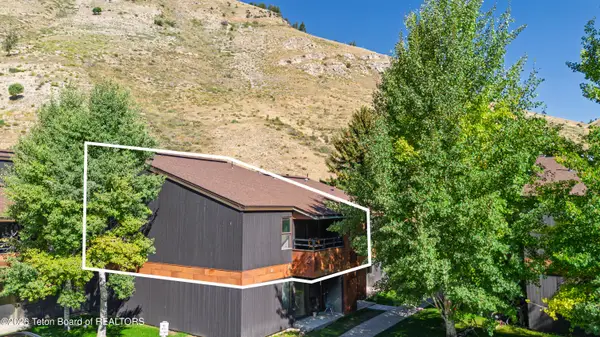 $999,000Active3 beds 2 baths1,064 sq. ft.
355 W Deloney Avenue #A-6, Jackson, WY 83001
MLS# 26-2409Listed by: KELLER WILLIAMS JACKSON HOLE - New
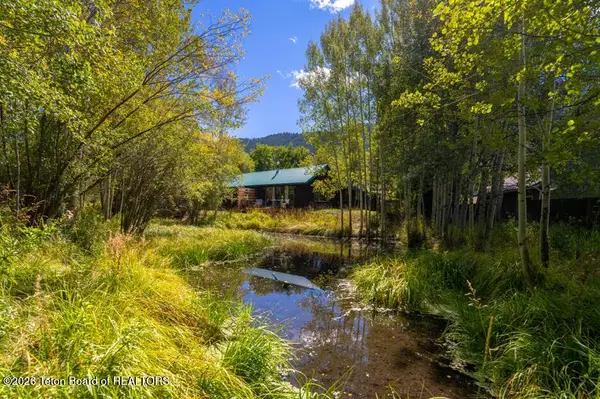 $2,250,000Active-- beds -- baths1,928 sq. ft.
845 Cache Creek Drive, Jackson, WY 83001
MLS# 26-2402Listed by: KELLER WILLIAMS JACKSON HOLE - New
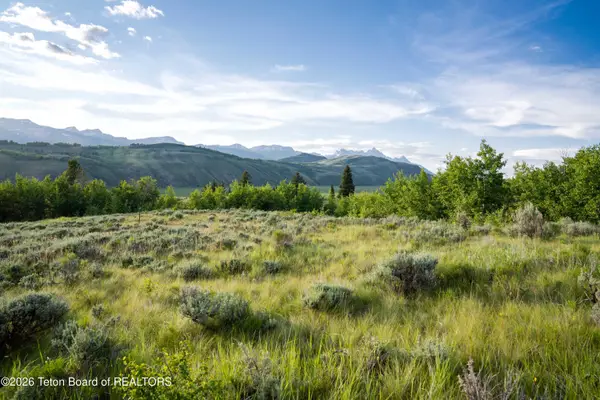 $62,000,000Active535 Acres
0 N Spring Gulch Road, Jackson, WY 83001
MLS# 26-2398Listed by: JACKSON HOLE SOTHEBY'S INTERNATIONAL REALTY - New
 $10,995,000Active5 beds 6 baths6,000 sq. ft.
8540 Porter Loop Road, Jackson, WY 83001
MLS# 26-2396Listed by: JACKSON HOLE SOTHEBY'S INTERNATIONAL REALTY  $1,450,000Pending3.74 Acres
TBD South Park Loop Road, Jackson, WY 83001
MLS# 25-3010Listed by: COMPASS REAL ESTATE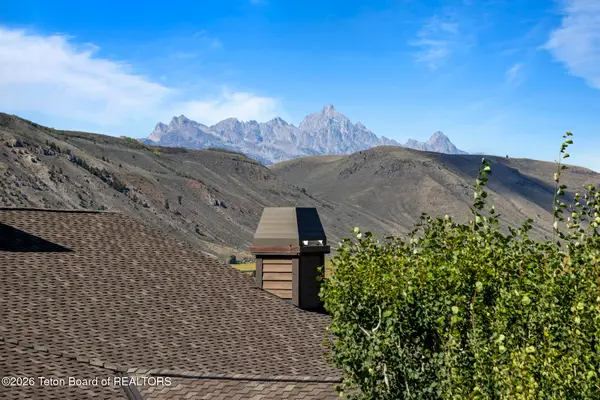 $2,900,000Pending3 beds 4 baths1,765 sq. ft.
552 Snow King Road #523, Jackson, WY 83001
MLS# 26-2373Listed by: COMPASS REAL ESTATE- New
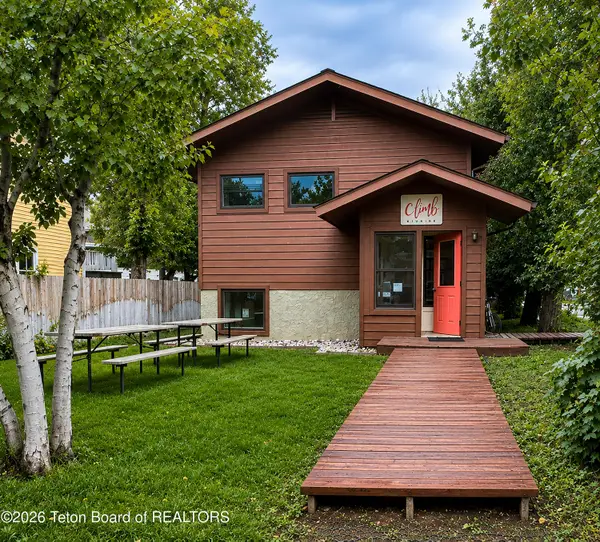
 $5,000,000Active1 beds 4 baths2,604 sq. ft.
255 E Simpson Avenue, Jackson, WY 83001
MLS# 26-2370Listed by: CENTURY 21 JACKSON HOLE - New
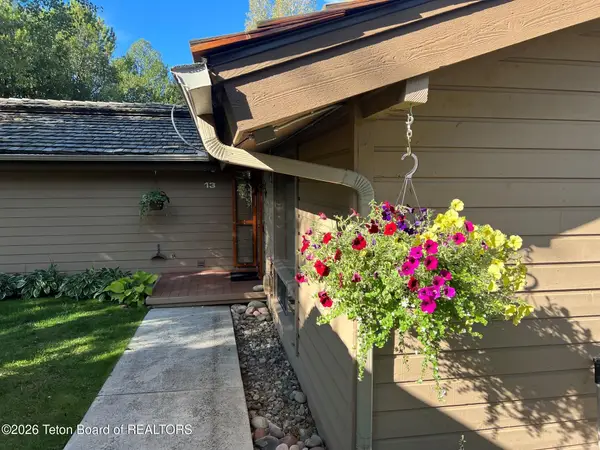 $2,195,000Active2 beds 2 baths1,296 sq. ft.
600 E Golf Creek Lane #13, Jackson, WY 83001
MLS# 26-2368Listed by: JACKSON HOLE SOTHEBY'S INTERNATIONAL REALTY - New
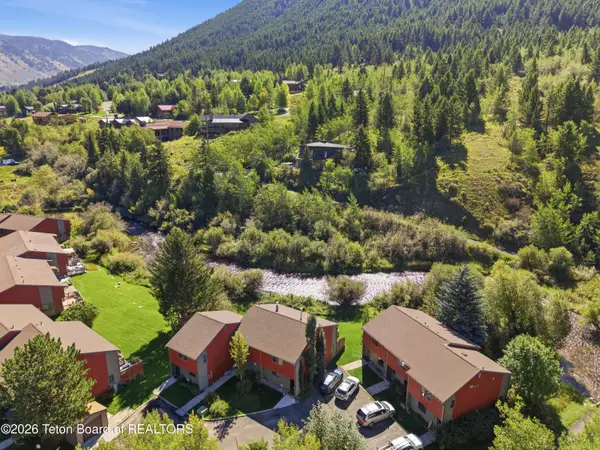 $1,400,000Active3 beds 1 baths1,152 sq. ft.
764 W Snow King Avenue, Jackson, WY 83001
MLS# 26-2365Listed by: JACKSON HOLE SOTHEBY'S INTERNATIONAL REALTY


Protect your home and budget from life's surprises with an Assurant Home Warranty, backed by a partner that supports you through every step of homeownership. Explore Plans.
©2026 Century 21 Real Estate LLC. All rights reserved. CENTURY 21®, the CENTURY 21 Logo and C21® are service marks owned by Century 21 Real Estate LLC. Century 21 Real Estate LLC fully supports the principles of the Fair Housing Act and the Equal Opportunity Act. Each office is independently owned and operated. Listing information is deemed reliable but not guaranteed accurate.