
440 Wister Avenue, Jackson, WY 83001
Local realty services provided by:CENTURY 21 High Desert
440 Wister Avenue,Jackson, WY 83001
$2,499,000
- 3 Beds
- 2 Baths
- 2,279 sq. ft.
- Single family
- Active
Listed by: melissa minshall morton
Office: jackson hole sotheby's international
MLS#:26-2447
Source:WY_TBOR
Price summary
- Price:$2,499,000
- Price per sq. ft.:$1,096.53
About this home
Tucked away on a quiet dead-end road, this classic three-bedroom, two-bath Jackson home offers a rare combination of privacy, convenience, and timeless character. Set on a beautifully forested lot, the property feels peacefully removed while being just minutes from the restaurants, shops, galleries, and amenities of downtown Jackson. A nearby extensive trail network provides effortless access to Jackson's outdoor lifestyle. Skiing, hiking, and mountain biking are in your backyard. Surrounded by mature trees and natural beauty, the property captures the quintessential Jackson experience - peaceful, private and connected to both nature and town. This is a special opportunity to own a classic Jackson Hole home that truly offers the best of both worlds!
Contact an agent
Home facts
- Year built:1990
- Subdivision & Development:Aspen Highlands
- Listing ID #:26-2447
- Added:27 day(s) ago
- Updated:October 24, 2026 at 02:17 PM
Rooms and interior
- Bedrooms:3
- Total bathrooms:2
- Full bathrooms:2
- Living area:2,279 sq. ft.
Heating and cooling
- Heating:Electric Baseboard
Structure and exterior
- Roof:Shingle
- Year built:1990
- Building area:2,279 sq. ft.
- Lot area:0.41 Acres
- Lot Features:Cul-De-Sac, Forest Access, Landscaped, Not in Subdivision, Ski in/out, Wooded, Year Round Access
- Construction Materials:Combo, Stick Built On Site
- Exterior Features:Balcony
Utilities
- Water:Public
- Sewer:Public Sewer
Finances and disclosures
- Price:$2,499,000
- Price per sq. ft.:$1,096.53
- Tax amount:$4,255 (2026)
Parking
- Parking description:Garage Door Opener
- Garage spaces:2
New listings near 440 Wister Avenue
- New
 $34,000Active2 beds 2 baths1,400 sq. ft.
3340 W Cody Lane #102/207, Jackson, WY 83001
MLS# 26-2633Listed by: JACKSON HOLE SOTHEBY'S INTERNATIONAL - New
 $829,000Active1 beds 1 baths776 sq. ft.
569 N Cache Street #B-6, Jackson, WY 83001
MLS# 26-2632Listed by: PRUGH REAL ESTATE LLC - New
 $690,000Active2 beds 1 baths644 sq. ft.
750 Powderhorn Lane #E-3, Jackson, WY 83001
MLS# 26-2630Listed by: EXP REALTY, LLC - New
 $3,200,000Active3.26 Acres
10700 Upper Meadow Road, Jackson, WY 83001
MLS# 26-2626Listed by: JACKSON HOLE SOTHEBY'S INTERNATIONAL - New
 $5,350,000Active4 beds 4 baths5,244 sq. ft.
10720 Upper Meadow Road, Jackson, WY 83001
MLS# 26-2627Listed by: JACKSON HOLE SOTHEBY'S INTERNATIONAL - New
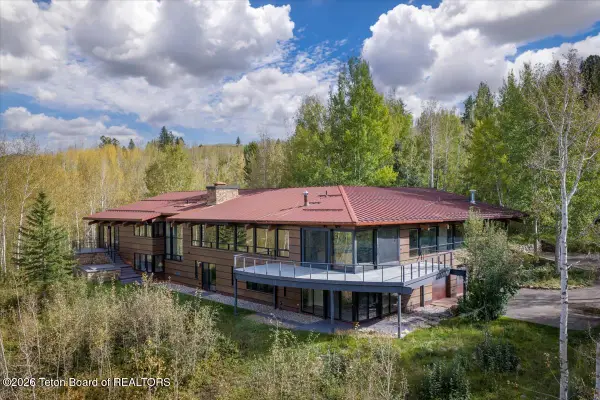 $24,950,000Active5 beds 8 baths7,771 sq. ft.
525 Indian Springs Drive, Jackson, WY 83001
MLS# 26-2617Listed by: JACKSON HOLE SOTHEBY'S INTERNATIONAL - New
 $5,650,000Active5 beds 5 baths3,154 sq. ft.
515 Saddle Butte Way, Jackson, WY 83001
MLS# 26-2601Listed by: JACKSON HOLE SOTHEBY'S INTERNATIONAL - New
 $29,000,000Active5 beds 6 baths4,199 sq. ft.
2625 Buttercup Lane, Jackson, WY 83001
MLS# 26-2602Listed by: JACKSON HOLE SOTHEBY'S INTERNATIONAL - New
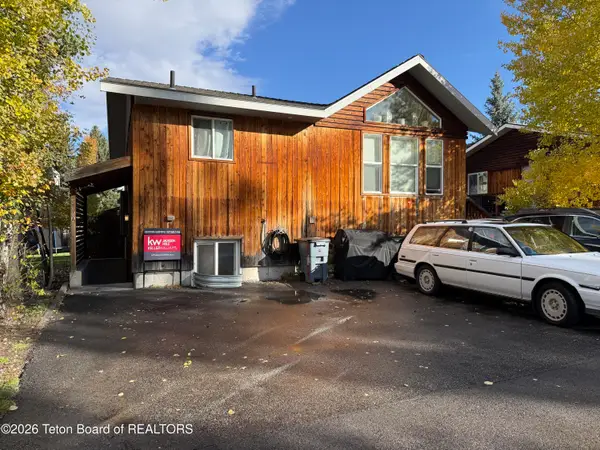 $735,000Active2 beds 1 baths784 sq. ft.
560 E Kelly Avenue #APT A, Jackson, WY 83001
MLS# 26-2605Listed by: KELLER WILLIAMS JACKSON HOLE  $4,500,000Pending3 beds 3 baths2,165 sq. ft.
795 Teton Landing Lane, Jackson, WY 83001
MLS# 26-2564Listed by: JACKSON HOLE SOTHEBY'S INTERNATIONAL


Protect your home and budget from life's surprises with an Assurant Home Warranty, backed by a partner that supports you through every step of homeownership. Explore Plans.
©2026 Century 21 Real Estate LLC. All rights reserved. CENTURY 21®, the CENTURY 21 Logo and C21® are service marks owned by Century 21 Real Estate LLC. Century 21 Real Estate LLC fully supports the principles of the Fair Housing Act and the Equal Opportunity Act. Each office is independently owned and operated. Listing information is deemed reliable but not guaranteed accurate.