
480 Stacy Lane, Jackson, WY 83001
Local realty services provided by:CENTURY 21 High Desert
480 Stacy Lane,Jackson, WY 83001
$5,750,000Last list price
- 3 Beds
- 4 Baths
- - sq. ft.
- Single family
- Sold
Listed by: diane nodell
Office: diane nodell real estate, inc.
MLS#:26-1662
Source:WY_TBOR
Sorry, we are unable to map this address
Price summary
- Price:$5,750,000
About this home
Sharing time with nature & wildlife, while offering quiet privacy and the ability to fish from your own property. Conveniently located in Town, at the end of a cul de sac, with over 330 ft of Flat Creek Frontage & sharing a 365 ft boundary with the Bridger Teton National Forest. Located on 1.393 acres with appoximately 4192 sq. ft. living space, and a 4 car attached garage. The entire home has been designed to allow the outside in from every corner, from the 75' x 6' grand entry hallway, the 3 bdrms, 3.5 baths and the 6 room home office, library including a 1/2 bath, and which could be converted to a 4th bedroom suite. Enjoy the soothing tranquility and opportunity to bask from the generous exterior decking and surrounding yards. This is truly one of a kind in an irreplaceable location
Contact an agent
Home facts
- Year built:1980
- Subdivision & Development:None
- Listing ID #:26-1662
- Added:64 day(s) ago
- Updated:September 03, 2026 at 02:44 AM
Rooms and interior
- Bedrooms:3
- Total bathrooms:4
- Full bathrooms:1
- Half bathrooms:1
Heating and cooling
- Heating:Hydronic in-floor
Structure and exterior
- Roof:Shingle
- Year built:1980
- Lot Features:Adjacent Pub Land, Cul-De-Sac, Forest Access, Landscaped, Level, Wooded, Year Round Access
- Construction Materials:Cedar, Stick Built On Site
- Exterior Features:Patio
Utilities
- Water:Public
- Sewer:Public Sewer
Finances and disclosures
- Price:$5,750,000
- Tax amount:$18,649 (2025)
Parking
- Parking description:Garage Door Opener
- Garage spaces:4
New listings near 480 Stacy Lane
- New
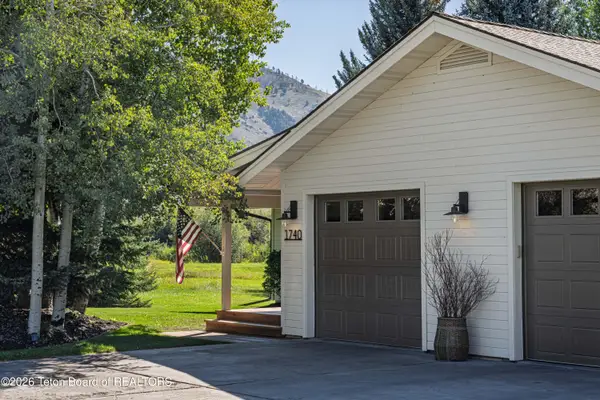 $2,750,000Active3 beds 2 baths1,945 sq. ft.
1740 W Diamond Hitch Drive, Jackson, WY 83001
MLS# 26-2272Listed by: KELLER WILLIAMS JACKSON HOLE - New
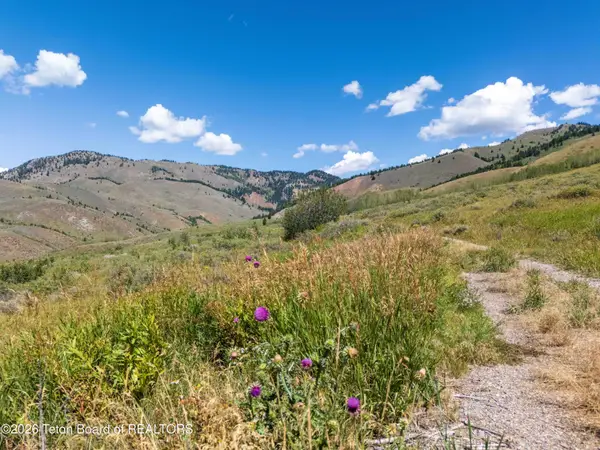 $14,900,000Active202 Acres
3250 E Wildhorse Road, Jackson, WY 83001
MLS# 26-2261Listed by: EXP REALTY, LLC - New
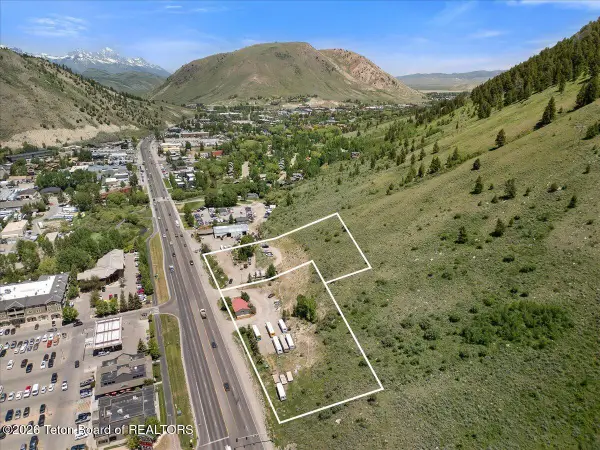 $19,500,000Active3.69 Acres
1400&1450 S Hwy 89, Jackson, WY 83001
MLS# 26-2255Listed by: COMPASS REAL ESTATE - New
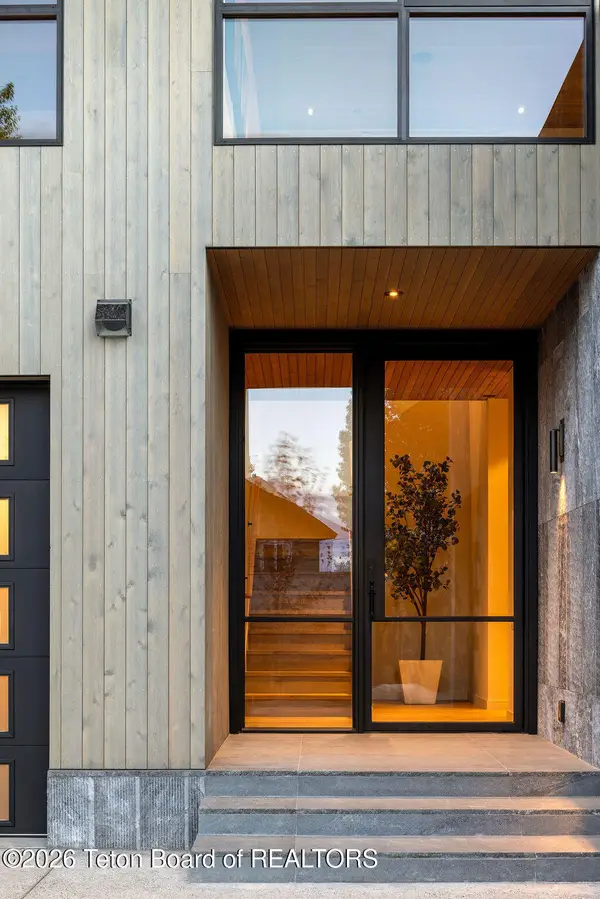 $6,065,000Active4 beds 4 baths3,352 sq. ft.
765 Teton Landing Lane, Jackson, WY 83001
MLS# 26-2252Listed by: JACKSON HOLE SOTHEBY'S INTERNATIONAL REALTY - New
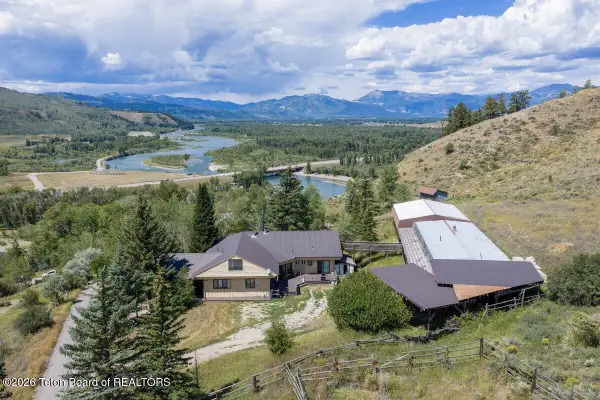 $2,195,000Active5 beds 3 baths2,704 sq. ft.
6740 S Henry's Road, Jackson, WY 83001
MLS# 26-2243Listed by: CLAYTON ANDREWS REAL ESTATE 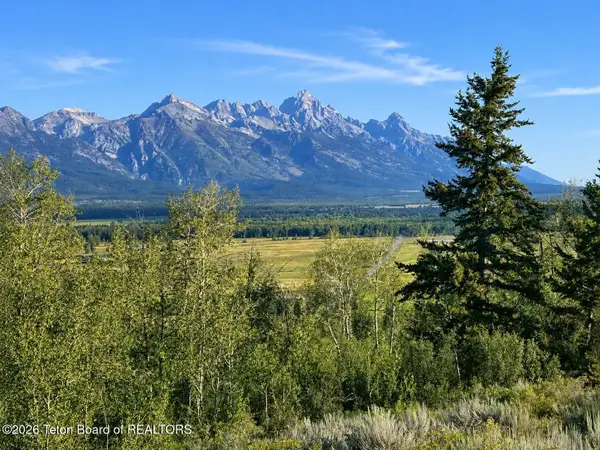 $15,950,000Pending37.99 Acres
Lucas Riva Ridge Road, Jackson, WY 83001
MLS# 26-2222Listed by: JACKSON HOLE SOTHEBY'S INTERNATIONAL REALTY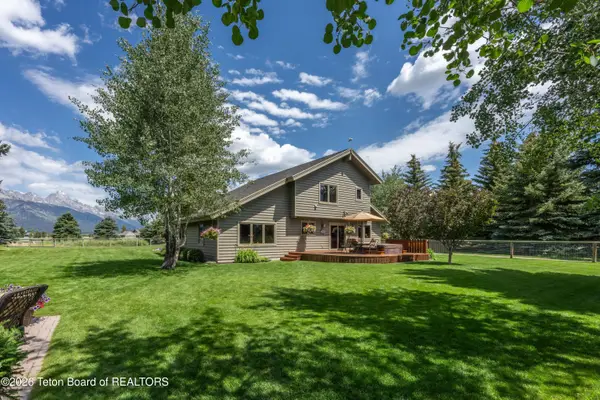 $3,800,000Pending5 beds 4 baths2,454 sq. ft.
720 E Trap Club Road, Jackson, WY 83001
MLS# 26-2210Listed by: KELLER WILLIAMS JACKSON HOLE- New
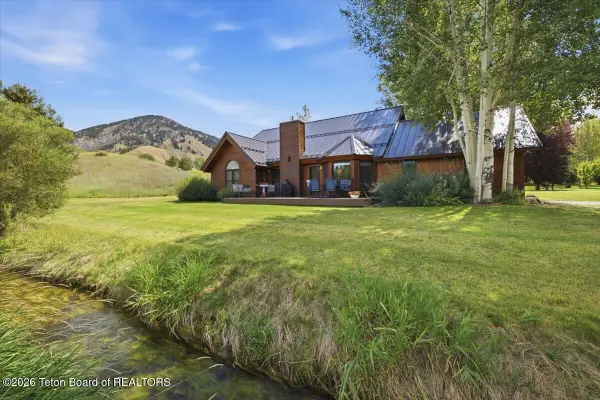 $3,250,000Active5 beds 3 baths2,545 sq. ft.
725 Palomino Drive, Jackson, WY 83001
MLS# 26-2197Listed by: TODD DOMENICO REAL ESTATE LLC 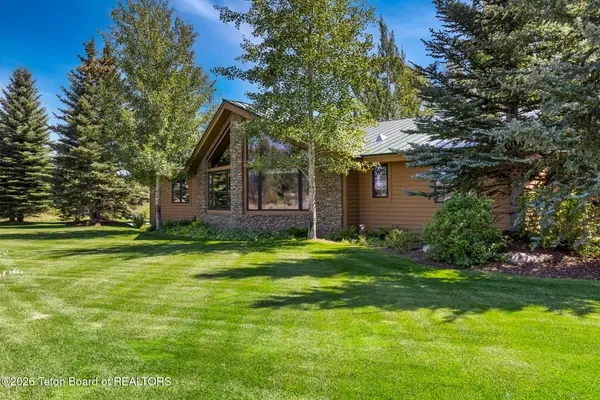 $5,850,000Active4 beds 5 baths3,895 sq. ft.
100 E Sandreed Road, Jackson, WY 83001
MLS# 26-2191Listed by: PRUGH REAL ESTATE LLC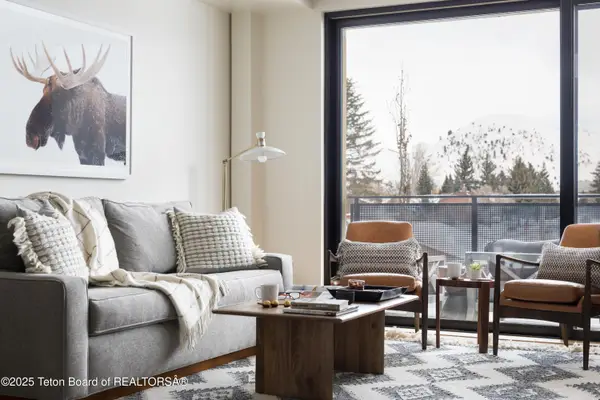 $1,950,000Active1 beds 4 baths839 sq. ft.
680 S Cache #200, Jackson, WY 83001
MLS# 25-3008Listed by: COMPASS REAL ESTATE


Protect your home and budget from life's surprises with an Assurant Home Warranty, backed by a partner that supports you through every step of homeownership. Explore Plans.
©2026 Century 21 Real Estate LLC. All rights reserved. CENTURY 21®, the CENTURY 21 Logo and C21® are service marks owned by Century 21 Real Estate LLC. Century 21 Real Estate LLC fully supports the principles of the Fair Housing Act and the Equal Opportunity Act. Each office is independently owned and operated. Listing information is deemed reliable but not guaranteed accurate.