
7450 N O'rourke Way, Jackson, WY 83001
Local realty services provided by:CENTURY 21 High Desert
7450 N O'rourke Way,Jackson, WY 83001
$9,495,000
- 5 Beds
- 6 Baths
- 3,953 sq. ft.
- Single family
- Active
Listed by: cindee george
Office: keller williams jackson hole
MLS#:26-2535
Source:WY_TBOR
Price summary
- Price:$9,495,000
- Price per sq. ft.:$2,401.97
About this home
Set on 2.51 acres at the end of a quiet cul-de-sac, this beautifully designed home offers sweeping views of the Teton Range, Gros Ventre Mountains, and surrounding valley. Located just 15 minutes north of downtown Jackson, the property is surrounded by larger parcels, offering privacy and wide-open views.
Built in 2023 by Stevan Davis of Cowboy Construction and designed by architect Rick Merrill, the 5-bedroom, 5.5-bath residence offers 3,953 square feet of thoughtfully designed living space. Features quartz countertops, radiant in-floor heat, air conditioning, Sub-Zero and Wolf appliances, and a 3-car garage. Large windows frame the Teton Range, bringing the spectacular mountain views into the home.
Contact an agent
Home facts
- Year built:2023
- Subdivision & Development:None
- Listing ID #:26-2535
- Added:11 day(s) ago
- Updated:October 21, 2026 at 02:34 PM
Rooms and interior
- Bedrooms:5
- Total bathrooms:6
- Full bathrooms:5
- Half bathrooms:1
- Flooring:Oak
- Living area:3,953 sq. ft.
Heating and cooling
- Cooling:Central Air
- Heating:Hydronic in-floor
- Central air:Yes
Structure and exterior
- Roof:Metal, Shingle
- Year built:2023
- Building area:3,953 sq. ft.
- Lot area:2.51 Acres
- Lot Features:Adjacent Open Space, Cul-De-Sac, Level
- Construction Materials:Stick Built On Site, Wood Siding
Utilities
- Water:Well
- Sewer:Septic (existing)
Finances and disclosures
- Price:$9,495,000
- Price per sq. ft.:$2,401.97
- Tax amount:$36,941 (2026)
Parking
- Garage spaces:3
New listings near 7450 N O'rourke Way
- Open Wed, 10am to 1pmNew
 $5,650,000Active5 beds 5 baths3,154 sq. ft.
515 Saddle Butte Way, Jackson, WY 83001
MLS# 26-2601Listed by: JH SOTHEBY'S INTERNATIONAL - New
 $29,000,000Active5 beds 5 baths4,199 sq. ft.
2625 Buttercup Lane, Jackson, WY 83001
MLS# 26-2602Listed by: JH SOTHEBY'S INTERNATIONAL - Open Wed, 10:30am to 12:30pmNew
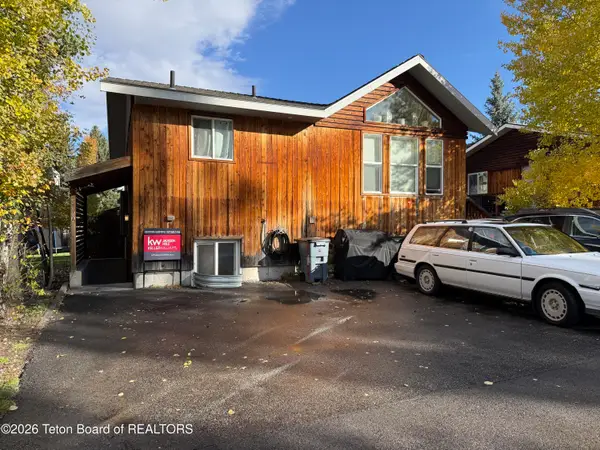 $735,000Active2 beds 1 baths784 sq. ft.
560 E Kelly Avenue #APT A, Jackson, WY 83001
MLS# 26-2605Listed by: KELLER WILLIAMS JACKSON HOLE  $4,500,000Pending3 beds 3 baths2,165 sq. ft.
795 Teton Landing Lane, Jackson, WY 83001
MLS# 26-2564Listed by: JH SOTHEBY'S INTERNATIONAL- New
 $2,695,000Active3 beds 2 baths1,590 sq. ft.
670 S Millward Street, Jackson, WY 83001
MLS# 26-2549Listed by: JH SOTHEBY'S INTERNATIONAL  $2,750,000Active9.04 Acres
4900 Little Horsethief Lane, Jackson, WY 83001
MLS# 26-2517Listed by: JH SOTHEBY'S INTERNATIONAL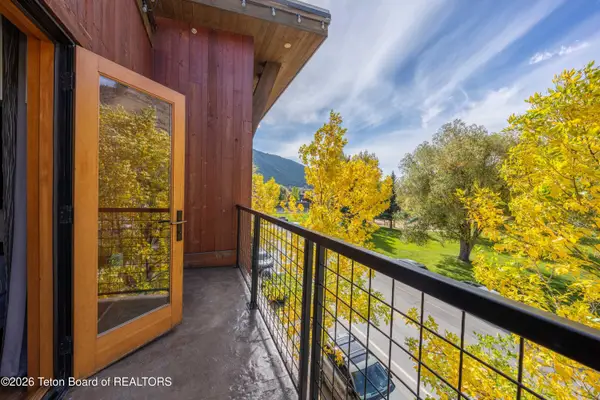 $795,000Active1 beds 2 baths595 sq. ft.
170 N Millward Street #301, Jackson, WY 83001
MLS# 26-2511Listed by: KELLER WILLIAMS JACKSON HOLE $560,000Active2 beds 1 baths755 sq. ft.
555 W Deer Drive #301, Jackson, WY 83001
MLS# 26-2501Listed by: COMPASS REAL ESTATE $130,000Active4 beds 2 baths952 sq. ft.
7250 S Hwy 89 #40, Jackson, WY 83001
MLS# 26-2498Listed by: VYLLA HOME


Protect your home and budget from life's surprises with an Assurant Home Warranty, backed by a partner that supports you through every step of homeownership. Explore Plans.
©2026 Century 21 Real Estate LLC. All rights reserved. CENTURY 21®, the CENTURY 21 Logo and C21® are service marks owned by Century 21 Real Estate LLC. Century 21 Real Estate LLC fully supports the principles of the Fair Housing Act and the Equal Opportunity Act. Each office is independently owned and operated. Listing information is deemed reliable but not guaranteed accurate.