
810 Powderhorn Lane #A, Jackson, WY 83001
Local realty services provided by:CENTURY 21 High Desert
810 Powderhorn Lane #A,Jackson, WY 83001
$1,495,000
- 3 Beds
- 3 Baths
- 1,390 sq. ft.
- Townhouse
- Active
Upcoming open houses
- Wed, Nov 1110:00 am - 01:00 pm
Listed by: desmond jennings
Office: jackson hole sotheby's international
MLS#:26-2716
Source:WY_TBOR
Price summary
- Price:$1,495,000
- Price per sq. ft.:$1,075.54
About this home
Come visit this charming end-unit in Creekside Village that offers one of the most functional floor plans and convenient locations in the Town of Jackson. This inviting three-bedroom townhome features a functional, light-filled layout ideal for everyday living and entertaining. Enjoy low-maintenance living with convenient access to shopping, dining, parks, trails, and commuter routes. The home had a recent kitchen renovation, in addition to window replacement and flooring updates by the current owner.
Contact an agent
Home facts
- Year built:1992
- Subdivision & Development:Creekside
- Listing ID #:26-2716
- Added:4 day(s) ago
- Updated:November 10, 2026 at 07:25 PM
Rooms and interior
- Bedrooms:3
- Total bathrooms:3
- Full bathrooms:2
- Half bathrooms:1
- Flooring:Bamboo
- Living area:1,390 sq. ft.
Heating and cooling
- Heating:Cove Heaters, Electric Baseboard
Structure and exterior
- Roof:Shingle
- Year built:1992
- Building area:1,390 sq. ft.
- Lot area:0.03 Acres
- Lot Features:Adj to Common Area, Landscaped
- Construction Materials:Fiber Cement, Stick Built On Site, Wood Siding
- Exterior Features:Porch
Utilities
- Water:Public
- Sewer:Public Sewer
Finances and disclosures
- Price:$1,495,000
- Price per sq. ft.:$1,075.54
- Tax amount:$5,380 (2025)
Parking
- Parking description:Garage Door Opener
- Garage spaces:2
New listings near 810 Powderhorn Lane #A
- Open Wed, 10am to 1pmNew
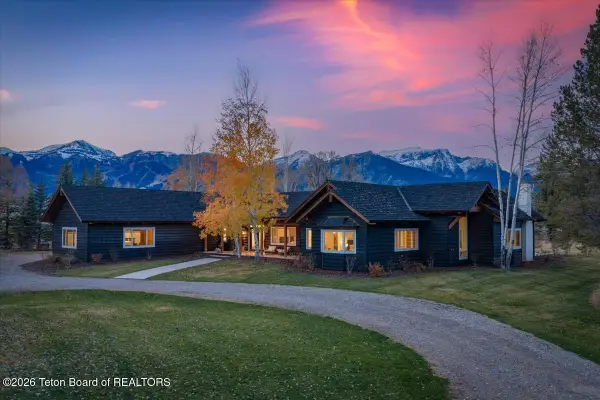 $14,900,000Active4 beds 5 baths6,222 sq. ft.
6625 N Upper Cascade, Jackson, WY 83001
MLS# 26-2713Listed by: JACKSON HOLE SOTHEBY'S INTERNATIONAL - New
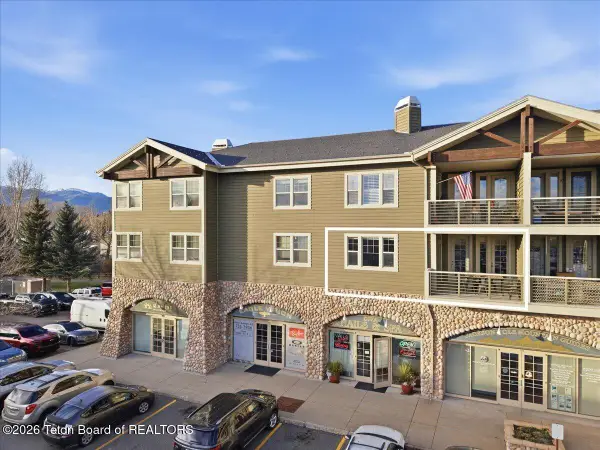 $1,295,000Active2 beds 2 baths1,284 sq. ft.
1325 S U.s. Highway 89 #215, Jackson, WY 83001
MLS# 26-2714Listed by: JACKSON HOLE SOTHEBY'S INTERNATIONAL 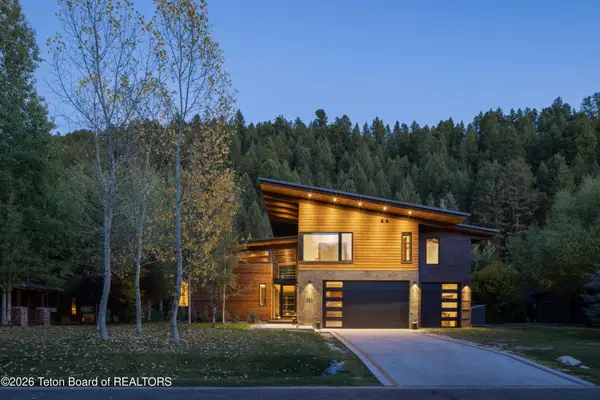 $7,400,000Pending6 beds 7 baths7,083 sq. ft.
634 Lakota Lane, Jackson, WY 83001
MLS# 26-2688Listed by: PRUGH REAL ESTATE LLC- New
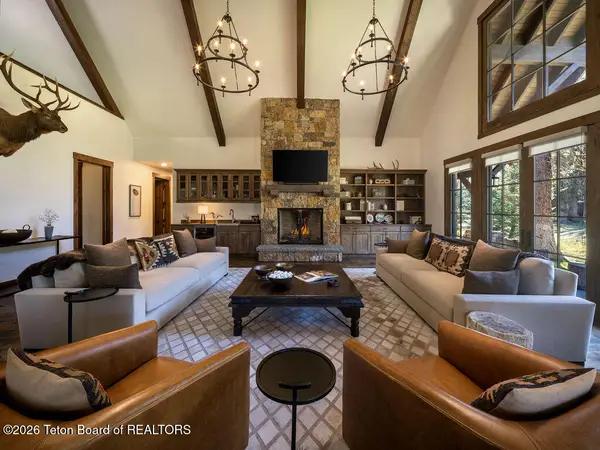 $4,500,000Active4 beds 5 baths2,956 sq. ft.
15425 Tall Timber Road, Jackson, WY 83001
MLS# 26-2680Listed by: SPORTING CLUB REALTY, LLC - New
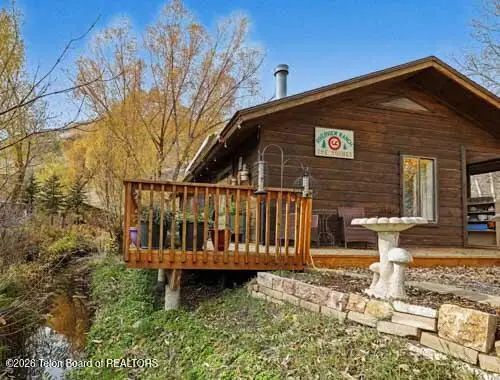 $2,500,000Active2 beds 1 baths896 sq. ft.
405 N Glenwood Street, Jackson, WY 83001
MLS# 26-2679Listed by: JACKSON HOLE SOTHEBY'S INTERNATIONAL  $37,500,000Active4 beds 7 baths8,060 sq. ft.
65 W Avalanche Canyon Drive, Jackson, WY 83001
MLS# 26-2666Listed by: LIVE WATER PROPERTIES LLC $34,000Active2 beds 2 baths1,400 sq. ft.
3340 W Cody Lane #102/207, Jackson, WY 83001
MLS# 26-2633Listed by: JACKSON HOLE SOTHEBY'S INTERNATIONAL $690,000Active2 beds 1 baths644 sq. ft.
750 Powderhorn Lane #E-3, Jackson, WY 83001
MLS# 26-2630Listed by: EXP REALTY, LLC $3,200,000Active3.26 Acres
10700 Upper Meadow Road, Jackson, WY 83001
MLS# 26-2626Listed by: JACKSON HOLE SOTHEBY'S INTERNATIONAL


Protect your home and budget from life's surprises with an Assurant Home Warranty, backed by a partner that supports you through every step of homeownership. Explore Plans.
©2026 Century 21 Real Estate LLC. All rights reserved. CENTURY 21®, the CENTURY 21 Logo and C21® are service marks owned by Century 21 Real Estate LLC. Century 21 Real Estate LLC fully supports the principles of the Fair Housing Act and the Equal Opportunity Act. Each office is independently owned and operated. Listing information is deemed reliable but not guaranteed accurate.