
845 Cache Creek Drive, Jackson, WY 83001
Local realty services provided by:CENTURY 21 High Desert
845 Cache Creek Drive,Jackson, WY 83001
$2,250,000
- - Beds
- - Baths
- 1,928 sq. ft.
- Multi-family
- Pending
Listed by: robert neill
Office: keller williams jackson hole
MLS#:26-2402
Source:WY_TBOR
Price summary
- Price:$2,250,000
- Price per sq. ft.:$1,167.01
About this home
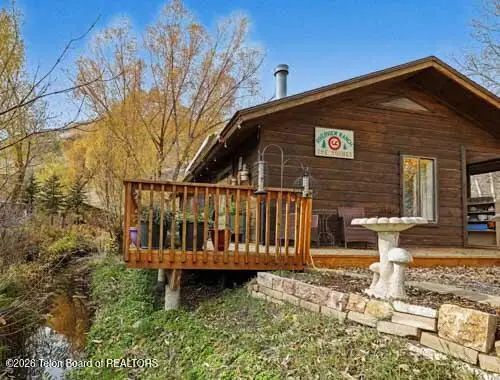
This unique, private, and spacious East Jackson property features two historic cabins joined to create a legal duplex, currently occupied by excellent tenants. The main structure is listed on the Town of Jackson's Historic Registrar. See Division 5.9 of the Town of Jackson's LDR's titled ''Preservation of Historic Properties'' for more information.
The property also features a generous yard, pond, recently replaced decking, and a small detached studio ideal for an office or creative space.
A building permit is already in hand for an approximately 500 SF cabin and is included with the sale, offering a valuable head start on future expansion.
With existing rental income, historic character, and additional development potential, this is a compelling opportunity in a special location.
Contact an agent
Home facts
- Year built:1939
- Subdivision & Development:Burns Ferrin Addition
- Listing ID #:26-2402
- Added:46 day(s) ago
- Updated:November 04, 2026 at 11:06 AM
Rooms and interior
- Living area:1,928 sq. ft.
Heating and cooling
- Heating:Cove Heaters
Structure and exterior
- Roof:Metal
- Year built:1939
- Building area:1,928 sq. ft.
- Lot area:0.99 Acres
- Lot Features:No CC&R's
- Construction Materials:Log Siding
Utilities
- Water:Public
- Sewer:Public Sewer
Finances and disclosures
- Price:$2,250,000
- Price per sq. ft.:$1,167.01
- Tax amount:$13,930 (2026)
New listings near 845 Cache Creek Drive
- Open Wed, 11am to 1pmNew
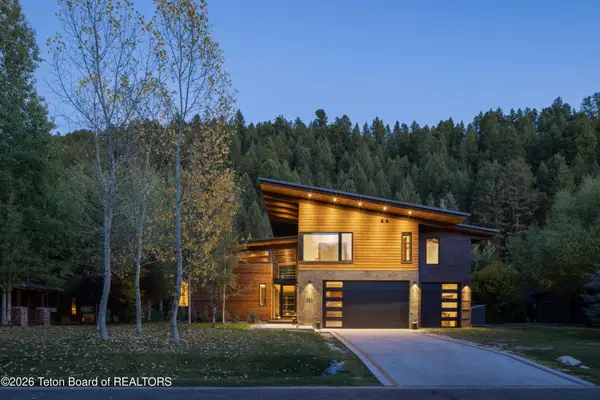 $7,400,000Active6 beds 7 baths7,083 sq. ft.
634 Lakota Lane, Jackson, WY 83001
MLS# 26-2688Listed by: PRUGH REAL ESTATE LLC - New
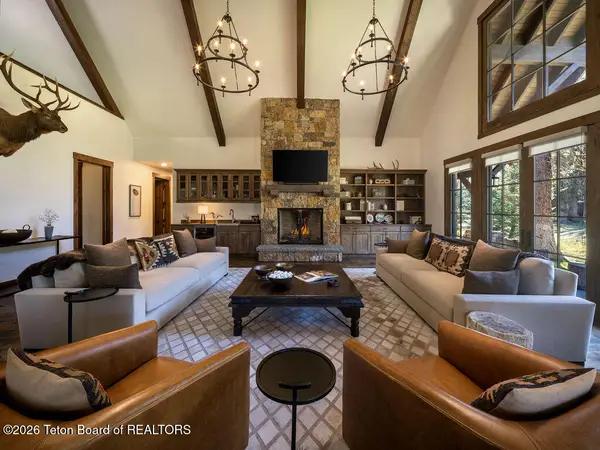 $4,500,000Active4 beds 5 baths2,956 sq. ft.
15425 Tall Timber Road, Jackson, WY 83001
MLS# 26-2680Listed by: SPORTING CLUB REALTY, LLC - Open Wed, 11am to 1pmNew
 $2,500,000Active2 beds 1 baths896 sq. ft.
405 N Glenwood Street, Jackson, WY 83001
MLS# 26-2679Listed by: JACKSON HOLE SOTHEBY'S INTERNATIONAL - New
 $37,500,000Active4 beds 7 baths8,060 sq. ft.
65 W Avalanche Canyon Drive, Jackson, WY 83001
MLS# 26-2666Listed by: LIVE WATER PROPERTIES LLC  $34,000Active2 beds 2 baths1,400 sq. ft.
3340 W Cody Lane #102/207, Jackson, WY 83001
MLS# 26-2633Listed by: JACKSON HOLE SOTHEBY'S INTERNATIONAL $690,000Active2 beds 1 baths644 sq. ft.
750 Powderhorn Lane #E-3, Jackson, WY 83001
MLS# 26-2630Listed by: EXP REALTY, LLC $3,200,000Active3.26 Acres
10700 Upper Meadow Road, Jackson, WY 83001
MLS# 26-2626Listed by: JACKSON HOLE SOTHEBY'S INTERNATIONAL $5,350,000Active4 beds 4 baths5,244 sq. ft.
10720 Upper Meadow Road, Jackson, WY 83001
MLS# 26-2627Listed by: JACKSON HOLE SOTHEBY'S INTERNATIONAL $24,950,000Active5 beds 8 baths7,771 sq. ft.
525 Indian Springs Drive, Jackson, WY 83001
MLS# 26-2617Listed by: JACKSON HOLE SOTHEBY'S INTERNATIONAL $5,650,000Pending5 beds 5 baths3,154 sq. ft.
515 Saddle Butte Way, Jackson, WY 83001
MLS# 26-2601Listed by: JACKSON HOLE SOTHEBY'S INTERNATIONAL


Protect your home and budget from life's surprises with an Assurant Home Warranty, backed by a partner that supports you through every step of homeownership. Explore Plans.
©2026 Century 21 Real Estate LLC. All rights reserved. CENTURY 21®, the CENTURY 21 Logo and C21® are service marks owned by Century 21 Real Estate LLC. Century 21 Real Estate LLC fully supports the principles of the Fair Housing Act and the Equal Opportunity Act. Each office is independently owned and operated. Listing information is deemed reliable but not guaranteed accurate.