8540 Porter Loop Road, Jackson, WY 83001
Local realty services provided by:CENTURY 21 High Desert
8540 Porter Loop Road,Jackson, WY 83001
$10,995,000
- 5 Beds
- 6 Baths
- 6,000 sq. ft.
- Single family
- Active
Listed by: huff/vaughn/sassi
Office: jackson hole sotheby's international realty
MLS#:26-2396
Source:WY_TBOR
Price summary
- Price:$10,995,000
- Price per sq. ft.:$1,832.5
About this home
A refined Jackson Hole retreat surrounded by nature, comfort, and adventure. Set within the Owl Creek subdivision, adjacent to the Snake River and just south of Grand Teton National Park, Northern Hideaway captures the quintessential Jackson Hole lifestyle. This newly built Northworks architecture designed home encompasses 6,000-square-feet and offers an exceptional combination of privacy, expansive outdoor space, mountain views, and sophisticated amenities—creating an ideal gathering place for family and friends.
The home features four private bedroom suites, including two beautifully appointed primary suites. Three suites offer king beds, while the fourth is a spacious bunk room with two queen beds and two full beds. The two primary suites are thoughtfully positioned on separate levels, providing flexibility and privacy. The main-level primary opens directly to an outdoor patio, while the upper-level primary is reached via a light-filled floating staircase and enjoys subtle views toward Blacktail Butte, Sleeping Indian, and the Gros Ventre Mountains, with access to it’s own private deck.
At the heart of Northern Hideaway is an expansive open-concept kitchen, dining, and living area are designed for effortless entertaining and gatherings. The professional-grade kitchen features Thermador appliances, generous natural light, a large island with seating for four, and a wall of windows framing views of the Gros Ventre Mountains. With tons of storage and exceptional millwork the kitchen is not only functionally designed yet also a show piece of the space.
The living area centers around a dramatic stacked-stone, wood-burning fireplace, offering a comfortable setting for relaxing, reading, watching television, or simply enjoying the ever-changing wildlife in the backyard. Large doors open to an outdoor patio complete with a fireplace and in-ground hot tub, extending the living space into the surrounding landscape.
The home designed with wellness and recreation in mind and offers on the lower level, a game room, pool table, bar, theatre room and fitness studio—providing an inviting space to unwind after a day spent skiing, hiking, fishing, or exploring Jackson Hole. The Finnleo sauna adds to the wellness element and is located on the main level and offers walk out directly to the outdoor spa. Additional features of this mindly crafted home include a private office with direct access to the backyard, a generously appointed laundry and mud room with ventilated storage and cubbies for all of your outdoor gear.
With its exceptional location, thoughtful design, mountain views, access to the Snake River, abundant outdoor space, and impressive indoor amenities, Northern Hideaway is a distinctive Jackson Hole residence designed for gathering, relaxing, and experiencing the best of the valley....
Contact an agent
Home facts
- Year built:2023
- Subdivision & Development:Owl Creek
- Listing ID #:26-2396
- Added:4 day(s) ago
- Updated:September 20, 2026 at 01:01 AM
Rooms and interior
- Bedrooms:5
- Total bathrooms:6
- Full bathrooms:5
- Half bathrooms:1
- Flooring:Oak, Stone
- Basement Description:Finished
- Living area:6,000 sq. ft.
Heating and cooling
- Cooling:Central Air
- Heating:Hydronic in-floor
- Central air:Yes
Structure and exterior
- Roof:Metal, Shingle
- Year built:2023
- Building area:6,000 sq. ft.
- Lot area:3.46 Acres
- Lot Features:Adjacent Pub Land, Forest Access, Irrigation Ditch, Landscaped, Year Round Access
- Construction Materials:Combo, Stick Built On Site, Stone, Wood Siding
- Exterior Features:Balcony, Patio, Porch
Utilities
- Water:Well
- Sewer:Septic Needed
Finances and disclosures
- Price:$10,995,000
- Price per sq. ft.:$1,832.5
- Tax amount:$39,862 (2026)
Parking
- Parking description:Garage Door Opener, Gravel Driveway
- Garage spaces:2
New listings near 8540 Porter Loop Road
- New
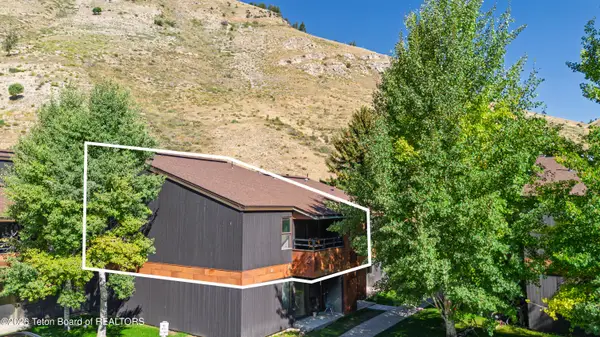 $999,000Active3 beds 2 baths1,064 sq. ft.
355 W Deloney Avenue #A-6, Jackson, WY 83001
MLS# 26-2409Listed by: KELLER WILLIAMS JACKSON HOLE - New
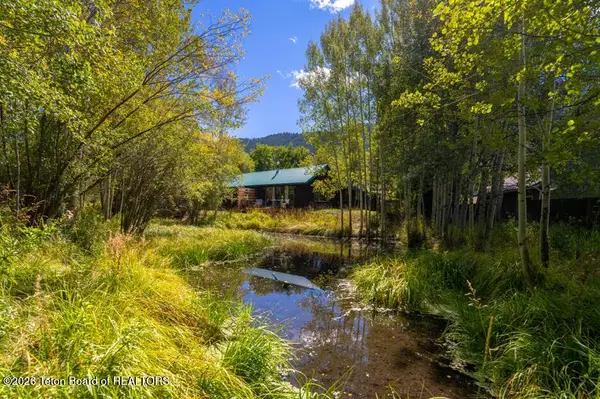 $2,250,000Active-- beds -- baths1,928 sq. ft.
845 Cache Creek Drive, Jackson, WY 83001
MLS# 26-2402Listed by: KELLER WILLIAMS JACKSON HOLE - Open Wed, 2 to 6pmNew
 $1,150,000Active2 beds 1 baths1,008 sq. ft.
400 Powderhorn Lane #62, Jackson, WY 83001
MLS# 26-2394Listed by: JACKSON HOLE SOTHEBY'S INTERNATIONAL REALTY - New
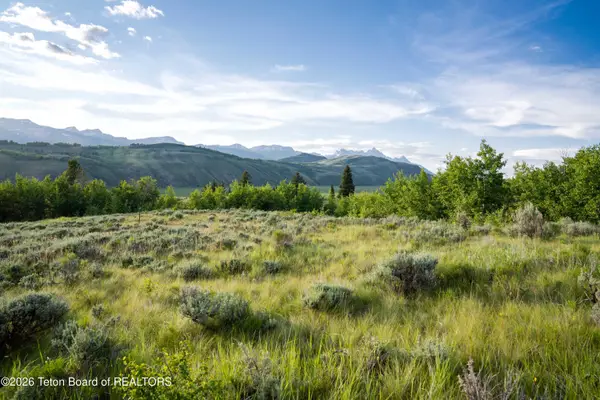 $62,000,000Active535 Acres
0 N Spring Gulch Road, Jackson, WY 83001
MLS# 26-2398Listed by: JACKSON HOLE SOTHEBY'S INTERNATIONAL REALTY  $1,450,000Pending3.74 Acres
TBD South Park Loop Road, Jackson, WY 83001
MLS# 25-3010Listed by: COMPASS REAL ESTATE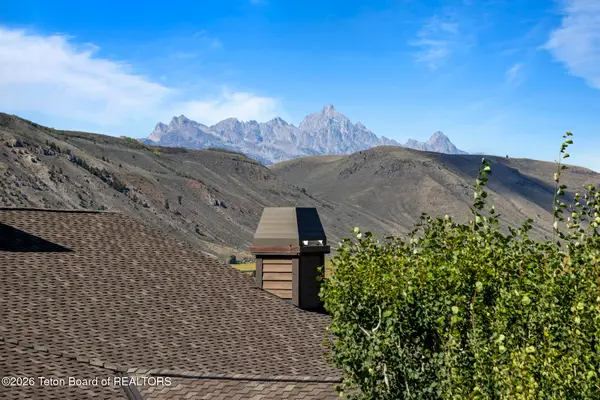 $2,900,000Pending3 beds 4 baths1,765 sq. ft.
552 Snow King Road #523, Jackson, WY 83001
MLS# 26-2373Listed by: COMPASS REAL ESTATE- New
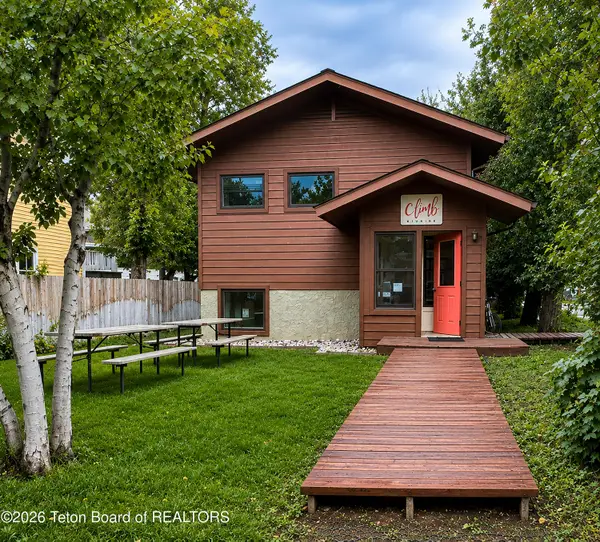
 $5,000,000Active1 beds 4 baths2,604 sq. ft.
255 E Simpson Avenue, Jackson, WY 83001
MLS# 26-2370Listed by: CENTURY 21 JACKSON HOLE - New
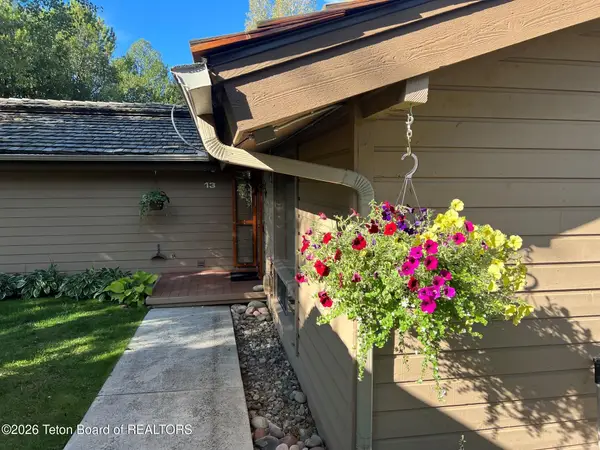 $2,195,000Active2 beds 2 baths1,296 sq. ft.
600 E Golf Creek Lane #13, Jackson, WY 83001
MLS# 26-2368Listed by: JACKSON HOLE SOTHEBY'S INTERNATIONAL REALTY - New
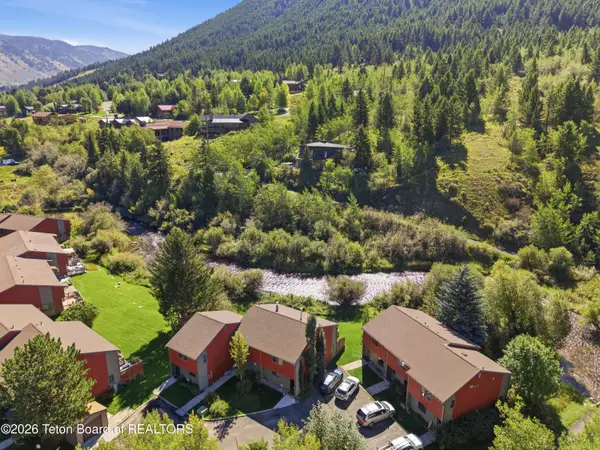 $1,400,000Active3 beds 1 baths1,152 sq. ft.
764 W Snow King Avenue, Jackson, WY 83001
MLS# 26-2365Listed by: JACKSON HOLE SOTHEBY'S INTERNATIONAL REALTY


Protect your home and budget from life's surprises with an Assurant Home Warranty, backed by a partner that supports you through every step of homeownership. Explore Plans.
©2026 Century 21 Real Estate LLC. All rights reserved. CENTURY 21®, the CENTURY 21 Logo and C21® are service marks owned by Century 21 Real Estate LLC. Century 21 Real Estate LLC fully supports the principles of the Fair Housing Act and the Equal Opportunity Act. Each office is independently owned and operated. Listing information is deemed reliable but not guaranteed accurate.